
35 Chase Rd, Lumberton, NJ 08048
Local realty services provided by:ERA Martin Associates
35 Chase Rd,Lumberton, NJ 08048
$924,900
- 4 Beds
- 3 Baths
- 4,299 sq. ft.
- Single family
- Active
Listed by: stephen a calandrino
Office: national realty old city llc. - nj
MLS#:NJBL2119118
Source:BRIGHTMLS
Price summary
- Price:$924,900
- Price per sq. ft.:$215.14
About this home
Welcome home to this upgraded 6-bedroom, 2.5-bath Colonial in Lumberton's sought-after Powells Mill neighborhood. Set on a private, lushly landscaped 0.57-acre lot, this approximately 4299 sq. ft. home pairs a thoughtfully updated interior with a resort-style backyard. Inside, a dramatic two-story foyer with front and rear staircases sets the tone. Hardwood flooring runs through the foyer, family room, kitchen, and office, and the vaulted family room centers on a wood-burning fireplace. The gourmet kitchen features granite countertops and backsplash, double ovens, and a newer Andersen slider opening to the outdoor living area. A dedicated home office with built-ins, a dry bar, and two first-floor bedrooms, ideal for guests or multigenerational living, round out the main level. Upstairs, four bedrooms include the primary suite, which offers two closets plus a walk-in closet and a fully updated bath with jetted tub, new tiled shower, and double vanities. The main bath also features double vanities; the second bedroom includes built-ins and the third offers a walk-in closet. The full walk-out basement adds flexible living space with rough plumbing already in place for a future bathroom. Pool table with ping-pong top and two pool table chairs are included. Outside is the showpiece: a fully fenced backyard with mature landscaping, exterior lighting, three separate paver areas for dining and lounging, and an approximately 21' x 41' inground saltwater pool with a 6' round wading area, umbrella stand, and built-in loveseat. A 10' x 10' shed provides additional storage. The big-ticket items are done: a new 30-year dimensional shingle roof, new first-floor heating and A/C (1 year old), a new second-floor A/C unit, and a second-floor heating unit only 3 years old. Conveniently located near schools, parks, and major commuting routes. Upgrades, space, privacy, and an exceptional outdoor lifestyle, all in one....
Contact an agent
Home facts
- Year built:2002
- Subdivision & Development:POWELLS MILLS
- Listing ID #:NJBL2119118
- Added:47 day(s) ago
- Updated:October 07, 2026 at 01:59 PM
Rooms and interior
- Bedrooms:4
- Total bathrooms:3
- Full bathrooms:2
- Half bathrooms:1
- Flooring:Carpet, Hardwood, Tile/Brick
- Kitchen Description:Dishwasher, Refrigerator
- Basement:Yes
- Basement Description:Full, Walkout Stairs
- Living area:4,299 sq. ft.
Heating and cooling
- Cooling:Central A/C
- Heating:Central, Electric
Structure and exterior
- Roof:Shingle
- Year built:2002
- Building area:4,299 sq. ft.
- Lot area:0.57 Acres
- Architectural Style:Colonial
- Construction Materials:Frame
- Exterior Features:Play Area
- Foundation Description:Block, Concrete Perimeter
- Levels:2 Stories
Schools
- High school:RANCOCAS VALLEY REG. H.S.
- Middle school:LUMBERTON M.S.
- Elementary school:BOBBYS RUN E.S.
Utilities
- Water:Public
- Sewer:Public Sewer
Finances and disclosures
- Price:$924,900
- Price per sq. ft.:$215.14
- Tax amount:$14,839 (2025)
Features and amenities
- Laundry features:Dryer, Washer
- Amenities:Double Hung Windows, Electric Available
- Pool features:In Ground
Parking
- Parking description:Additional Storage Area, Attached Garage
- Garage:Yes
- Garage spaces:2
New listings near 35 Chase Rd
- Coming Soon
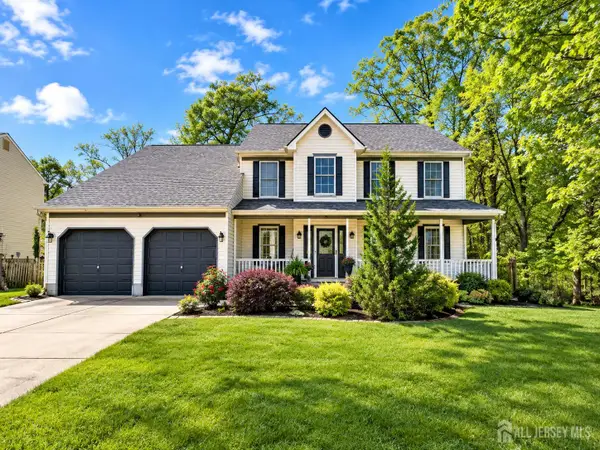 $625,000Coming Soon4 beds 3 baths2,312 sq. ft.
-34 Turnbridge Drive, Lumberton, NJ 08048
MLS# 2704819RListed by: KELLER WILLIAMS ELITE REALTORS - New
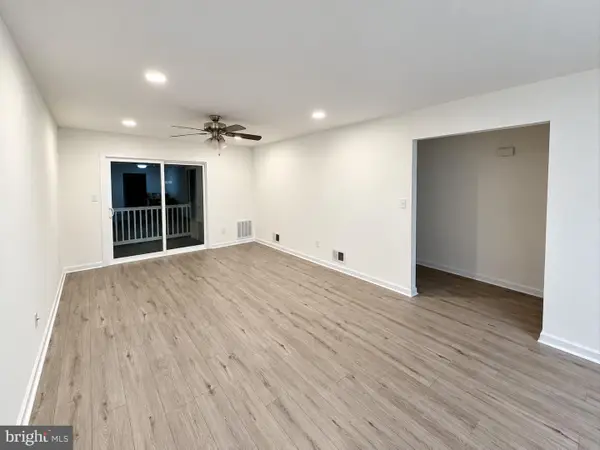 $215,000Active2 beds 2 baths1,001 sq. ft.
509 Woodchip Rd, LUMBERTON, NJ 08048
MLS# NJBL2122136Listed by: BETTER HOMES AND GARDENS REAL ESTATE MATURO - New
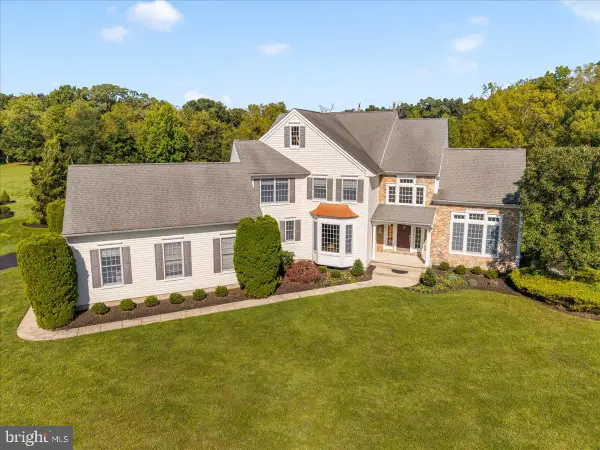 $1,000,000Active4 beds 3 baths3,520 sq. ft.
18 Sunflower Cir, LUMBERTON, NJ 08048
MLS# NJBL2121726Listed by: COLDWELL BANKER REALTY - New
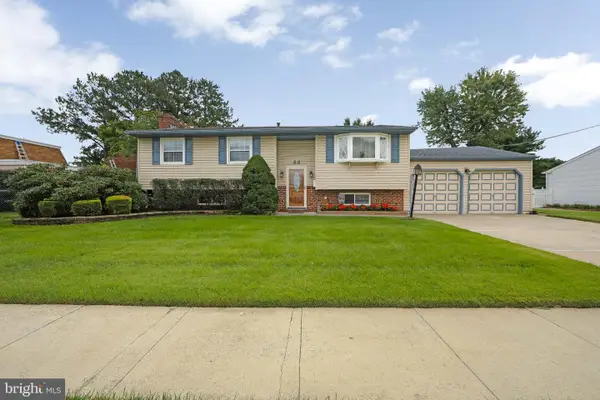 $475,000Active4 beds 2 baths2,172 sq. ft.
44 Glenwood Rd, LUMBERTON, NJ 08048
MLS# NJBL2121456Listed by: LONG & FOSTER REAL ESTATE, INC. 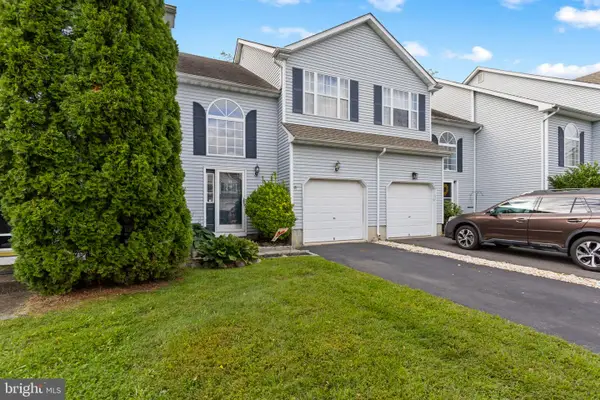 $359,999Active3 beds 3 baths1,618 sq. ft.
43 Fawn Ct, LUMBERTON, NJ 08048
MLS# NJBL2121374Listed by: SMIRES & ASSOCIATES- Open Sun, 1 to 3pm
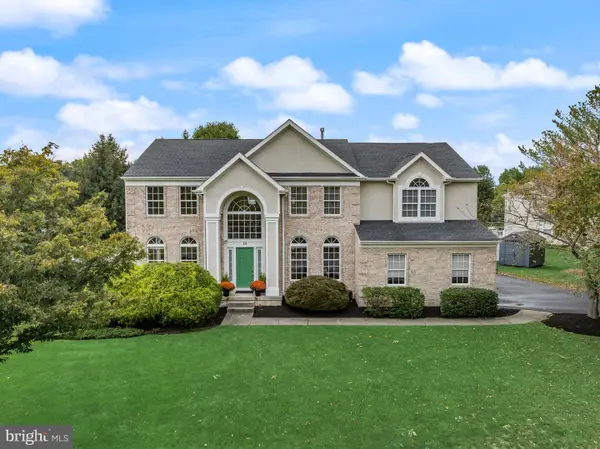 $884,900Active4 beds 3 baths3,273 sq. ft.
10 Brook Ln, LUMBERTON, NJ 08048
MLS# NJBL2121234Listed by: KELLER WILLIAMS REALTY - MOORESTOWN  $884,900Pending4 beds 3 baths3,856 sq. ft.
8 Streamlet Ct, LUMBERTON, NJ 08048
MLS# NJBL2121094Listed by: KELLER WILLIAMS REALTY - MOORESTOWN $750,000Active5 beds 4 baths2,803 sq. ft.
4 Dimsdale Dr, LUMBERTON, NJ 08048
MLS# NJBL2120176Listed by: KELLER WILLIAMS REALTY - MOORESTOWN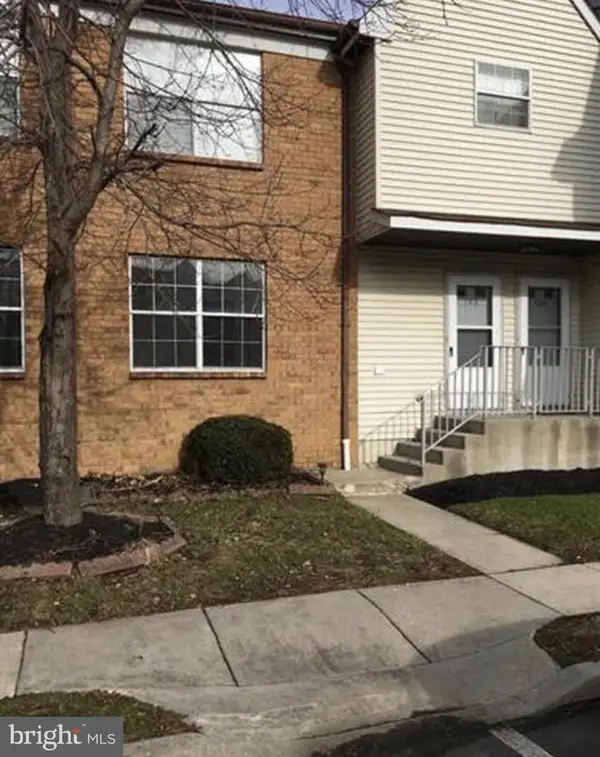 $199,900Active2 beds 2 baths907 sq. ft.
703 Woodchip Rd, LUMBERTON, NJ 08048
MLS# NJBL2120988Listed by: REAL BROKER, LLC $650,000Pending4 beds 3 baths2,644 sq. ft.
55 Tynemouth Dr, LUMBERTON, NJ 08048
MLS# NJBL2121012Listed by: KELLER WILLIAMS REALTY - MOORESTOWN


Protect your home and budget from life's surprises with an Assurant Home Warranty, backed by a partner that supports you through every step of homeownership. Explore Plans.
© 2023 - 2026 ERA Franchise Systems LLC. All rights reserved. ERA Franchise Systems LLC fully supports the principles of the Fair Housing Act and the Equal Opportunity Act. ERA, ERA Real Estate powered, and their respective logos are registered service marks of ERA Franchise Systems LLC. Each office is independently owned and operated.