
51 Fawn Ct, Lumberton, NJ 08048
Local realty services provided by:Mountain Realty ERA Powered
51 Fawn Ct,Lumberton, NJ 08048
$325,000
- 3 Beds
- 3 Baths
- 1,618 sq. ft.
- Townhouse
- Active
Listed by: wynona r hayes-poole
Office: bhhs fox & roach-marlton
MLS#:NJBL2116980
Source:BRIGHTMLS
Price summary
- Price:$325,000
- Price per sq. ft.:$200.87
- Monthly HOA dues:$115
About this home
Welcome to Deer Run Estates, one of Lumberton's most desirable communities! This 3-bedroom, 2.5-bath townhome offers the perfect opportunity for buyers with vision to create a home that reflects their own style while building instant equity.
The main level features a spacious living and dining area, ideal for entertaining or everyday living, along with a convenient half bath. Upstairs, the primary bedroom offers a private en-suite bathroom, while two additional bedrooms share a full hall bath, providing plenty of space for family, guests, or a home office.
Step outside to enjoy the privacy of your own backyard—a rare feature that's perfect for relaxing, gardening, or creating your own outdoor retreat.
This home is ready for its next chapter and will benefit from cosmetic updates throughout. Priced to reflect its condition, it presents an outstanding opportunity for first-time buyers, investors, or anyone looking to personalize a home in a neighborhood where updated properties command strong value.
Conveniently located near shopping, restaurants, parks, and major roadways, this is your chance to invest in location, space, and potential. Bring your imagination and unlock everything this Deer Run Estates gem has to offer. Schedule your private showing today!...
Contact an agent
Home facts
- Year built:2002
- Subdivision & Development:DEER RUN ESTATES
- Listing ID #:NJBL2116980
- Added:56 day(s) ago
- Updated:September 23, 2026 at 01:57 PM
Rooms and interior
- Bedrooms:3
- Total bathrooms:3
- Full bathrooms:2
- Half bathrooms:1
- Basement:Yes
- Basement Description:Full
- Living area:1,618 sq. ft.
Heating and cooling
- Cooling:Central A/C
- Heating:Central, Natural Gas
Structure and exterior
- Year built:2002
- Building area:1,618 sq. ft.
- Lot area:0.07 Acres
- Architectural Style:Traditional
- Construction Materials:Vinyl Siding
- Foundation Description:Brick/Mortar, Concrete Perimeter
- Levels:2 Stories
Utilities
- Water:Public
- Sewer:Public Sewer
Finances and disclosures
- Price:$325,000
- Price per sq. ft.:$200.87
- Tax amount:$6,743 (2025)
Parking
- Parking description:Attached Garage, Garage - Front Entry, Parking Lot
- Garage:Yes
- Garage spaces:1
New listings near 51 Fawn Ct
- Coming SoonOpen Sun, 1 to 3pm
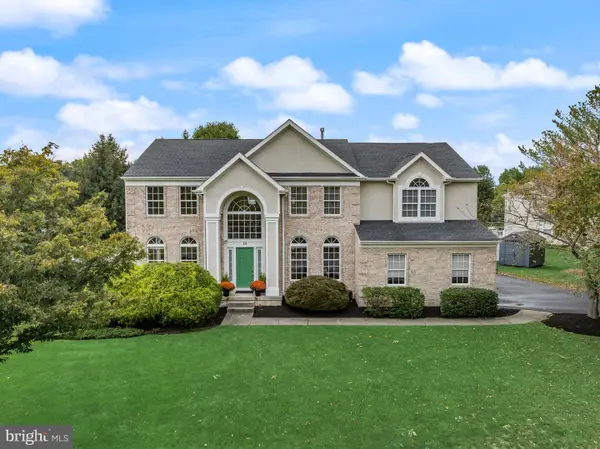 $884,900Coming Soon4 beds 3 baths3,273 sq. ft.
10 Brook Ln, LUMBERTON, NJ 08048
MLS# NJBL2121234Listed by: KELLER WILLIAMS REALTY - MOORESTOWN - Coming SoonOpen Sun, 1 to 3pm
 $884,900Coming Soon4 beds 3 baths3,856 sq. ft.
8 Streamlet Ct, LUMBERTON, NJ 08048
MLS# NJBL2121094Listed by: KELLER WILLIAMS REALTY - MOORESTOWN - Coming Soon
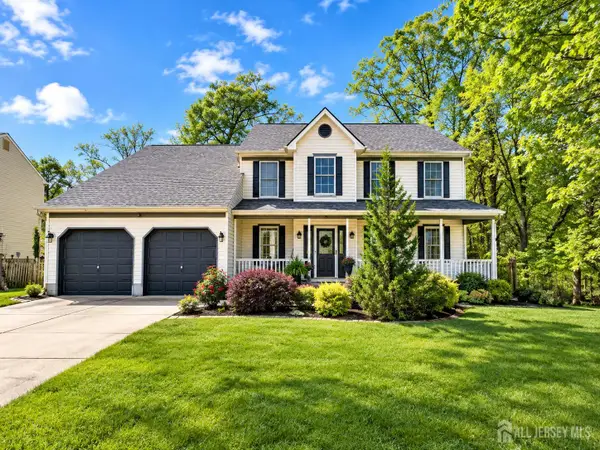 $625,000Coming Soon4 beds 3 baths2,312 sq. ft.
-34 Turnbridge Drive, Lumberton, NJ 08048
MLS# 2704819RListed by: KELLER WILLIAMS ELITE REALTORS - Open Sun, 10am to 12pmNew
 $750,000Active5 beds 4 baths2,803 sq. ft.
4 Dimsdale Dr, LUMBERTON, NJ 08048
MLS# NJBL2120176Listed by: KELLER WILLIAMS REALTY - MOORESTOWN - New
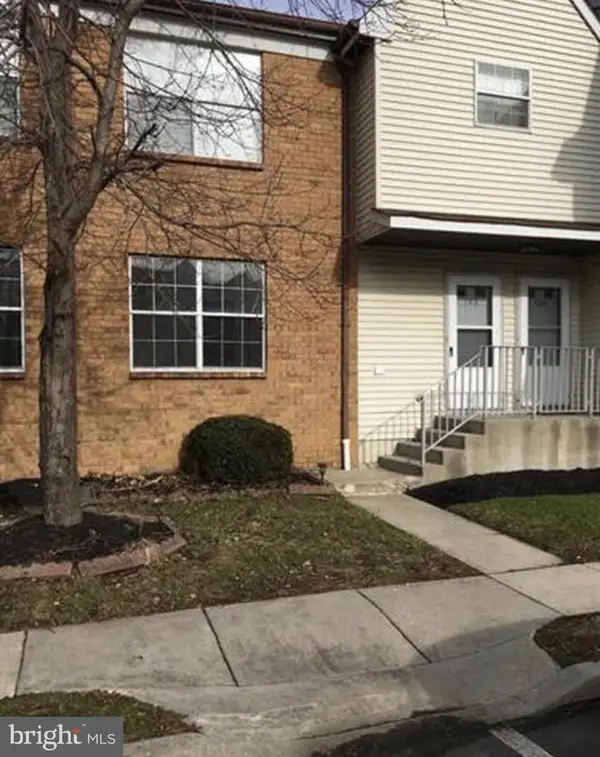 $199,900Active2 beds 2 baths907 sq. ft.
703 Woodchip Rd, LUMBERTON, NJ 08048
MLS# NJBL2120988Listed by: REAL BROKER, LLC - New
 $650,000Active4 beds 3 baths2,644 sq. ft.
55 Tynemouth Dr, LUMBERTON, NJ 08048
MLS# NJBL2121012Listed by: KELLER WILLIAMS REALTY - MOORESTOWN - New
 $275,000Active4 beds 2 baths1,188 sq. ft.
26 Chestnut St, LUMBERTON, NJ 08048
MLS# NJBL2120924Listed by: TESLA REALTY GROUP LLC 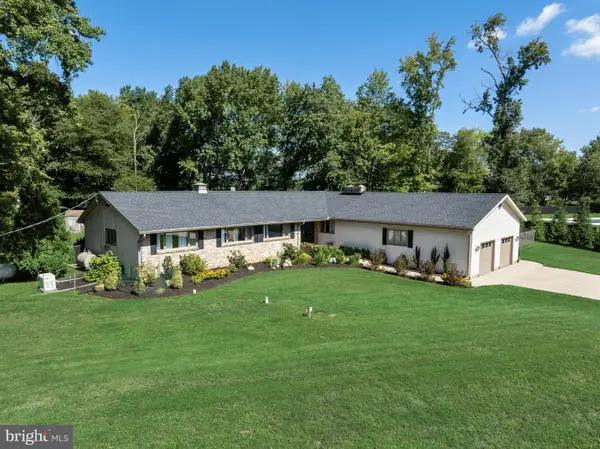 $685,000Active3 beds 2 baths2,716 sq. ft.
96 Stacy Haines Rd, LUMBERTON, NJ 08048
MLS# NJBL2119478Listed by: COMPASS NEW JERSEY, LLC - MOORESTOWN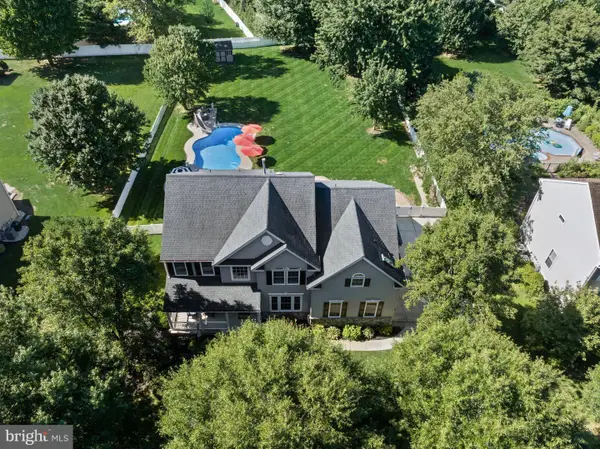 $950,000Pending4 beds 4 baths3,930 sq. ft.
22 Shamrock Rd, LUMBERTON, NJ 08048
MLS# NJBL2118850Listed by: KELLER WILLIAMS REALTY - MOORESTOWN $600,000Pending4 beds 3 baths1,652 sq. ft.
119 Harrogate Dr, LUMBERTON, NJ 08048
MLS# NJBL2120158Listed by: KELLER WILLIAMS - MAIN STREET


Protect your home and budget from life's surprises with an Assurant Home Warranty, backed by a partner that supports you through every step of homeownership. Explore Plans.
© 2023 - 2026 ERA Franchise Systems LLC. All rights reserved. ERA Franchise Systems LLC fully supports the principles of the Fair Housing Act and the Equal Opportunity Act. ERA, ERA Real Estate powered, and their respective logos are registered service marks of ERA Franchise Systems LLC. Each office is independently owned and operated.