
501 Chase Ave, Lyndhurst, NJ 07071
Local realty services provided by:ERA Duke Realtors
501 Chase Ave,Lyndhurst Twp., NJ 07071
$619,900
- 3 Beds
- 2 Baths
- - sq. ft.
- Single family
- Pending
Listed by: mimma andriuolo
Office: weichert rltrs rdg201-445-9500
MLS#:4019192
Source:NJ_GSMLS
Price summary
- Price:$619,900
About this home
This charming sidehall colonial style home showcases 3 bedrooms/ 2 baths and is surrounded by a canopy of flourishing trees making this home a tranquil enclave. Newer kitchen with ample counter space, stainless steel appliances, & breakfast bar! Filled with an abundance of natural light, this home offers a warm and inviting ambiance and effortless flow throughout with easy access to the yard and a two tiered deck. All three bedrooms are on the second level. Finished bonus room, full bath and laundry in basement. The outdoor space is ideal for gatherings beautifully enhanced by a graceful Japanese maple tree, a blooming peach tree, and a fragrant Southern Magnolia tree creating a relaxing setting. Truly a harmonious, lovingly cared-for home! Easy commute to nyc; close to schools, dining, and shopping too! Don't miss this one!
Contact an agent
Home facts
- Year built:1926
- Listing ID #:4019192
- Added:44 day(s) ago
- Updated:May 23, 2026 at 08:47 AM
Rooms and interior
- Bedrooms:3
- Total bathrooms:2
- Full bathrooms:2
- Rooms Total:6
- Flooring:Carpeting, Wood
- Dining Description:Formal Dining Room, On First Floor
- Kitchen Description:Breakfast Bar, Dishwasher, Range/Oven-Gas, Refrigerator, Separate Dining Area
- Basement Description:Basement, Finished, Partial
Heating and cooling
- Cooling:Wall A/C Unit(s)
- Heating:Radiators - Hot Water
Structure and exterior
- Year built:1926
- Lot area:0.09 Acres
- Architectural Style:Colonial
- Construction Materials:Vinyl Siding
- Exterior Features:Deck
Schools
- High school:LYNDHURST
- Middle school:LYNDHURST
- Elementary school:ROOSEVELT
Utilities
- Water:Public Water
- Sewer:Public Sewer
Finances and disclosures
- Price:$619,900
- Tax amount:$9,614 (2025)
Features and amenities
- Appliances:Range/Oven-Gas, Refrigerator, Washer
- Laundry features:Dryer, Washer
- Amenities:Gas-Natural
Parking
- Parking description:Additional Parking, Driveway-Exclusive, On-Street Parking
New listings near 501 Chase Ave
- New
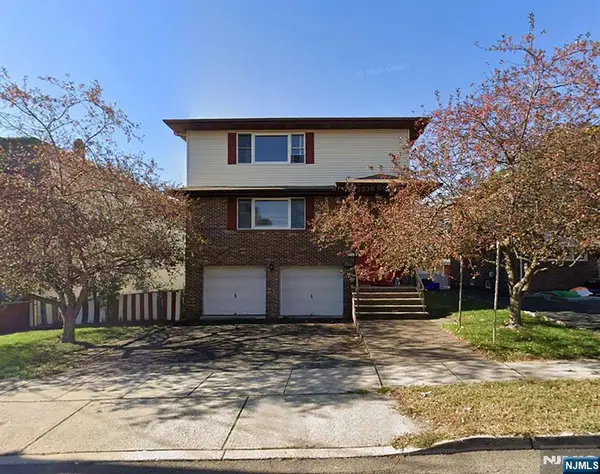 $1,099,000Active-- beds 5 baths
525 Stuyvesant Avenue, Lyndhurst, NJ 07071
MLS# 26018069Listed by: REALMART REALTY, LLC
- Open Sat, 12 to 2pmNew
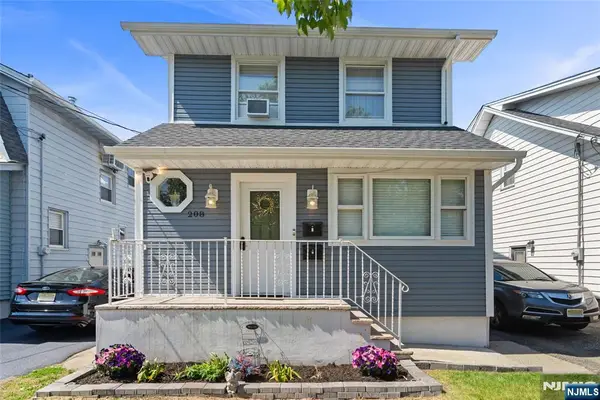 $799,999Active-- beds 2 baths
208 Page Avenue, Lyndhurst, NJ 07071
MLS# 26018299Listed by: KELLER WILLIAMS VILLAGE SQUARE REALTY - New
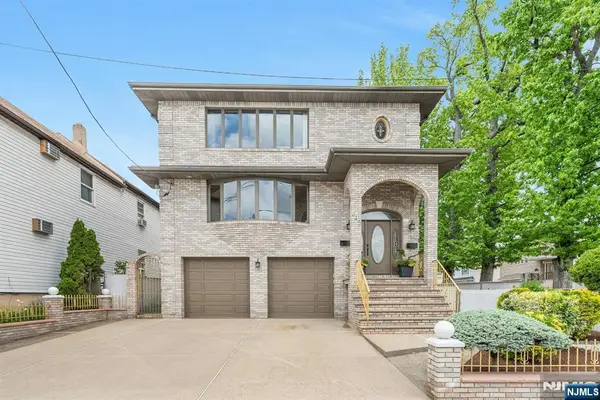 $1,000,000Active-- beds 5 baths
245 Wilson Avenue, Lyndhurst, NJ 07071
MLS# 26012192Listed by: COCCIA REALTY BETTER HOMES & GARDENS - New
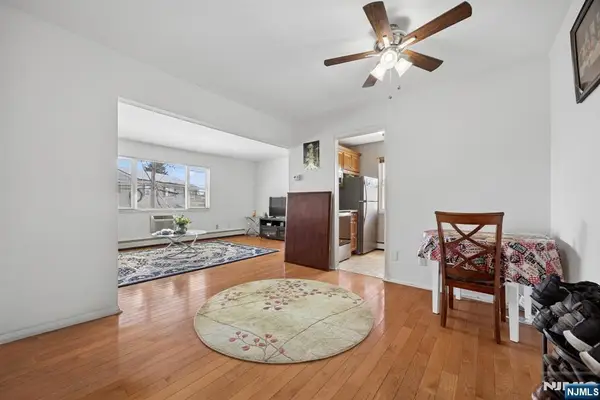 $285,000Active1 beds 1 baths
747 Riverside C1, Lyndhurst, NJ 07071
MLS# 26017053Listed by: COLDWELL BANKER, HOBOKEN  $595,000Active2 beds 2 baths
520 Prospect Place, Lyndhurst, NJ 07071
MLS# 26016935Listed by: NEST SEEKERS NEW JERSEY LLC-HOBOKEN- Open Sat, 12 to 2pm
 $739,000Active3 beds 2 baths
724 3rd Street, Lyndhurst, NJ 07071
MLS# 26016022Listed by: EXP REALTY, LLC  $575,000Pending4 beds 2 baths
765 Chase Ave, Lyndhurst Twp., NJ 07071
MLS# 4025692Listed by: KELLER WILLIAMS - NJ METRO GROUP $399,900Pending2 beds 1 baths
825 Riverside Avenue 203, Lyndhurst, NJ 07071
MLS# 26016094Listed by: KURGAN-BERGEN REALTORS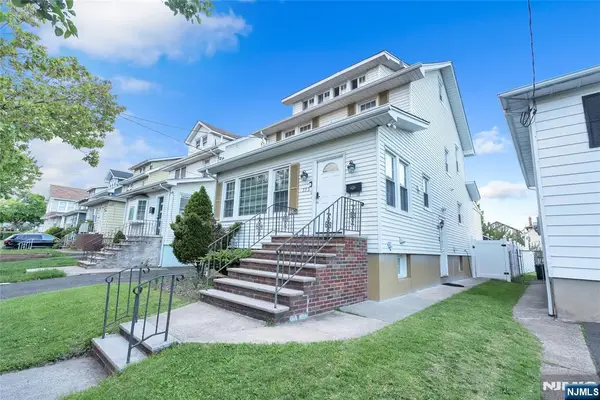 $769,000Active4 beds 3 baths
353 Page Avenue, Lyndhurst, NJ 07071
MLS# 26015477Listed by: RE/MAX TRADING PLACES LLC - HASBROUCK HEIGHTS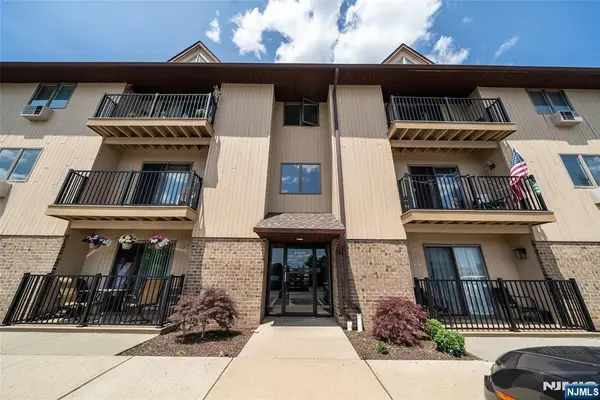 $395,000Pending2 beds 2 baths
651 Riverside Avenue B17, Lyndhurst, NJ 07071
MLS# 26015594Listed by: RE/MAX SELECT - SECAUCUS


Protect your home and budget from life's surprises with an Assurant Home Warranty, backed by a partner that supports you through every step of homeownership. Explore Plans.
© 2023 - 2026 ERA Franchise Systems LLC. All rights reserved. ERA Franchise Systems LLC fully supports the principles of the Fair Housing Act and the Equal Opportunity Act. ERA, ERA Real Estate powered, and their respective logos are registered service marks of ERA Franchise Systems LLC. Each office is independently owned and operated.