
664 Teneyck Ave, Lyndhurst, NJ 07071
Local realty services provided by:ERA Suburb Realty Agency
664 Teneyck Ave,Lyndhurst Twp., NJ 07071
$1,049,000
- 6 Beds
- 4 Baths
- 9,154 sq. ft.
- Single family
- Active
Listed by: adriana lopez
Office: keller williams park views201-939-0050
MLS#:4059222
Source:NJ_GSMLS
Price summary
- Price:$1,049,000
- Price per sq. ft.:$114.59
About this home
Welcome to 664 Ten Eyck Ave in the heart of beloved Lyndhurst! This stunning fully rebuilt in 2008 and beautifully crafted offers quality, space, comfort, and something for everyone, inside and out. With over 3,800 Sq ft of space, including 2,400 sq ft of above grade and additional square footage between the basement and the rear structure. Browse the photos for a preview, then schedule a private tour to experience the thoughtful layout and easy flow from room to room. On the first floor, you'll find a living room, family room, a large kitchen, dining area, and full bathroom. The fully finished basement adds two guest bedrooms, a summer kitchen, a living room, and another full bathroom. Outside, a separate structure (1,000 Sqft aprox.) offers a private gym, with a playroom above. The second floor features a spacious primary suite with tray ceilings, a luxurious bathroom with a Jacuzzi tub, and a private balcony overlooking the beautifully manicured backyard, BBQ area, play ground, a partial view of New York City from the MB balcony. Four additional generously sized bedrooms and two full bathrooms complete the upper level. With generous space and appealing amenities throughout, this home is ready to welcome its next owners. Schedule a private tour and discover it for yourself! driveway for 7 cars plus....
Contact an agent
Home facts
- Year built:1950
- Listing ID #:4059222
- Added:36 day(s) ago
- Updated:November 21, 2026 at 03:41 PM
Rooms and interior
- Bedrooms:6
- Total bathrooms:4
- Full bathrooms:4
- Rooms Total:11
- Flooring:Wood
- Dining Description:On First Floor
- Bathrooms Description:Hot Tub, Jetted Tub, Stall Shower And Tub
- Kitchen Description:Eat-In Kitchen, Freezer-Freestanding, Kitchen Exhaust Fan, Range/Oven-Gas, Refrigerator
- Basement Description:Basement, Finished, Full
- Living area:9,154 sq. ft.
Heating and cooling
- Cooling:2 Units
- Heating:2 Units
Structure and exterior
- Roof:Asphalt Shingle
- Year built:1950
- Building area:9,154 sq. ft.
- Lot area:0.21 Acres
- Architectural Style:Bi-Level, Contemporary
- Construction Materials:Aluminum Siding, Brick
- Exterior Features:Barbeque, DogRun, Fence - Privacy, HotTub, Patio, Storm Windows
Schools
- High school:LYNDHURST
- Middle school:ROOSEVELT
- Elementary school:WASHINGTON
Utilities
- Water:Public Water
- Sewer:Public Sewer
Finances and disclosures
- Price:$1,049,000
- Price per sq. ft.:$114.59
- Tax amount:$17,361 (2025)
Features and amenities
- Appliances:Range/Oven-Gas, Refrigerator, Washer
- Laundry features:Dryer, Washer
- Amenities:Blinds, Carbon Monoxide Detector, Cathedral Ceiling, Dry Bar, Exercise Room, Fire Alarm, Fire Extinguisher, Gas-Natural, High Ceiling, HotTub, Jacuzzi, Playground, Shades, Smoke Detectors, Walk - In Closet
Parking
- Parking description:Additional Parking, Built-In Garage
- Garage spaces:3
New listings near 664 Teneyck Ave
- Open Sat, 1 to 4pmNew
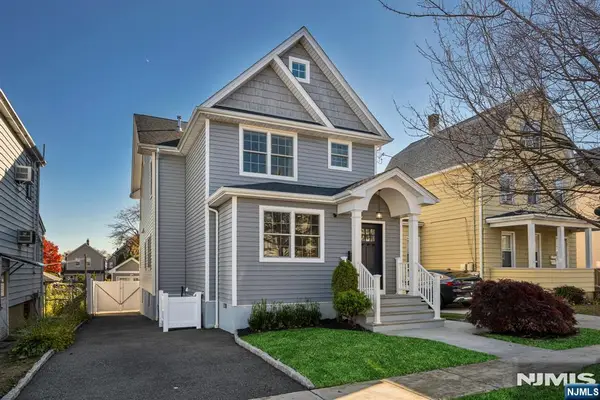 $939,990Active4 beds 4 baths
332 Livingston Avenue, Lyndhurst, NJ 07071
MLS# 26043716Listed by: CHRISTIE'S INTERNATIONAL REAL ESTATE NEW JERSEY
- Open Sat, 1 to 3pmNew
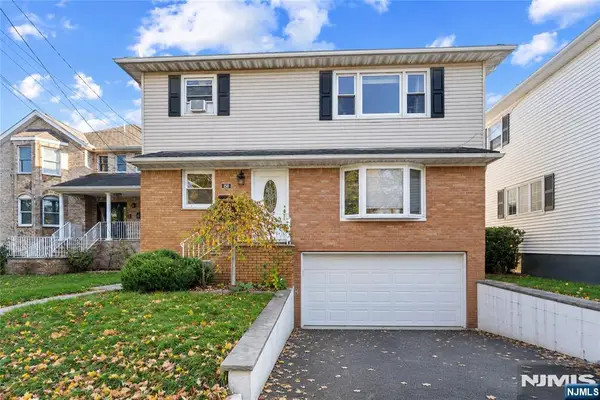 $899,000Active-- beds 3 baths
158 Riverside Avenue, Lyndhurst, NJ 07071
MLS# 26042702Listed by: GIACCIO SIGNATURE PROPERTIES, LLC 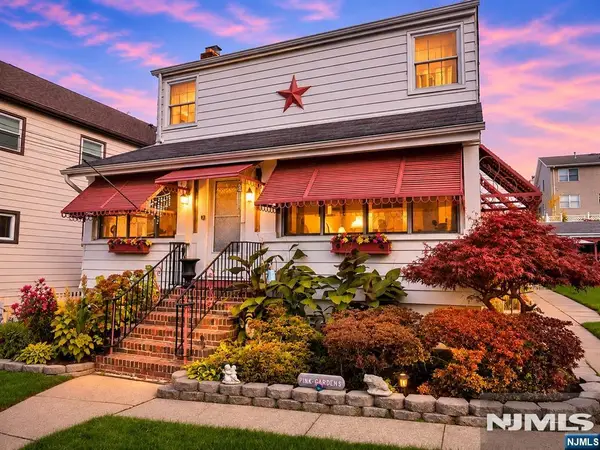 $849,000Active-- beds 3 baths
733-735 2nd Avenue, Lyndhurst, NJ 07071
MLS# 26041152Listed by: CAPPIELLO REAL ESTATE SERVICES, LLC $549,000Active4 beds 1 baths
113 Ridge Road, Lyndhurst, NJ 07071
MLS# 26042321Listed by: RE/MAX REAL ESTATE LIMITED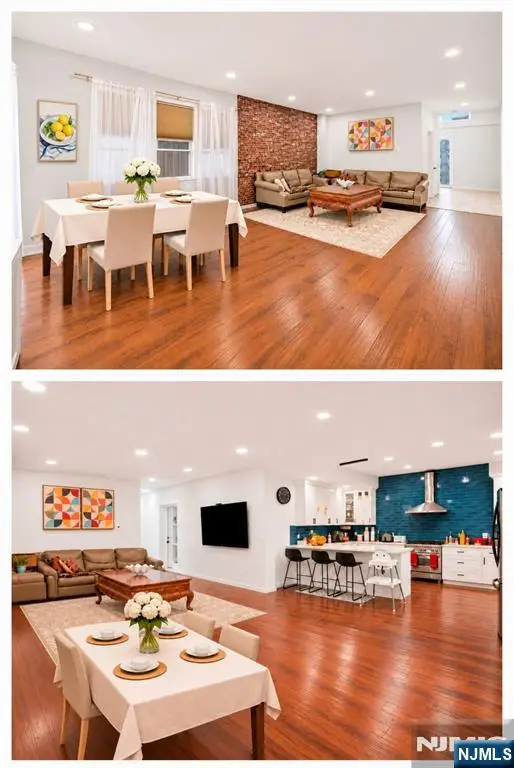 $949,000Active5 beds 3 baths
440 Alder Street, Lyndhurst, NJ 07071
MLS# 26042250Listed by: KYM REALTY GROUP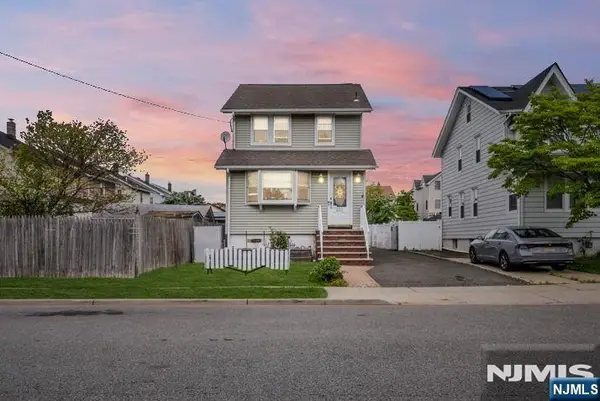 $675,000Active3 beds 2 baths
483 5th Avenue, Lyndhurst, NJ 07071
MLS# 26041459Listed by: WEICHERT REALTORS, KINNELON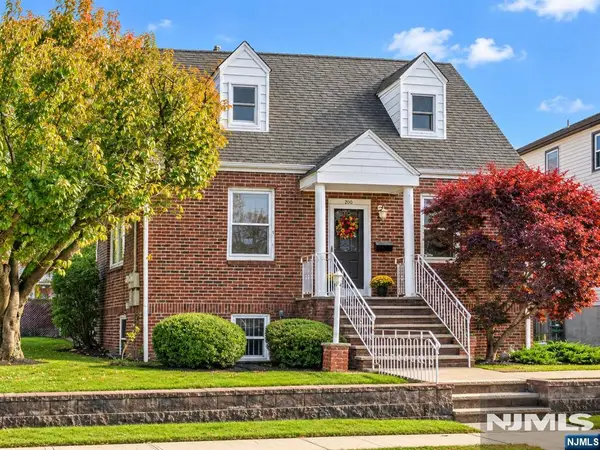 $760,000Active-- beds 2 baths
200 Newark Avenue, Lyndhurst, NJ 07071
MLS# 26041288Listed by: CENTURY 21 VENTURE REAL ESTATE-KEARNY- Open Sat, 1 to 3pm
 $329,000Active2 beds 1 baths
825 Riverside Avenue 13, Lyndhurst, NJ 07071
MLS# 26040921Listed by: GILD REALTY - Open Sat, 1 to 3pm
 $329,000Active2 beds 1 baths
825 Riverside Ave #A3, Lyndhurst Twp., NJ 07071
MLS# 4061441Listed by: GILD REALTY 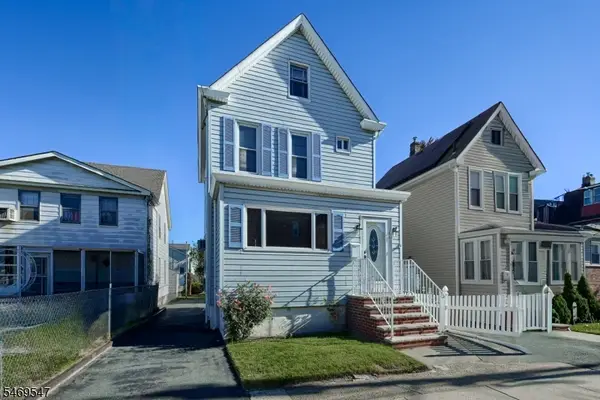 $499,999Active3 beds 2 baths
641 New Jersey Ave, Lyndhurst Twp., NJ 07071
MLS# 4061331Listed by: KELLER WILLIAMS PROSPERITY REALTY


Protect your home and budget from life's surprises with an Assurant Home Warranty, backed by a partner that supports you through every step of homeownership. Explore Plans.
© 2023 - 2026 ERA Franchise Systems LLC. All rights reserved. ERA Franchise Systems LLC fully supports the principles of the Fair Housing Act and the Equal Opportunity Act. ERA, ERA Real Estate powered, and their respective logos are registered service marks of ERA Franchise Systems LLC. Each office is independently owned and operated.