
713 W Lincoln Ave, Magnolia, NJ 08049
Local realty services provided by:ERA Central Realty Group
713 W Lincoln Ave,Magnolia, NJ 08049
$240,000
- 3 Beds
- 2 Baths
- - sq. ft.
- Single family
- Sold
Listed by: jessica e nooney
Office: weichert realtors-medford
MLS#:NJCD2124402
Source:BRIGHTMLS
Sorry, we are unable to map this address
Price summary
- Price:$240,000
About this home
Great investment opportunity! Spacious split level home with multiple levels, providing distinct areas for everyday living, entertaining, relaxing, and working from home. The upper level offers three large bedrooms and full bathroom while the lower level offers valuable additional living space with convenient access to the laundry room and the backyard. The main level features a roomy living room and eat in kitchen with adjacent family room. This home also boasts a screened-in front porch and one car attached garage. Roof is also approximately 11 years old. Located in beautiful Magnolia! Enjoy easy access to everyday shopping, dining, parks and local amenities, with major roadways nearby for convenient travel throughout South Jersey. The Lindenwold PATCO station is just a short drive away, providing convenient access to Philadelphia, while nearby Route 30, Route 73 and 295 make commuting throughout Camden, Burlington, and Gloucester Counties a breeze. Property being sold in as-is condition....
Contact an agent
Home facts
- Year built:1967
- Subdivision & Development:NONE AVAILABLE
- Listing ID #:NJCD2124402
- Added:47 day(s) ago
- Updated:September 26, 2026 at 05:56 AM
Rooms and interior
- Bedrooms:3
- Total bathrooms:2
- Full bathrooms:1
- Half bathrooms:1
- Flooring:Carpet
Heating and cooling
- Cooling:Central A/C
- Heating:Forced Air, Natural Gas
Structure and exterior
- Roof:Shingle
- Year built:1967
- Lot Features:Corner
- Architectural Style:Split Level
- Construction Materials:Aluminum Siding
- Exterior Features:Exterior Lighting, Porch(es), Sidewalks, Street Lights
- Foundation Description:Block
- Levels:3 Story
Schools
- High school:STERLING H.S.
Utilities
- Water:Public
- Sewer:Public Sewer
Finances and disclosures
- Price:$240,000
- Tax amount:$8,081 (2025)
Features and amenities
- Laundry features:Laundry
Parking
- Parking description:Attached Garage, Garage - Front Entry
- Garage:Yes
- Garage spaces:1
New listings near 713 W Lincoln Ave
- Coming Soon
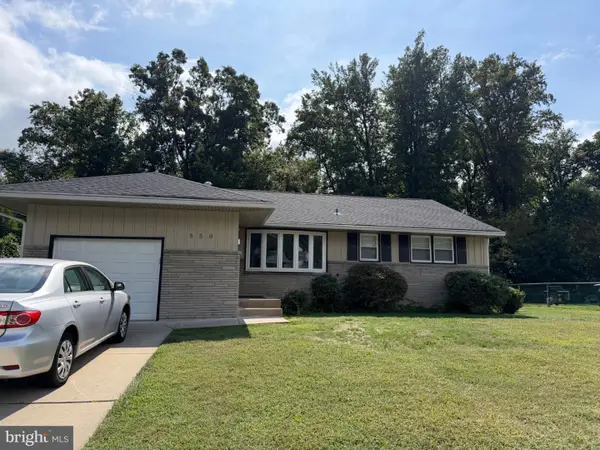 $315,000Coming Soon3 beds 1 baths1,116 sq. ft.
550 Beverly Dr, MAGNOLIA, NJ 08049
MLS# NJCD2127562Listed by: EXP REALTY, LLC - New
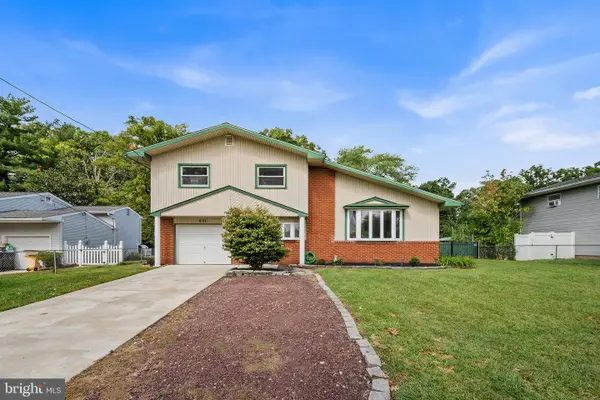 $419,000Active3 beds 2 baths1,218 sq. ft.
611 Pasadena Dr, MAGNOLIA, NJ 08049
MLS# NJCD2127062Listed by: REDFIN - New
 $465,000Active4 beds 2 baths1,872 sq. ft.
514 Beverly Dr, MAGNOLIA, NJ 08049
MLS# NJCD2126366Listed by: KELLER WILLIAMS REALTY - MOORESTOWN - New
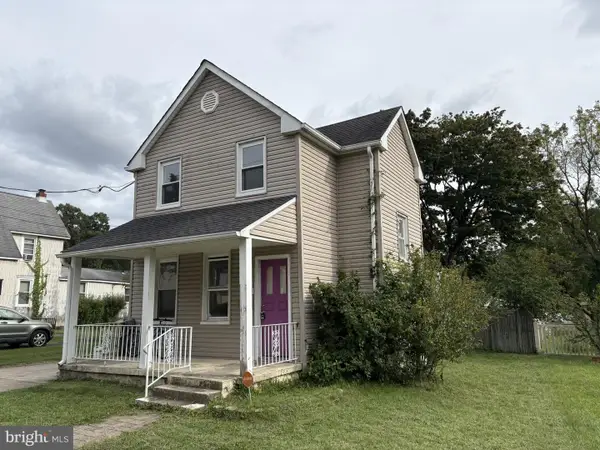 $225,000Active2 beds 1 baths1,068 sq. ft.
518 Ashland Ave, MAGNOLIA, NJ 08049
MLS# NJCD2127196Listed by: REAL BROKER, LLC  $365,000Active4 beds 2 baths1,116 sq. ft.
497 Fresno Dr, MAGNOLIA, NJ 08049
MLS# NJCD2126826Listed by: HOMESMART FIRST ADVANTAGE REALTY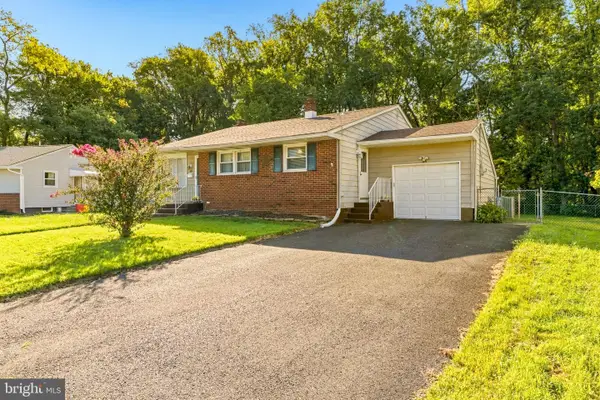 $325,000Active3 beds 2 baths1,700 sq. ft.
516 Beverly Dr, MAGNOLIA, NJ 08049
MLS# NJCD2126784Listed by: REAL BROKER, LLC $369,900Pending4 beds 2 baths1,477 sq. ft.
487 Fresno Dr, MAGNOLIA, NJ 08049
MLS# NJCD2126056Listed by: COLDWELL BANKER REALTY $99,900Pending0.11 Acres
402 Chestnut Ave, MAGNOLIA, NJ 08049
MLS# NJCD2125574Listed by: PROMINENT PROPERTIES SOTHEBY'S INTL REALTY $99,900Pending0.11 Acres
300 W Washington Ave, MAGNOLIA, NJ 08049
MLS# NJCD2125578Listed by: PROMINENT PROPERTIES SOTHEBY'S INTL REALTY $265,000Active3 beds 1 baths1,096 sq. ft.
205 Phillips Ave, MAGNOLIA, NJ 08049
MLS# NJCD2125610Listed by: HOMESMART FIRST ADVANTAGE REALTY


Protect your home and budget from life's surprises with an Assurant Home Warranty, backed by a partner that supports you through every step of homeownership. Explore Plans.
© 2023 - 2026 ERA Franchise Systems LLC. All rights reserved. ERA Franchise Systems LLC fully supports the principles of the Fair Housing Act and the Equal Opportunity Act. ERA, ERA Real Estate powered, and their respective logos are registered service marks of ERA Franchise Systems LLC. Each office is independently owned and operated.