
104 Gregg Dr, Manahawkin, NJ 08050
Local realty services provided by:ERA Martin Associates
Listed by: marion a romano
Office: the van dyk group
MLS#:NJOC2045974
Source:BRIGHTMLS
Price summary
- Price:$1,890,000
- Price per sq. ft.:$776.18
About this home
Stafford Twp. - Looking For High-End Waterfront Luxury? This Spectacular, State-Of-The-Art Custom-Built Home in Desirable Beach Haven West Is Sure To Exceed Every Item On Your Wish List * Welcomed by Curb Appeal Galore with Plenty of Off-Street Parking for Residents & their Guests, this 2,435 sq. ft. Home features 4 Bedrooms, 3 Full Bathrooms and An Exceptional Blend Of Luxury, Style and Thoughtfully Designed Living Spaces * An Oversized Wood-Framed Glass Entry Door Opens To A Split Foyer with Access to the Ground-Level Garage and the Main Living Area Above * The Stunning Open-Concept Floor Plan Was Designed With The Entertainer At Heart, Showcasing A Wall Of Windows That Floods The Space With Natural Light While Capturing Beautiful Water Views Throughout * The Incredible Chef's-Grade Gourmet Kitchen is Truly a Showstopper, featuring Custom Cabinetry Finished in Benjamin Moore Pale Oak, Elegant Calacatta Quartz Countertops and a Coordinating Tile Backsplash (to be Installed) * A Contrasting Oversized Center Island Anchors The Space, Complemented By A Professional-Grade Stove with Pot Filler and Custom Range Hood, Plus an Oversized Built-In Refrigerator with A Flat-Screen TV above * A Built-In Beverage Refrigerator and Hideaway Bar Cabinet with Accent Lighting Create the Perfect Setup for Hosting Family and Friends * Just off the Kitchen, a Convenient Butler's Pantry Offers Built-In Cabinet Storage and Motion-Activated Overhead Lighting * Kitchen Seamlessly Flows into the Living/Dining Area for Effortless Entertaining while Hosting * A Cozy Gas Fireplace With Custom Built-In Shelving and Accent Lighting Adds Warmth and Character to the Main Living Space * Luxurious White Oak Engineered Flooring Extends throughout the Home, Delivering A Timeless Coastal Aesthetic with No Carpet Anywhere * Walk in Laundry Room features Stacked Washer & Dryer, Coastal Blue Accent Cabinets/Shelving and a Utility Sink for Added Convenience * First Floor Guest Bedroom features a Full Bathroom Nearby which Provides Added Privacy for Friends and Family Spending the Night * Upstairs, the Private Primary Suite Is A True Retreat with Direct Access to the Rear Deck, Two Walk-In Closets with Custom Organizers and a Spa-Inspired Bathroom featuring a Double-Sink Floating Vanity and an Oversized Walk-In Shower with Dual Showerheads * Let Your Imagine Run Wild with the Huge Second Floor Family Room featuring Direct Access to the Rear Deck - Use as a Den, Home Office, Additional Sleeping Area for Guests - the Possibilities of this Bonus Space are Endless * 2 Guest Bedrooms and a Full Bathroom Complete the Second Floor Living Level * Designed with Modern Convenience in Mind, this Exceptional Home is Elevator-Ready from the Garage Level to Both Living Levels * Four-Zone Built-In Surround Sound, Motion-Activated Illuminated Stairwells and an Oversized Two-Car Garage with Direct Interior Access Add To The Home's Impressive List Of Features * Outdoor Entertaining is Just as Easy with Multi Level Rear Decks off Both Living Levels of the Home and a Spectacular oversized Custom Paver Patio on the Ground Level * Ground Level Storage Closet off the Patio has been Wired to Create an At Home Sauna if the New Owner Chooses to * 50ft. Vinyl Bulkhead with a Dock for Your Boat, Boat Whips and 2 Jet Ski Ports for Water Toys * Deep Intersecting Lagoon Views and Minutes to LBI - this Incredible Waterfront Home is Like No Other - Call for a Personal Tour Today!...
Contact an agent
Home facts
- Year built:2026
- Subdivision & Development:BEACH HAVEN WEST
- Listing ID #:NJOC2045974
- Added:2 day(s) ago
- Updated:October 23, 2026 at 02:00 PM
Rooms and interior
- Bedrooms:4
- Total bathrooms:3
- Full bathrooms:3
- Rooms Total:9
- Flooring:Engineered Wood
- Dining Description:Combination Dining/Living, Combination Kitchen/Dining, Dining Area
- Kitchen Description:Built-In Microwave, Built-Ins, Butlers Pantry, Combination Kitchen/Living, Dishwasher, Kitchen - Gourmet, Kitchen - Island, Recessed Lighting, Refrigerator, Stove, Upgraded Countertops
- Bedroom Description:Entry Level Bedroom, Walk In Closet(s)
- Living area:2,435 sq. ft.
Heating and cooling
- Cooling:Central A/C, Zoned
- Heating:Forced Air, Natural Gas, Zoned
Structure and exterior
- Roof:Shingle
- Year built:2026
- Building area:2,435 sq. ft.
- Lot area:0.09 Acres
- Lot Features:Bulkheaded, Lagoon, Level
- Architectural Style:Coastal, Contemporary
- Construction Materials:Frame
- Exterior Features:Deck(s), Patio(s)
- Foundation Description:Pilings
- Levels:2 Stories
Schools
- High school:SOUTHERN REGIONAL H.S.
- Middle school:SOUTHERN REGIONAL M.S.
Utilities
- Water:Public
- Sewer:Public Sewer
Finances and disclosures
- Price:$1,890,000
- Price per sq. ft.:$776.18
- Tax amount:$19,269 (2026)
Features and amenities
- Laundry features:Dryer, Washer
- Amenities:Built-Ins, Recessed Lighting
Parking
- Parking description:Attached Garage, Garage - Front Entry, Inside Access, Oversized
- Garage:Yes
- Garage spaces:2
New listings near 104 Gregg Dr
- Coming Soon
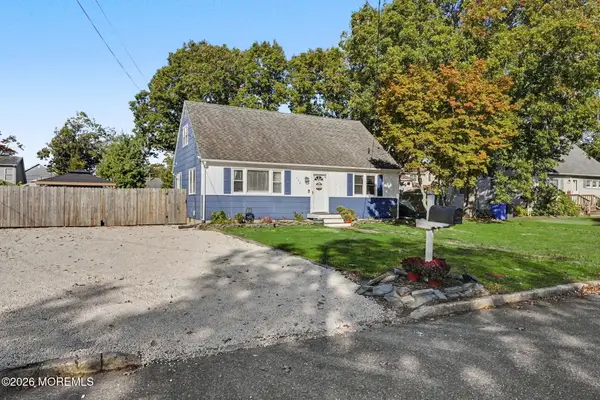 $410,000Coming Soon3 beds 1 baths1,310 sq. ft.
148 Tiller Avenue, Manahawkin, NJ 08050
MLS# 22633068Listed by: THE CRESI GROUP LLC - Coming SoonOpen Sat, 12 to 2pm
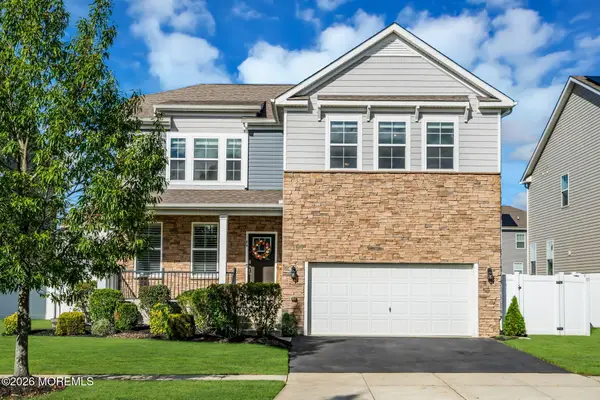 $699,000Coming Soon4 beds 3 baths2,682 sq. ft.
66 Bradshaw Drive, Manahawkin, NJ 08050
MLS# 22633059Listed by: KELLER WILLIAMS REALTY CENTRAL MONMOUTH - New
 $589,900Active5 beds 2 baths2,108 sq. ft.
1186 Galley Avenue, Manahawkin, NJ 08050
MLS# 22633515Listed by: JHW REALTY,LLC - New
 $1,849,000Active5 beds 3 baths2,799 sq. ft.
31 Claudia Lane, Manahawkin, NJ 08050
MLS# 22633548Listed by: KELLER WILLIAMS PREFERRED PROPERTIES,BAYVILLE - New
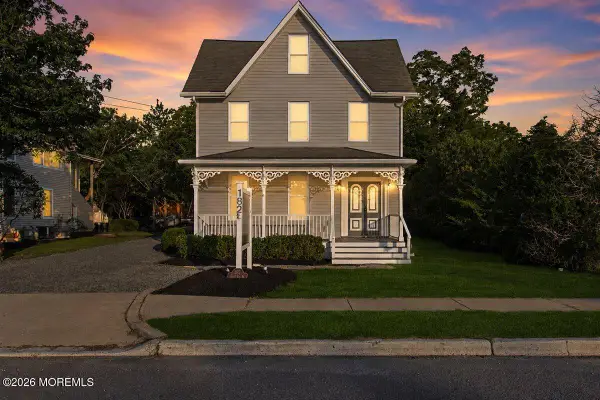 $549,900Active5 beds 1 baths1,860 sq. ft.
182 Main Street, Manahawkin, NJ 08050
MLS# 22633222Listed by: KELLER WILLIAMS SHORE PROPERTIES - New
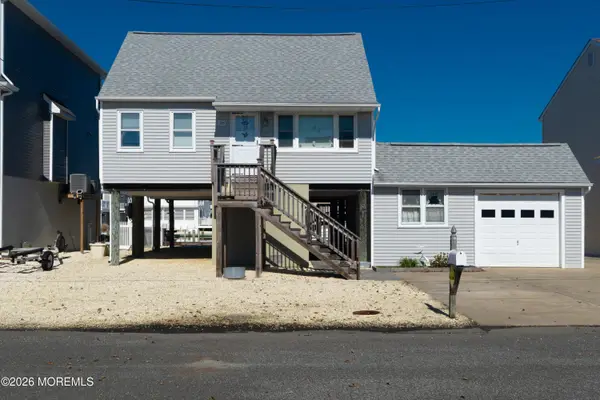 $850,000Active4 beds 2 baths1,232 sq. ft.
28 Willard Drive, Manahawkin, NJ 08050
MLS# 22632784Listed by: C21/ ACTION PLUS REALTY - Open Sat, 11am to 2pmNew
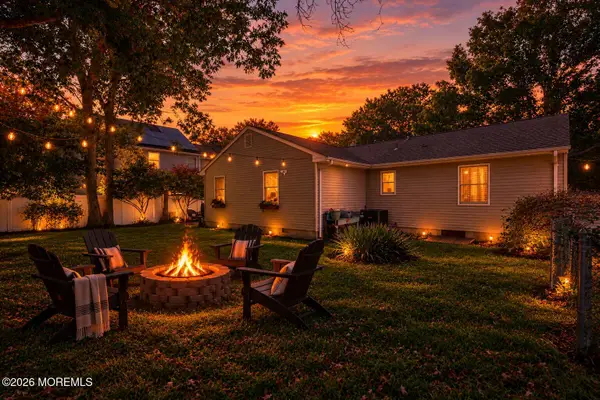 $479,900Active3 beds 2 baths1,560 sq. ft.
180 Gunwale Road, Manahawkin, NJ 08050
MLS# 22632739Listed by: BETTER HOMES AND GARDENS REAL ESTATE MURPHY & CO - New
 $975,000Active5 beds 3 baths2,100 sq. ft.
67 Glenn Dr, MANAHAWKIN, NJ 08050
MLS# NJOC2045908Listed by: THE VAN DYK GROUP - New
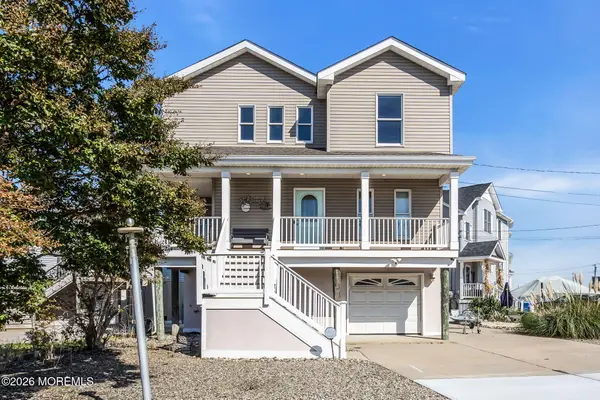 $995,000Active3 beds 3 baths1,685 sq. ft.
8 Marin Lane, Manahawkin, NJ 08050
MLS# 22632707Listed by: C21/ ACTION PLUS REALTY


Protect your home and budget from life's surprises with an Assurant Home Warranty, backed by a partner that supports you through every step of homeownership. Explore Plans.
© 2023 - 2026 ERA Franchise Systems LLC. All rights reserved. ERA Franchise Systems LLC fully supports the principles of the Fair Housing Act and the Equal Opportunity Act. ERA, ERA Real Estate powered, and their respective logos are registered service marks of ERA Franchise Systems LLC. Each office is independently owned and operated.