
145 Bruce Dr, Manahawkin, NJ 08050
Local realty services provided by:ERA Valley Realty
145 Bruce Dr,Manahawkin, NJ 08050
$1,150,000
- 4 Beds
- 4 Baths
- 1,963 sq. ft.
- Single family
- Pending
Listed by: marion a romano
Office: the van dyk group
MLS#:NJOC2044646
Source:BRIGHTMLS
Price summary
- Price:$1,150,000
- Price per sq. ft.:$585.84
About this home
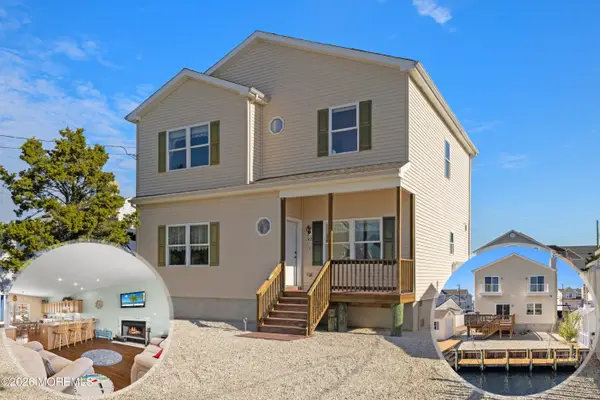
Stafford Twp. - Year Round Living or Weekend Fun, this Gorgeous Move in Ready Waterfront Home has All of the Upgrades and Comforts for Both * Nestled in the Highly Sought After ''Coves'' Section of Village Harbor, this 1,963sq. ft. Custom Built Home with Curb Appeal Galore features 4 Large Bedrooms * 3.5 Bathrooms * Gleaming Hardwood Floors Run throughout the Open Concept Main Living Area Designed for the Entertainer at Heart * Let Your Inner Chef Shine in this Coastal White Kitchen features Tons of Cabinet Storage, Granite Countertops Paired with a Tile Backsplash to Match, Stainless Steel Appliances and a Breakfast Counter overlooking the Dining Area * Curl Up By The Cozy Fireplace, Framed By A Beautiful Custom-Built-In Storage & Shelving System, Complete With Beautiful Crown Molding Detail Along The Top * First Floor Primary Suite Can Double As a Guest Suite for Added Privacy featuring an Ensuite Bathroom * Second Floor features Another Full Primary/Guest Suite with an Attached Full Bath and Private Rear Deck overlooking the Lagoon - Endless Possibilities for Your Living Arrangements * 2 Additional Guest Bedrooms and a Full Bathroom Complete the Second Floor Living Level * Tankless Hot Water Heater * Dual Zone HVAC * Attached 2 Car Garage with Additional Storage Space and Direct in Home Access is Ideal During Inclement Weather * Outdoor Entertaining is a Breeze Here with the Large Rear Trex Deck off the Main Living Area - Host with a View! * Stairs off the Trex Deck Lead Down to the Ground Level which features a Covered Custom Paver Patio and offers Direct Access to the Inside Ground Level which Makes Storing Seasonal Items, Easy ! * Outdoor Shed for Additional Storage * Custom Paver Walkway down to the 73ft Vinyl Bulkhead with a Dock for Your Boat * This Magnificent Waterfront Home has Everything on Your Must Have List & More - Call for a Private Tour Today!...
Contact an agent
Home facts
- Year built:2017
- Subdivision & Development:VILLAGE HARBOUR - THE COVES
- Listing ID #:NJOC2044646
- Added:64 day(s) ago
- Updated:October 24, 2026 at 09:14 AM
Rooms and interior
- Bedrooms:4
- Total bathrooms:4
- Full bathrooms:3
- Half bathrooms:1
- Rooms Total:7
- Flooring:Carpet, Tile/Brick, Wood
- Dining Description:Combination Dining/Living, Dining Area
- Bathrooms Description:Primary Bath(s)
- Kitchen Description:Carpet, Combination Kitchen/Living, Dishwasher, Microwave, Recessed Lighting, Refrigerator, Stove, Upgraded Countertops, Water Heater - Tankless
- Bedroom Description:Carpet
- Living area:1,963 sq. ft.
Heating and cooling
- Cooling:Central A/C, Zoned
- Heating:Forced Air, Natural Gas, Zoned
Structure and exterior
- Roof:Shingle
- Year built:2017
- Building area:1,963 sq. ft.
- Lot area:0.14 Acres
- Lot Features:Bulkheaded, Lagoon, Level
- Construction Materials:Frame
- Exterior Features:Deck(s), Patio(s), Porch(es)
- Foundation Description:Pilings
- Levels:2 Stories
Utilities
- Water:Public
- Sewer:Public Sewer
Finances and disclosures
- Price:$1,150,000
- Price per sq. ft.:$585.84
- Tax amount:$14,179 (2026)
Features and amenities
- Laundry features:Dryer, Washer
- Amenities:Carpet, Ceiling Fan(s), Recessed Lighting
Parking
- Parking description:Attached Garage, Garage - Front Entry, Inside Access
- Garage:Yes
- Garage spaces:2
New listings near 145 Bruce Dr
- Coming Soon
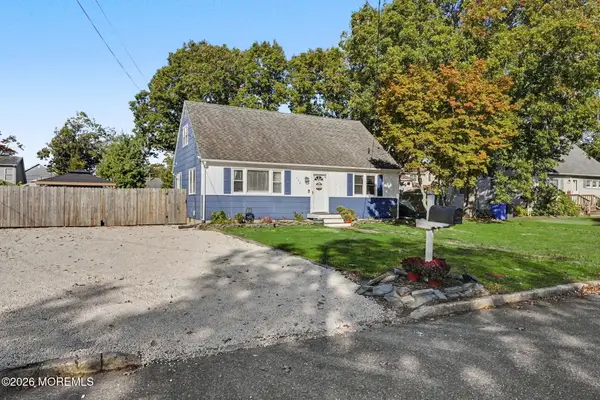 $410,000Coming Soon3 beds 1 baths1,310 sq. ft.
148 Tiller Avenue, Manahawkin, NJ 08050
MLS# 22633068Listed by: THE CRESI GROUP LLC - New
 $1,849,999Active5 beds 3 baths2,550 sq. ft.
15 Joshua Dr, MANAHAWKIN, NJ 08050
MLS# NJOC2046080Listed by: WEICHERT REALTORS - SHIP BOTTOM - Open Mon, 12 to 2pmNew
 $314,900Active2 beds 1 baths625 sq. ft.
24 N Bay Ave, MANAHAWKIN, NJ 08050
MLS# NJOC2046018Listed by: EXP REALTY, LLC - Open Sat, 11am to 3pmNew
 $949,999Active3 beds 2 baths1,107 sq. ft.
1366 Paul Blvd, MANAHAWKIN, NJ 08050
MLS# NJOC2046076Listed by: WEICHERT REALTORS - SHIP BOTTOM - New
 $589,900Active5 beds 2 baths2,108 sq. ft.
1186 Galley Avenue, Manahawkin, NJ 08050
MLS# 22633515Listed by: JHW REALTY,LLC - New
 $1,849,000Active5 beds 3 baths2,799 sq. ft.
31 Claudia Lane, Manahawkin, NJ 08050
MLS# 22633548Listed by: KELLER WILLIAMS PREFERRED PROPERTIES,BAYVILLE - New
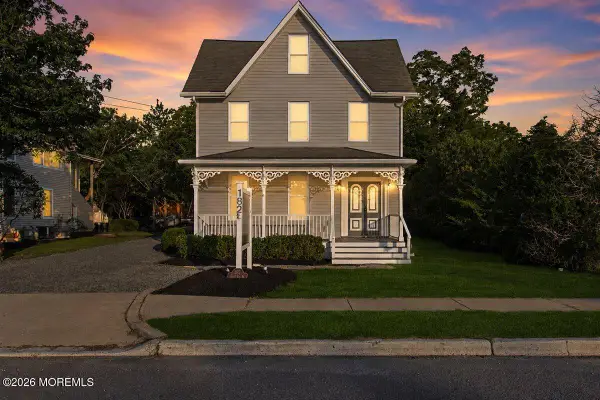 $549,900Active5 beds 1 baths1,860 sq. ft.
182 Main Street, Manahawkin, NJ 08050
MLS# 22633222Listed by: KELLER WILLIAMS SHORE PROPERTIES - Open Sat, 12 to 2pmNew
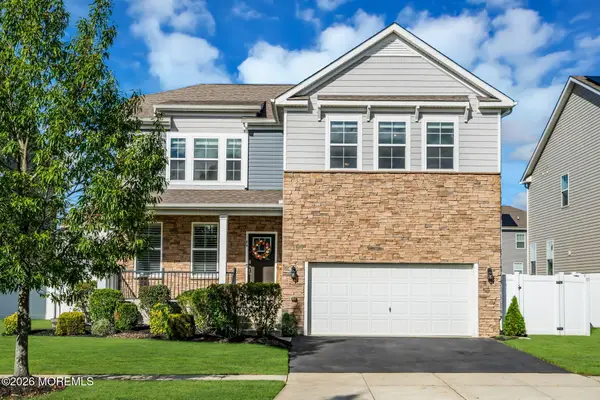 $699,000Active4 beds 3 baths2,682 sq. ft.
66 Bradshaw Drive, Manahawkin, NJ 08050
MLS# 22633059Listed by: KELLER WILLIAMS REALTY CENTRAL MONMOUTH - New
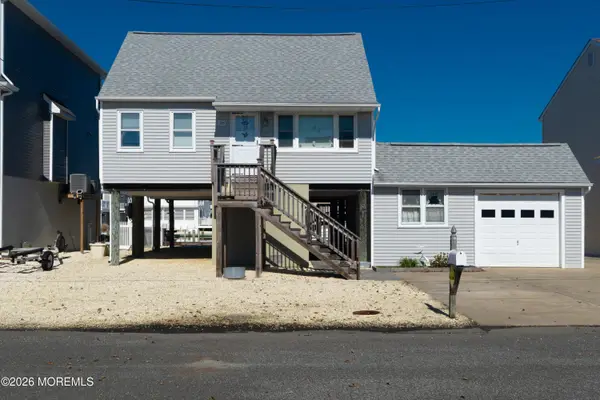 $850,000Active4 beds 2 baths1,232 sq. ft.
28 Willard Drive, Manahawkin, NJ 08050
MLS# 22632784Listed by: C21/ ACTION PLUS REALTY - New
 $975,000Active5 beds 3 baths2,100 sq. ft.
67 Glenn Drive, Manahawkin, NJ 08050
MLS# 22632736Listed by: VAN DYK GROUP


Protect your home and budget from life's surprises with an Assurant Home Warranty, backed by a partner that supports you through every step of homeownership. Explore Plans.
© 2023 - 2026 ERA Franchise Systems LLC. All rights reserved. ERA Franchise Systems LLC fully supports the principles of the Fair Housing Act and the Equal Opportunity Act. ERA, ERA Real Estate powered, and their respective logos are registered service marks of ERA Franchise Systems LLC. Each office is independently owned and operated.