
146 N Main St N, Manahawkin, NJ 08050
Local realty services provided by:ERA Valley Realty
146 N Main St N,Manahawkin, NJ 08050
$619,000
- 4 Beds
- 3 Baths
- 2,034 sq. ft.
- Single family
- Pending
Listed by: beatrice grigoletto
Office: keller williams realty west monmouth
MLS#:NJOC2045042
Source:BRIGHTMLS
Price summary
- Price:$619,000
- Price per sq. ft.:$304.33
About this home
Welcome to this versatile 4 BR, 2.5 Bath Colonial in the heart of Manahawkin, Stafford Township, offering the rare opportunity to LIVE and WORK from the same property! The current residents live in the home while operating their business from the property, showcasing its true dual-purpose potential. Use it as a residence, operate your business, or enjoy both! The updated kitchen features sleek black cabinetry, quartz countertops, stainless steel appliances & porcelain flooring. Formal living & dining rooms, soaring 9-ft ceilings, finished full basement with high ceilings, attic & spacious bonus room add tremendous versatility. A beautiful front porch welcomes you, while the paver driveway leads to a detached 3-car garage with electric & a full loft. The expansive rear parking area accommodates 10+ vehicles. Zoned NC (Neighborhood Commercial), the possibilities are endless. Near Manahawkin Lake & Deer Lake Park and just a stone’s throw from the renowned beaches of Long Beach Island, a popular summer vacation destination—making this property an excellent opportunity for a year-round residence, business, or summer home!...
Contact an agent
Home facts
- Year built:2008
- Subdivision & Development:MANAHAWKIN - SUMMIT WEST
- Listing ID #:NJOC2045042
- Added:48 day(s) ago
- Updated:October 30, 2026 at 08:29 AM
Rooms and interior
- Bedrooms:4
- Total bathrooms:3
- Full bathrooms:2
- Half bathrooms:1
- Rooms Total:9
- Flooring:Partially Carpeted
- Dining Description:Combination Kitchen/Dining, Dining Area
- Kitchen Description:Cooktop, Dishwasher, Kitchen - Eat-In, Kitchen - Gourmet, Microwave, Oven/Range - Gas, Recessed Lighting, Refrigerator, Stove, Water Heater - Tankless
- Bedroom Description:Walk In Closet(s)
- Basement:Yes
- Basement Description:Full, Partially Finished
- Living area:2,034 sq. ft.
Heating and cooling
- Cooling:Central A/C, Zoned
- Heating:Forced Air, Natural Gas, Zoned
Structure and exterior
- Roof:Asphalt
- Year built:2008
- Building area:2,034 sq. ft.
- Lot area:0.22 Acres
- Architectural Style:Colonial
- Construction Materials:Vinyl Siding
- Exterior Features:Deck(s), Exterior Lighting, Patio(s), Porch(es)
- Levels:2 Stories
Utilities
- Water:Public
- Sewer:Public Sewer
Finances and disclosures
- Price:$619,000
- Price per sq. ft.:$304.33
- Tax amount:$7,163 (2025)
Features and amenities
- Laundry features:Dryer, Dryer - Gas, Washer
- Amenities:Attic, Electric Available, Natural Gas Available, Phone, Recessed Lighting, Window Treatments
Parking
- Parking description:Additional Storage Area, Brick Driveway, Crushed Stone, Detached Garage, Garage - Front Entry, Garage - Side Entry, Oversized, Paved Driveway, Paved Parking
- Garage:Yes
- Garage spaces:3
New listings near 146 N Main St N
- New
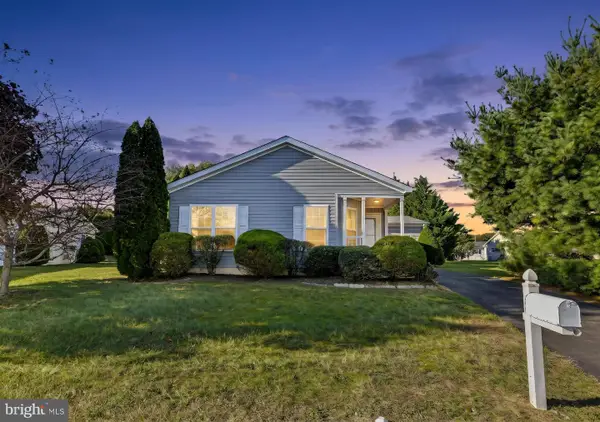 $275,000Active2 beds 2 baths1,680 sq. ft.
2 Pine Grove Ave, MANAHAWKIN, NJ 08050
MLS# NJOC2045264Listed by: EXP REALTY, LLC - New
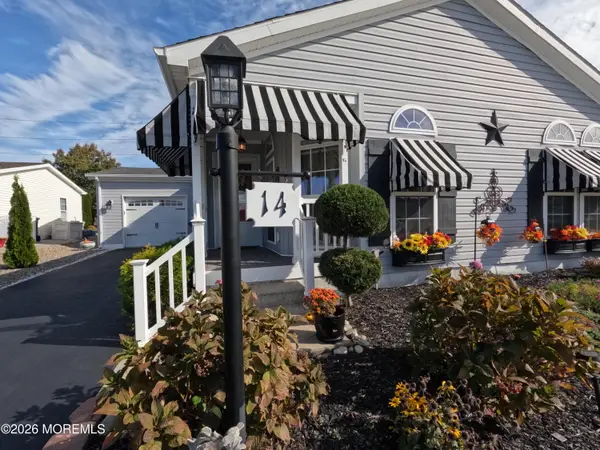 $349,000Active2 beds 2 baths1,680 sq. ft.
14 Lumberton Avenue, Manahawkin, NJ 08050
MLS# 22634206Listed by: RE/MAX AT BARNEGAT BAY - New
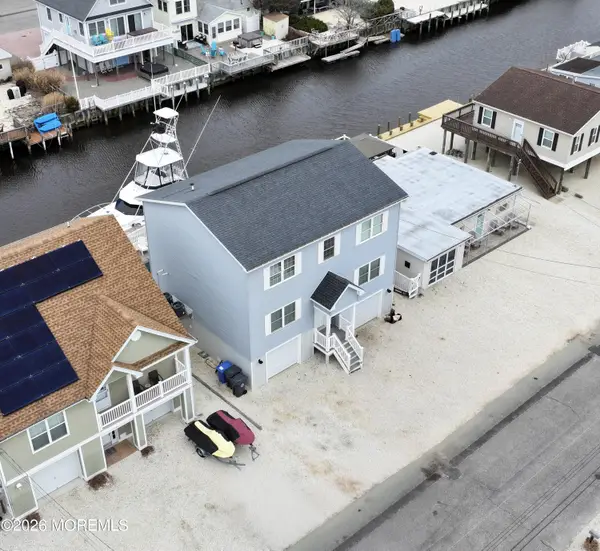 $1,549,999Active4 beds 5 baths2,418 sq. ft.
48 Albert Drive, Manahawkin, NJ 08050
MLS# 22634114Listed by: GOLDSTONE REALTY - New
 $619,000Active4 beds 3 baths
579 Coral Ln, MANAHAWKIN, NJ 08050
MLS# NJOC2046140Listed by: GOLDSTONE RESIDENTIAL LLC - New
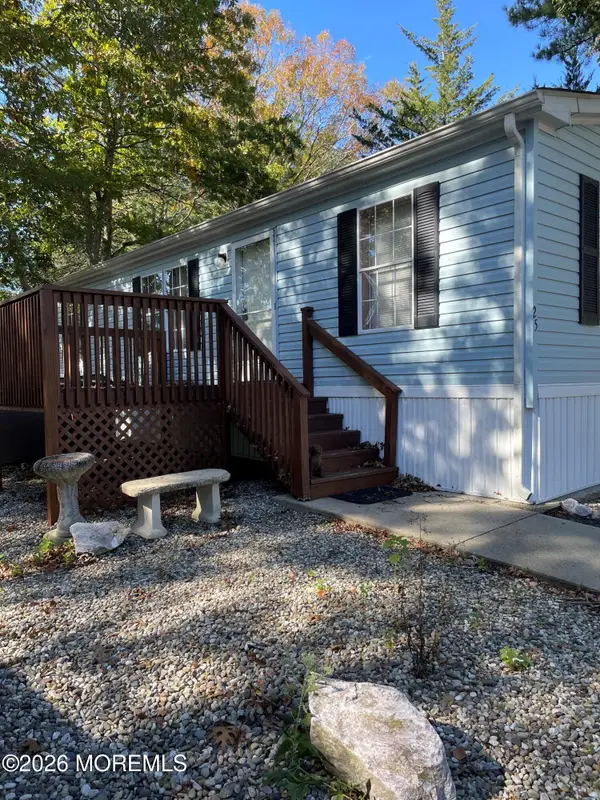 $134,900Active3 beds 2 baths
25 Oak Tree Lane, Manahawkin, NJ 08050
MLS# 22633800Listed by: RE/MAX AT BARNEGAT BAY - New
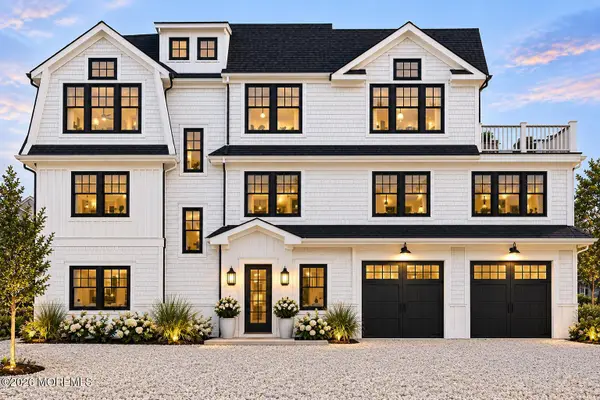 $999,000Active5 beds 4 baths
14 Avenue C, Manahawkin, NJ 08050
MLS# 22633764Listed by: RE/MAX HOMELAND REALTORS - New
 $1,849,999Active5 beds 3 baths2,550 sq. ft.
15 Joshua Dr, MANAHAWKIN, NJ 08050
MLS# NJOC2046080Listed by: WEICHERT REALTORS - SHIP BOTTOM - New
 $299,900Active2 beds 1 baths625 sq. ft.
24 N Bay Ave, MANAHAWKIN, NJ 08050
MLS# NJOC2046018Listed by: EXP REALTY, LLC - New
 $949,999Active3 beds 2 baths1,107 sq. ft.
1366 Paul Blvd, MANAHAWKIN, NJ 08050
MLS# NJOC2046076Listed by: WEICHERT REALTORS - SHIP BOTTOM - New
 $589,900Active5 beds 2 baths2,108 sq. ft.
1186 Galley Avenue, Manahawkin, NJ 08050
MLS# 22633515Listed by: JHW REALTY,LLC


Protect your home and budget from life's surprises with an Assurant Home Warranty, backed by a partner that supports you through every step of homeownership. Explore Plans.
© 2023 - 2026 ERA Franchise Systems LLC. All rights reserved. ERA Franchise Systems LLC fully supports the principles of the Fair Housing Act and the Equal Opportunity Act. ERA, ERA Real Estate powered, and their respective logos are registered service marks of ERA Franchise Systems LLC. Each office is independently owned and operated.