
21 Honeysuckle Dr, Manahawkin, NJ 08050
Local realty services provided by:ERA OakCrest Realty, Inc.
Listed by: marion a romano
Office: the van dyk group
MLS#:NJOC2045060
Source:BRIGHTMLS
Price summary
- Price:$629,000
- Price per sq. ft.:$267.43
- Monthly HOA dues:$261
About this home
Stafford Twp. - Located Just Steps from the Clubhouse in the Highly Sought After Paramount Escapes Active Adult Community, this Beautifully Finished and Exceptionally Upgraded Portofino Model Truly Shows like a Model Home * Welcomed by Curb Appeal Galore, Professional Landscaping and Beautiful Natural Stone Accents Set the Tone for the Quality and Attention to Detail Found Throughout this Spacious 2,352 Sq. Ft. Home * Featuring 2 Generously Sized Bedrooms * 2 Full Bathrooms * Formal Dining Room Showcases Custom Crown Molding and an Elegant Tray Ceiling, Creating the Perfect Setting for Entertaining Guests or Enjoying Special Gatherings * Calling All Work From Home Professionals, French Doors off the Dining Room Open to a Versatile Flex Room Perfectly Suited for a Home Office, Reading Room, Hobby Space or Additional Sleeping Area for Overnight Guests * Custom Designed LVP Flooring Flows Seamlessly Throughout the Main Living Areas and Bedrooms - No Carpet Here * Let Your Inner Chef Shine in this Spectacular State of the Art Gourmet Eat in Kitchen with 42in Cabinets, Stainless Steel Appliances, Center Island for Prepping and Upgraded Quartz Countertops Paired with a Subway Tile Backsplash to Match * Grand Living Room off the Kitchen features Soaring Ceilings for a Bright and Airy Finish and a Stacked Stone Double Sided Fireplace to Take the Chill out of the Evening Air this Upcoming Holiday Season * Glass French Doors off the Main Living Space Open to Your Very Own Luxurious Primary Suite featuring Tray Ceiling with Custom Molding, Walk in Closet and a Spectacular Spa Like Bathroom with a Custom Double Sink Vanity and an Oversized Walk in Tiled Shower Stall * Upgraded LED Lighting throughout * French Doors off the Rear of the Living Room Open to a Sun Soaked All Season Room Surrounded by Windows Allowing for an Abundance of Natural Light to Shine throughout and a Double Sided Fireplace to Add Some Warmth to this Relaxing Space * Outdoor Entertaining is Easy on Your Huge Rear Custom Paver Patio that Overlooks the Private Wooded Area * Paramount Escapes is Centrally Located Just Minutes to Everything Manahawkin and LBI have to Offer - Call for a Personal Tour Today!...
Contact an agent
Home facts
- Year built:2009
- Subdivision & Development:ESCAPES OCEAN BREEZE
- Listing ID #:NJOC2045060
- Added:50 day(s) ago
- Updated:October 30, 2026 at 08:29 AM
Rooms and interior
- Bedrooms:2
- Total bathrooms:2
- Full bathrooms:2
- Flooring:Ceramic Tile, Luxury Vinyl Plank
- Dining Description:Dining Area
- Bathrooms Description:Primary Bath(s)
- Kitchen Description:Combination Kitchen/Living, Crown Moldings, Dishwasher, Kitchen - Eat-In, Kitchen - Island, Kitchen - Table Space, Microwave, Refrigerator, Stove, Upgraded Countertops
- Bedroom Description:Walk In Closet(s)
- Living area:2,352 sq. ft.
Heating and cooling
- Cooling:Ceiling Fan(s), Central A/C
- Heating:Forced Air, Natural Gas
Structure and exterior
- Year built:2009
- Building area:2,352 sq. ft.
- Lot area:0.16 Acres
- Lot Features:Backs to Trees, Middle Of Block
- Architectural Style:Ranch/Rambler
- Construction Materials:Frame
- Exterior Features:Patio(s), Sidewalks
- Foundation Description:Slab
- Levels:1 Story
Utilities
- Water:Public
- Sewer:Public Sewer
Finances and disclosures
- Price:$629,000
- Price per sq. ft.:$267.43
- Tax amount:$8,469 (2026)
Features and amenities
- Laundry features:Dryer, Washer
- Amenities:Ceiling Fan(s), Crown Moldings, Window Treatments
Parking
- Parking description:Attached Garage, Garage - Front Entry, Inside Access, Paved Driveway
- Garage:Yes
- Garage spaces:2
New listings near 21 Honeysuckle Dr
- New
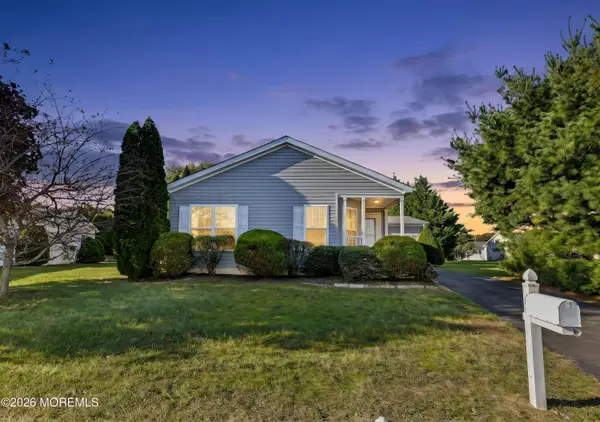 $275,000Active2 beds 2 baths
2 Pine Grove Avenue, Manahawkin, NJ 08050
MLS# 22634239Listed by: EXP REALTY - New
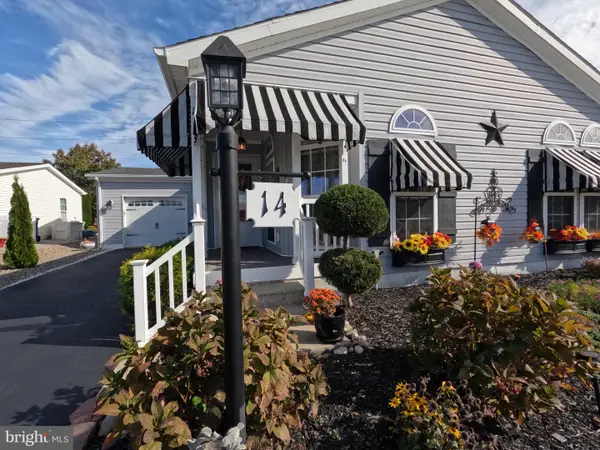 $349,000Active2 beds 2 baths1,680 sq. ft.
14 Lumberton Ave, MANAHAWKIN, NJ 08050
MLS# NJOC2046184Listed by: RE/MAX AT BARNEGAT BAY - MANAHAWKIN - New
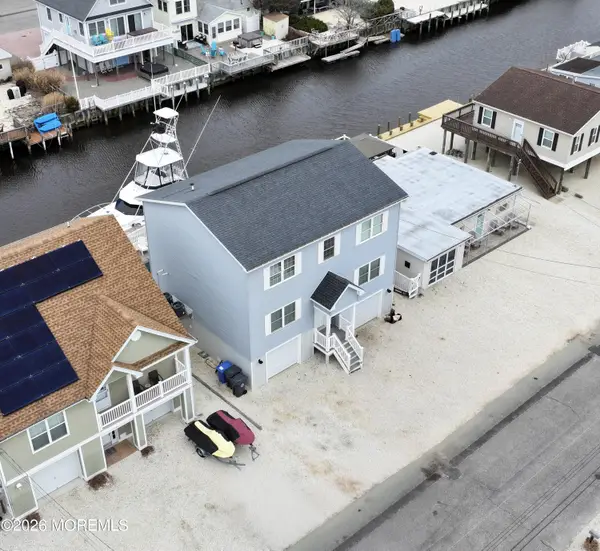 $1,549,999Active4 beds 5 baths2,418 sq. ft.
48 Albert Drive, Manahawkin, NJ 08050
MLS# 22634114Listed by: GOLDSTONE REALTY - New
 $619,000Active4 beds 3 baths
579 Coral Ln, MANAHAWKIN, NJ 08050
MLS# NJOC2046140Listed by: GOLDSTONE RESIDENTIAL LLC - New
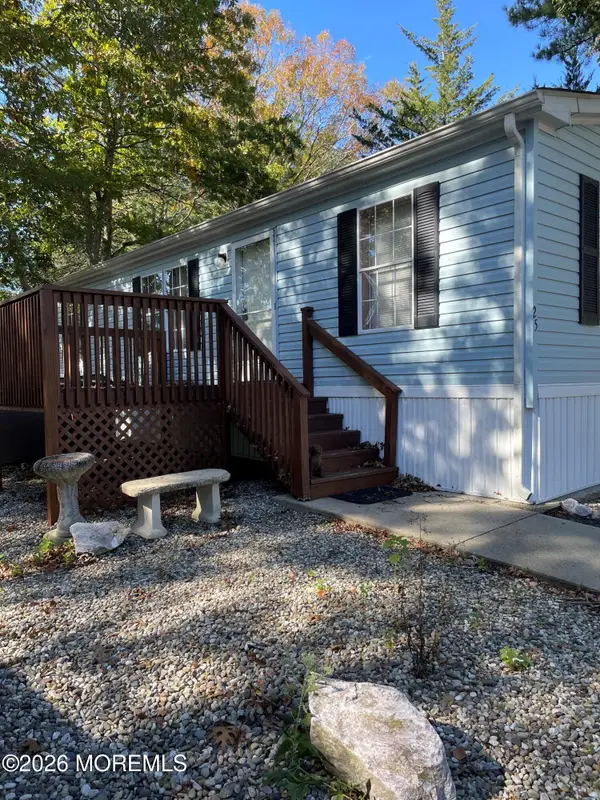 $134,900Active3 beds 2 baths
25 Oak Tree Lane, Manahawkin, NJ 08050
MLS# 22633800Listed by: RE/MAX AT BARNEGAT BAY - New
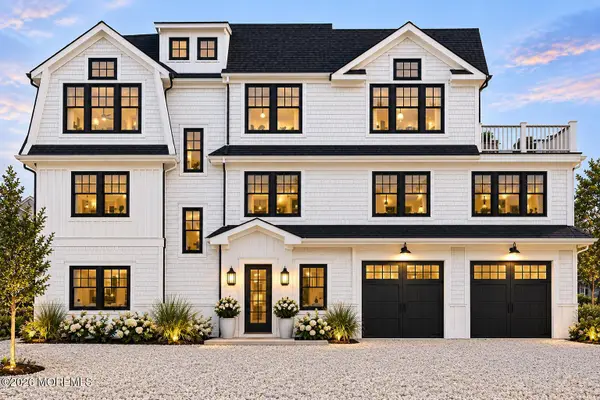 $999,000Active5 beds 4 baths
14 Avenue C, Manahawkin, NJ 08050
MLS# 22633764Listed by: RE/MAX HOMELAND REALTORS - New
 $1,849,999Active5 beds 3 baths2,550 sq. ft.
15 Joshua Dr, MANAHAWKIN, NJ 08050
MLS# NJOC2046080Listed by: WEICHERT REALTORS - SHIP BOTTOM - New
 $299,900Active2 beds 1 baths625 sq. ft.
24 N Bay Ave, MANAHAWKIN, NJ 08050
MLS# NJOC2046018Listed by: EXP REALTY, LLC - New
 $949,999Active3 beds 2 baths1,107 sq. ft.
1366 Paul Blvd, MANAHAWKIN, NJ 08050
MLS# NJOC2046076Listed by: WEICHERT REALTORS - SHIP BOTTOM - New
 $589,900Active5 beds 2 baths2,108 sq. ft.
1186 Galley Avenue, Manahawkin, NJ 08050
MLS# 22633515Listed by: JHW REALTY,LLC


Protect your home and budget from life's surprises with an Assurant Home Warranty, backed by a partner that supports you through every step of homeownership. Explore Plans.
© 2023 - 2026 ERA Franchise Systems LLC. All rights reserved. ERA Franchise Systems LLC fully supports the principles of the Fair Housing Act and the Equal Opportunity Act. ERA, ERA Real Estate powered, and their respective logos are registered service marks of ERA Franchise Systems LLC. Each office is independently owned and operated.