
943 Jennifer Lane, Manahawkin, NJ 08050
Local realty services provided by:ERA Boniakowski Real Estate
943 Jennifer Lane,Manahawkin, NJ 08050
$999,999
- 5 Beds
- 5 Baths
- 3,226 sq. ft.
- Single family
- Active
Listed by: james grant, john sprague
Office: re/max revolution
MLS#:22631071
Source:NJ_MOMLS
Price summary
- Price:$999,999
- Price per sq. ft.:$309.98
About this home
Experience waterfront living in this oversized Beach Haven West home offering 5 bedrooms, 5 full bathrooms, and a 2-car garage! The gorgeous lagoon-front backyard features an in-ground pool, spacious deck and patio areas, and a 40-foot bulkhead. Inside, the open-concept living room and eat-in kitchen are filled with natural light from skylights. The kitchen features granite countertops, tile flooring, and a spacious dining area. Additional first-floor highlights include a mudroom/laundry room, a bedroom with its own private full bathroom, another bedroom, and a spacious 3-season room with French doors, a vaulted ceiling, and sliders leading to the deck. Upstairs, the primary suite features tile flooring, a walk-in closet, and a private full bathroom with double sinks, a whirlpool tub, and a separate shower stall. Two additional upstairs bedrooms also feature their own private bathrooms, providing plenty of space and privacy. Ideally located near Route 72 with easy access to Long Beach Island, this waterfront home offers the space and location to enjoy the best of the Jersey Shore. Schedule your showing today!...
Contact an agent
Home facts
- Year built:1983
- Subdivision & Development:None
- Listing ID #:22631071
- Added:5 day(s) ago
- Updated:October 07, 2026 at 03:21 PM
Rooms and interior
- Bedrooms:5
- Total bathrooms:5
- Full bathrooms:5
- Rooms Total:13
- Flooring:Tile, Wood
- Basement:Yes
- Living area:3,226 sq. ft.
Heating and cooling
- Cooling:2 Zoned AC, Central Air
- Heating:2 Zoned Heat
- Central air:Yes
Structure and exterior
- Year built:1983
- Building area:3,226 sq. ft.
- Lot area:0.28 Acres
- Lot Features:Bulkhead, Irregular Lot, Lagoon
- Architectural Style:Contemporary
- Exterior Features:Dock, Swimming Area
Schools
- High school:Southern Reg
- Middle school:Southern Reg
Utilities
- Water:Public
- Sewer:Public Sewer
Finances and disclosures
- Price:$999,999
- Price per sq. ft.:$309.98
- Tax amount:$13,327 (2025)
Features and amenities
- Amenities:Dec Molding
- Pool features:In Ground
Parking
- Parking description:Driveway, Gravel, Oversized
- Garage:Yes
- Garage spaces:2
New listings near 943 Jennifer Lane
- Coming Soon
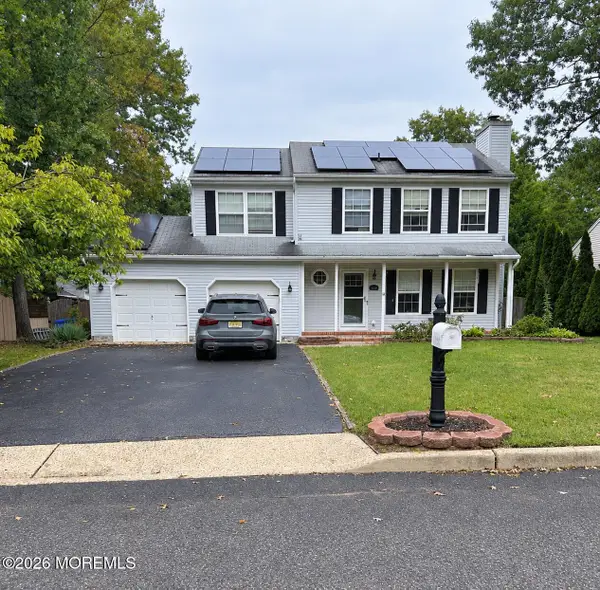 $574,999Coming Soon4 beds 3 baths1,728 sq. ft.
1214 Coast Avenue, Manahawkin, NJ 08050
MLS# 22631242Listed by: CURRAN GROUP REAL ESTATE SERVICES - New
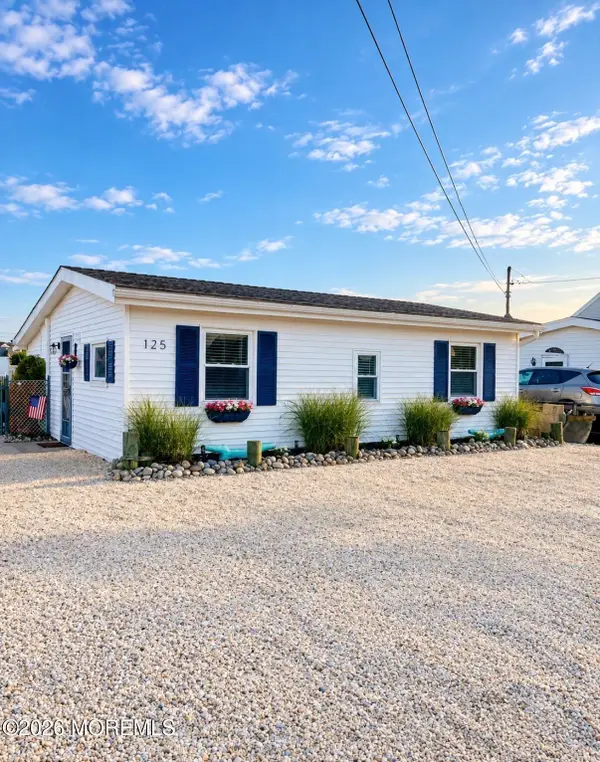 $699,000Active2 beds 1 baths840 sq. ft.
125 Patty Lane, Manahawkin, NJ 08050
MLS# 22631563Listed by: O'BRIEN REALTY, LLC - New
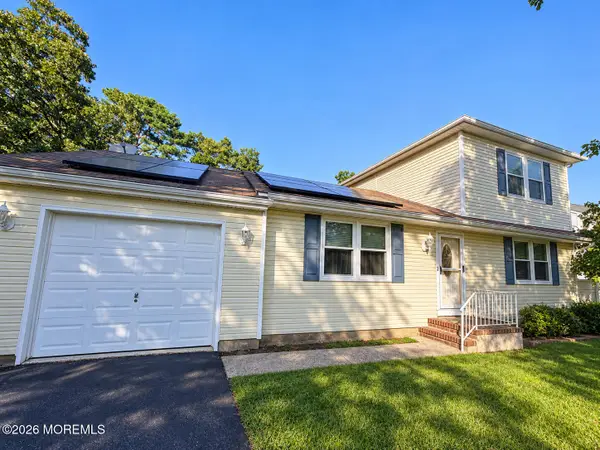 $449,999Active3 beds 2 baths1,622 sq. ft.
573 Shark Lane, Manahawkin, NJ 08050
MLS# 22631496Listed by: REALTY ONE GROUP EMERGE - New
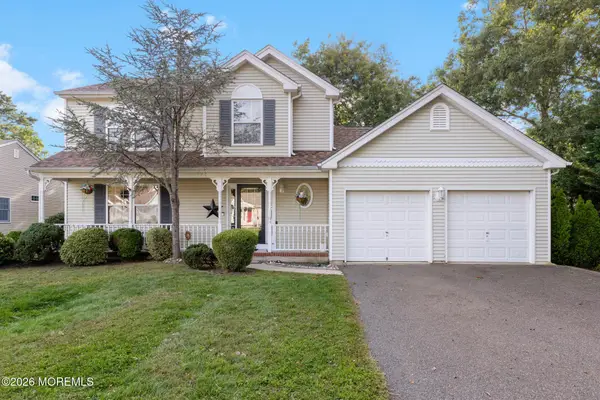 $599,000Active3 beds 3 baths1,983 sq. ft.
261 Wave Road, Manahawkin, NJ 08050
MLS# 22631386Listed by: BERKSHIRE HATHAWAY HOMESERVICES ZACK SHORE REALTORS - New
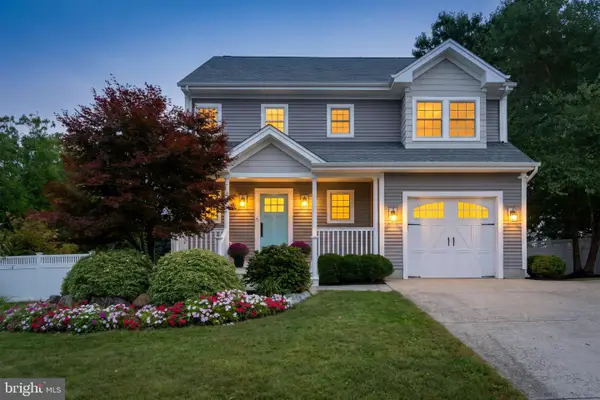 $650,000Active3 beds 4 baths2,800 sq. ft.
253 Academy Ln, MANAHAWKIN, NJ 08050
MLS# NJOC2045624Listed by: RE/MAX CLASSIC GROUP - New
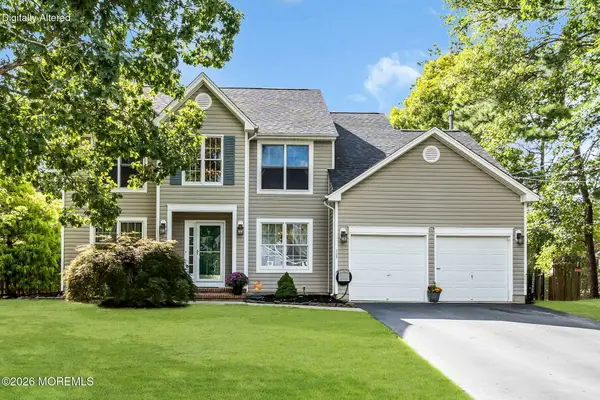 $599,900Active5 beds 3 baths2,226 sq. ft.
702 Cutter Lane, Manahawkin, NJ 08050
MLS# 22631096Listed by: EXP REALTY - New
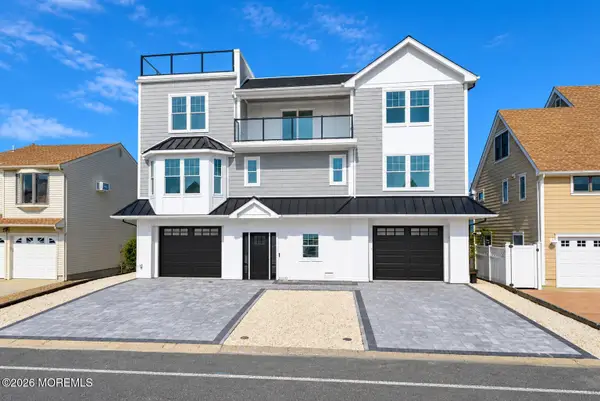 $2,749,999Active6 beds 5 baths3,400 sq. ft.
1856 Mill Creek Road, Manahawkin, NJ 08050
MLS# 22630987Listed by: WEICHERT REALTORS-SHIP BOTTOM - New
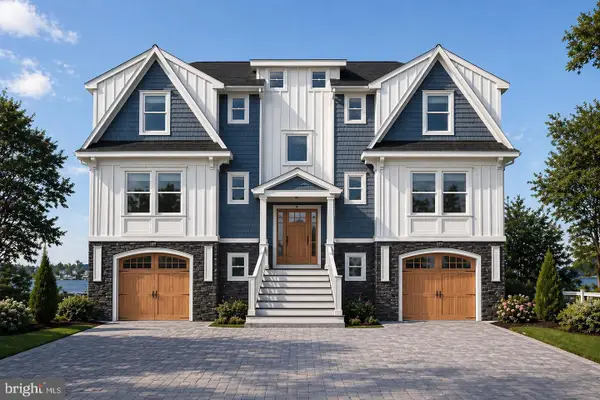 $3,199,999Active6 beds 5 baths3,600 sq. ft.
2128 Mill Creek Rd, MANAHAWKIN, NJ 08050
MLS# NJOC2045480Listed by: WEICHERT REALTORS - SHIP BOTTOM - New
 $609,000Active3 beds 2 baths
1024 Mill Creek Road, Manahawkin, NJ 08050
MLS# 22630934Listed by: KELLER WILLIAMS SHORE PROPERTIES


Protect your home and budget from life's surprises with an Assurant Home Warranty, backed by a partner that supports you through every step of homeownership. Explore Plans.
© 2023 - 2026 ERA Franchise Systems LLC. All rights reserved. ERA Franchise Systems LLC fully supports the principles of the Fair Housing Act and the Equal Opportunity Act. ERA, ERA Real Estate powered, and their respective logos are registered service marks of ERA Franchise Systems LLC. Each office is independently owned and operated.