
1411 Winesap Drive, Manasquan, NJ 08736
Local realty services provided by:ERA Central Realty Group
Listed by: colleen dingley, deborah dingley
Office: diane turton, realtors-spring lake
MLS#:22621668
Source:NJ_MOMLS
Price summary
- Price:$1,999,999
- Price per sq. ft.:$518.81
About this home
Rare Boxwood Model in Prestigious Orchard Crest! Experience exceptional luxury in this stunning 4-bedroom, 5.5 bath residence designed for elegant living & entertaining. Highlights include: three gas fireplaces, a custom designer kitchen with fireplace, a spacious dining room, formal living room w/fireplace, a sun-filled great room with wet bar & a private first floor office. The Primary Suite offers a luxurious retreat complete w/ custom built-ins, walk-in closet, sitting area, fireplace, convenient laundry access, & a spa-inspired en-suite bath. The finished basement offers a generous bonus room, workshop, and abundant storage. Step outside to your private backyard oasis complete with a sparkling 20x45 Gunite pool, cabana with full bath, & a custom shaded pergola--perfect for relaxing.
Contact an agent
Home facts
- Subdivision & Development:Orchard Crest
- Listing ID #:22621668
- Added:52 day(s) ago
- Updated:September 06, 2026 at 02:44 PM
Rooms and interior
- Bedrooms:4
- Total bathrooms:6
- Full bathrooms:5
- Half bathrooms:1
- Rooms Total:19
- Flooring:Ceramic Tile, Wood
- Basement:Yes
- Basement Description:Ceilings - High, Finished, Full, Heated, Workshop/ Workbench
- Living area:3,855 sq. ft.
Heating and cooling
- Cooling:4 Zone AC
- Heating:3+ Zoned Heat, Forced Air
Structure and exterior
- Roof:Shingle
- Building area:3,855 sq. ft.
- Lot area:0.57 Acres
- Lot Features:Fenced Area, Treed Lots
- Architectural Style:Colonial
- Exterior Features:Outdoor Shower, Palladium Window, Stained Glass, Swimming Area
Schools
- High school:Wall
- Middle school:Wall Intermediate
- Elementary school:Allenwood
Utilities
- Water:Public
- Sewer:Public Sewer
Finances and disclosures
- Price:$1,999,999
- Price per sq. ft.:$518.81
- Tax amount:$17,388 (2025)
Features and amenities
- Amenities:Ceilings - 9Ft+ 1st Flr, Center Hall, Clerestories, Dec Molding, Wet Bar
- Pool features:Cabana, Fenced, Gunite, Heated, In Ground, Lap, Pool Equipment, Salt Water
Parking
- Parking description:Asphalt, Double Wide Drive, Driveway, Off Street, Paved
- Garage:Yes
- Garage spaces:3
New listings near 1411 Winesap Drive
- Coming Soon
 $1,875,000Coming Soon3 beds 4 baths4,247 sq. ft.
1241 Oval Road, Manasquan, NJ 08736
MLS# 22627767Listed by: CHRIS SMITH REALTY - New
 $1,425,000Active5 beds 4 baths3,108 sq. ft.
2395 Apple Ridge Circle, Manasquan, NJ 08736
MLS# 22627972Listed by: DIANE TURTON, REALTORS-SPRING LAKE - Open Sun, 11am to 1pmNew
 $899,000Active4 beds 2 baths2,044 sq. ft.
1520 Lakewood Road, Manasquan, NJ 08736
MLS# 22627240Listed by: KELLER WILLIAMS REALTY SPRING LAKE - New
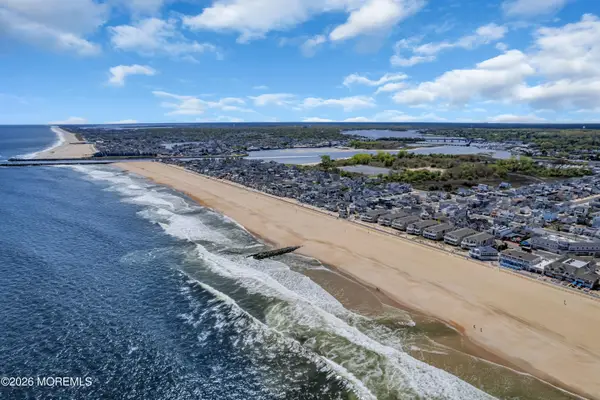 $1,600,000Active0.29 Acres
63 Sea Girt Avenue, Manasquan, NJ 08736
MLS# 22627059Listed by: WARD WIGHT SOTHEBY'S INTERNATIONAL REALTY 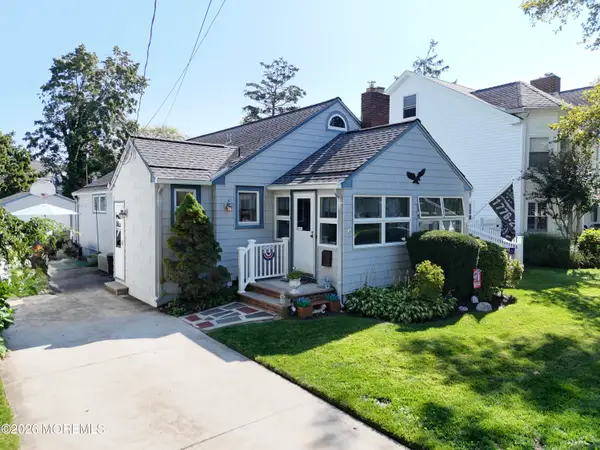 $1,500,000Pending3 beds 2 baths1,262 sq. ft.
328 Euclid Avenue, Manasquan, NJ 08736
MLS# 22626746Listed by: WEICHERT REALTORS-FREEHOLD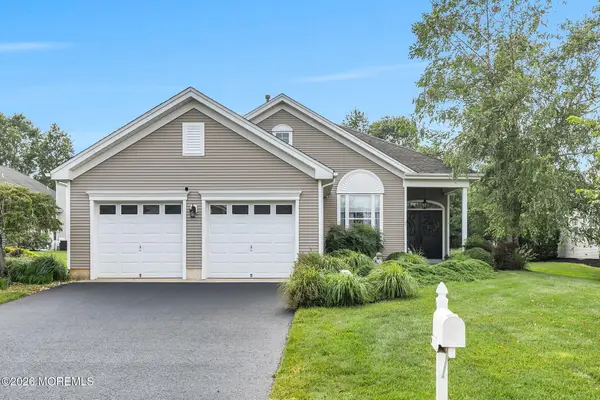 $1,150,000Pending3 beds 2 baths2,125 sq. ft.
1521 Wishing Well Lane, Manasquan, NJ 08736
MLS# 22626787Listed by: DIANE TURTON, REALTORS-SPRING LAKE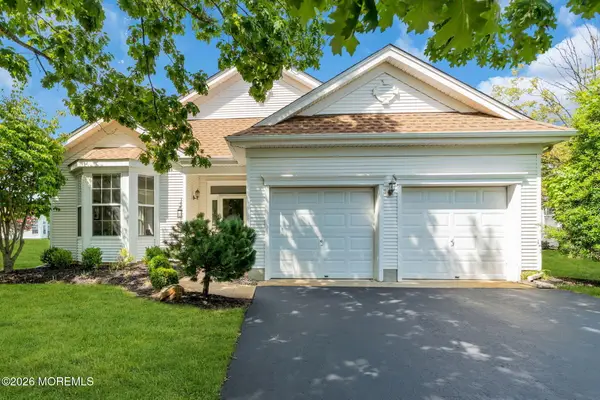 $845,000Active2 beds 2 baths1,831 sq. ft.
2593 Collier Road, Manasquan, NJ 08736
MLS# 22626581Listed by: EXP REALTY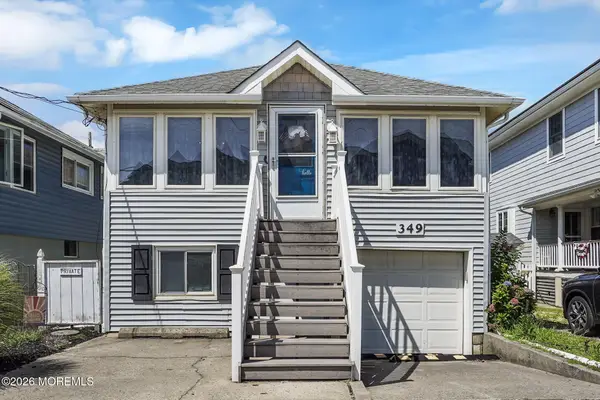 $1,250,000Active6 beds 2 baths1,619 sq. ft.
349 1st Avenue, Manasquan, NJ 08736
MLS# 22626595Listed by: WARD WIGHT SOTHEBY'S INTERNATIONAL REALTY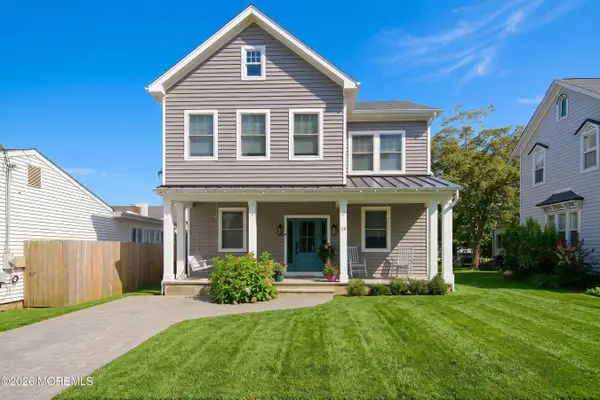 $1,650,000Pending3 beds 3 baths2,044 sq. ft.
19 Allen Avenue, Manasquan, NJ 08736
MLS# 22626507Listed by: WEICHERT REALTORS-TOMS RIVER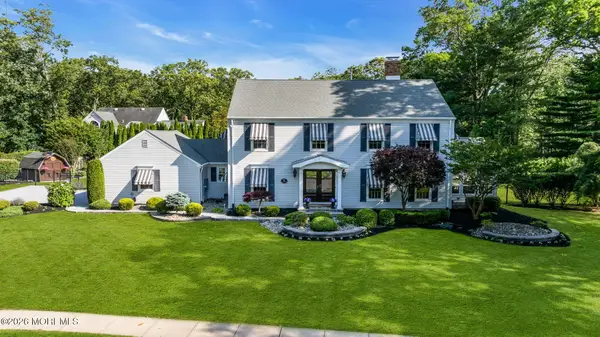 $1,499,000Active4 beds 3 baths2,741 sq. ft.
1537 Toboggan Run, Manasquan, NJ 08736
MLS# 22626371Listed by: WARD WIGHT SOTHEBY'S INTERNATIONAL REALTY


Protect your home and budget from life's surprises with an Assurant Home Warranty, backed by a partner that supports you through every step of homeownership. Explore Plans.
© 2023 - 2026 ERA Franchise Systems LLC. All rights reserved. ERA Franchise Systems LLC fully supports the principles of the Fair Housing Act and the Equal Opportunity Act. ERA, ERA Real Estate powered, and their respective logos are registered service marks of ERA Franchise Systems LLC. Each office is independently owned and operated.