
12 Woodview Dr, Manchester, NJ 08759
Local realty services provided by:ERA Byrne Realty
12 Woodview Dr,Manchester Twp, NJ 08759
$549,000
- 2 Beds
- 2 Baths
- 2,207 sq. ft.
- Single family
- Coming Soon
Upcoming open houses
- Sat, Sep 1912:00 am - 03:00 pm
- Sun, Sep 2001:00 pm - 04:00 pm
Listed by: lori e militano
Office: century 21 action plus realty - toms river
MLS#:NJOC2045182
Source:BRIGHTMLS
Price summary
- Price:$549,000
- Price per sq. ft.:$248.75
- Monthly HOA dues:$260
About this home
THIS IS A COMING SOON NO SHOWINGS UNTIL 9.17.26 Sometimes you get lucky! This immaculate Beaumont model in The Reserve of Lake Ridge is ready for its next owner. The primary suite has a renovated en suite bath (2023), and the hall bath was updated in 2023. A front flex room is ideal for an office or extra sleeping space. Host holidays in the formal dining room, then enjoy casual living in back with an open-concept kitchen and large family room. Step out to the covered patio and new paver patio with privacy trees. Highlights include new A/C (2021), fresh paint, sparkling wood floors, newer appliances (except wall oven), gas fireplace, California Closet, WaterBoss softener, paved driveway and entry, and a recently installed $22,000 Generac generator. Enjoy the clubhouse, pool and activities. This house is sweet. Timing is everything, now is your time!
Contact an agent
Home facts
- Year built:2007
- Subdivision & Development:RESERVE OF LAKE RIDG
- Listing ID #:NJOC2045182
- Updated:September 15, 2026 at 03:39 AM
Rooms and interior
- Bedrooms:2
- Total bathrooms:2
- Full bathrooms:2
- Rooms Total:10
- Flooring:Carpet, Engineered Wood
- Kitchen Description:Breakfast Area, Crown Moldings, Kitchen - Eat-In, Kitchen - Gourmet, Pantry, Recessed Lighting
- Bedroom Description:Walk In Closet(s)
- Living area:2,207 sq. ft.
Heating and cooling
- Cooling:Central A/C
- Heating:Baseboard - Hot Water, Natural Gas
Structure and exterior
- Roof:Shingle
- Year built:2007
- Building area:2,207 sq. ft.
- Lot area:8207 Acres
- Lot Features:Corner Lot/Unit
- Architectural Style:Contemporary
- Construction Materials:Frame, Vinyl Siding
- Exterior Features:Patio(s)
- Foundation Description:Slab
- Levels:1 Story
Utilities
- Water:Public
- Sewer:No Septic System
Finances and disclosures
- Price:$549,000
- Price per sq. ft.:$248.75
- Tax amount:$7,058 (2025)
Features and amenities
- Laundry features:Has Laundry
- Amenities:Ceiling Fan(s), Crown Moldings, Recessed Lighting, Skylight(s), Underground Utilities, Water Treat System
Parking
- Parking description:Attached Garage, Garage - Front Entry, Garage - Side Entry, Garage Door Opener
- Garage:Yes
- Garage spaces:2
New listings near 12 Woodview Dr
- Coming Soon
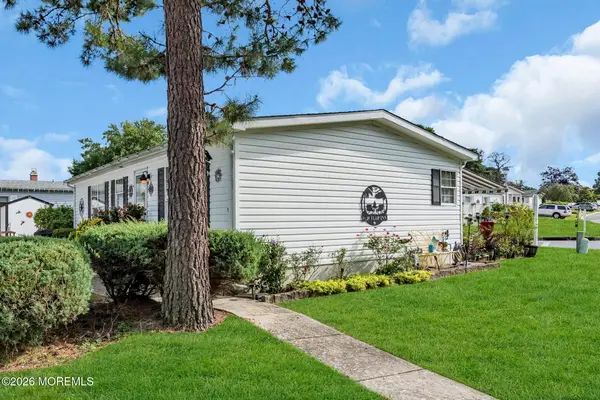 $132,000Coming Soon2 beds 2 baths960 sq. ft.
134 Briarwood Court, Whiting, NJ 08759
MLS# 22629032Listed by: BERKSHIRE HATHAWAY HOMESERVICES FOX & ROACH - LAVALLETTE - Coming SoonOpen Sun, 12 to 3pm
 $419,000Coming Soon2 beds 2 baths1,714 sq. ft.
31 Red Hill Road, Manchester, NJ 08759
MLS# 22629008Listed by: KELLER WILLIAMS SHORE PROPERTIES - Coming SoonOpen Sat, 12 to 3pm
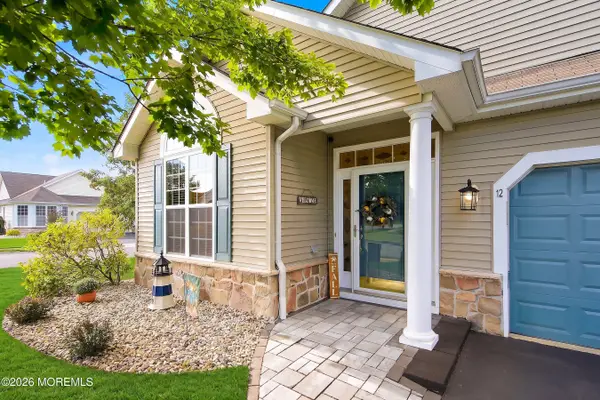 $549,000Coming Soon2 beds 2 baths2,207 sq. ft.
12 Woodview Drive, Manchester, NJ 08759
MLS# 22628930Listed by: C21/ ACTION PLUS REALTY - New
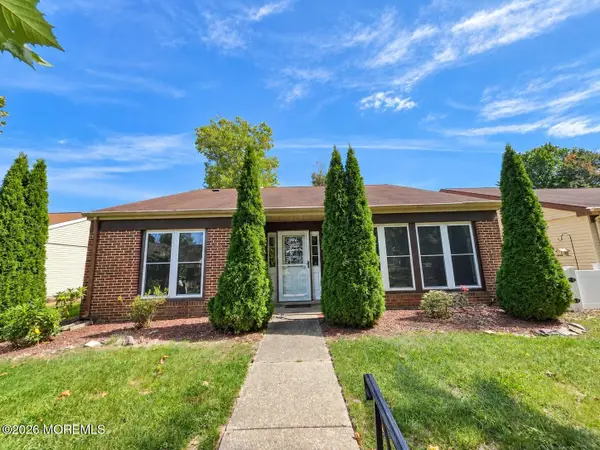 $299,900Active2 beds 2 baths1,602 sq. ft.
915A Liverpool Circle, Manchester, NJ 08759
MLS# 22629055Listed by: NEW AND MODERN GROUP - New
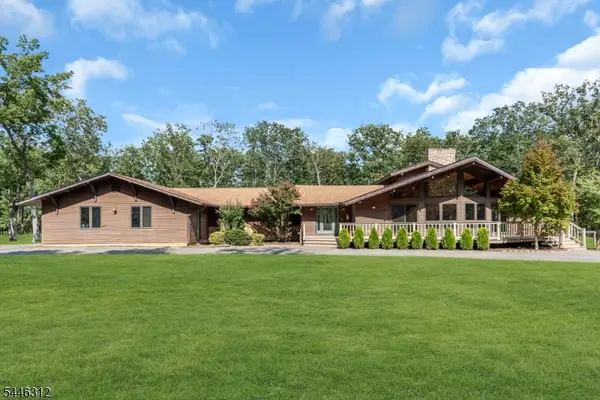 $699,000Active3 beds 4 baths3,885 sq. ft.
4014 Quarry Rd, Manchester Twp., NJ 08759
MLS# 4052661Listed by: COLDWELL BANKER REALTY - New
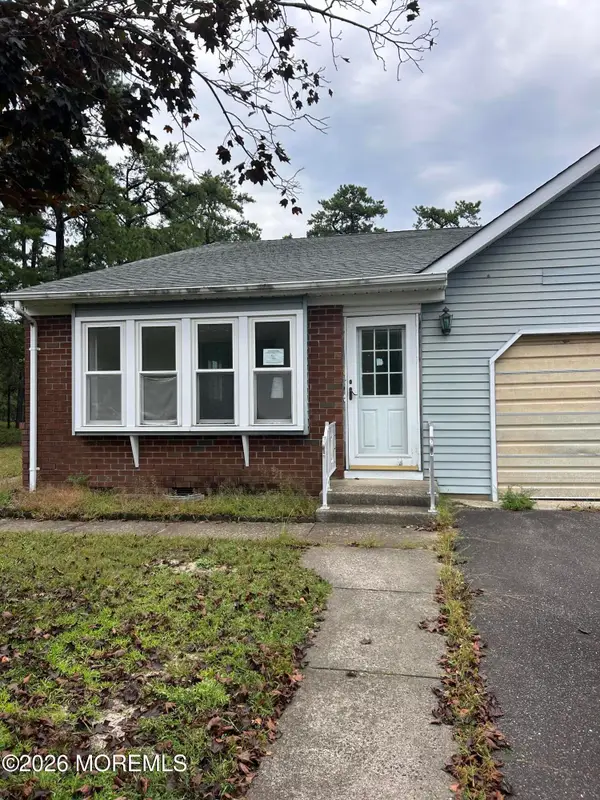 $209,000Active2 beds 2 baths1,544 sq. ft.
3 A Mill Court, Whiting, NJ 08759
MLS# 22629027Listed by: MODERN REALTY GROUP - New
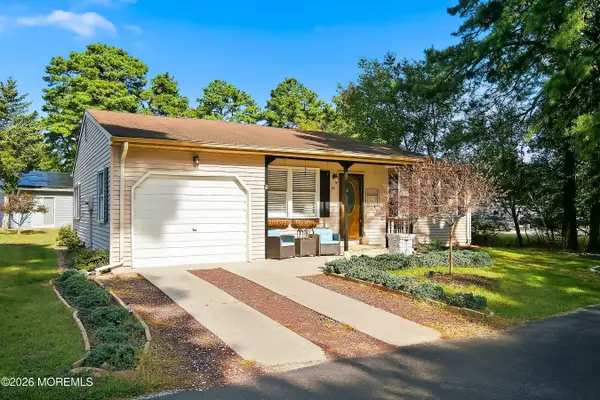 $239,900Active2 beds 2 baths1,120 sq. ft.
40 Hummingbird Lane #73, Manchester, NJ 08759
MLS# 22628987Listed by: KELLER WILLIAMS PREFERRED PROPERTIES, MANAHAWKIN - New
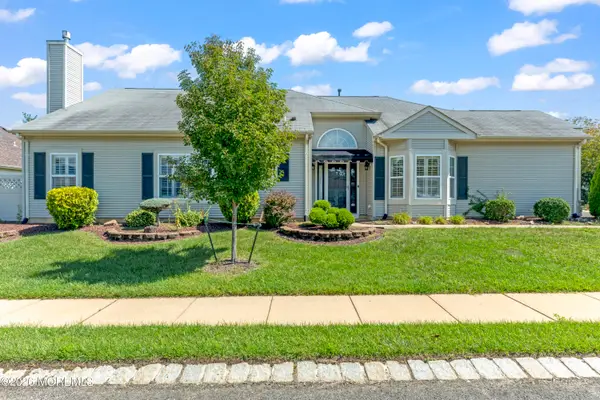 $469,000Active2 beds 2 baths1,751 sq. ft.
46 Dante Drive, Manchester, NJ 08759
MLS# 22628955Listed by: DAVIS REALTORS - New
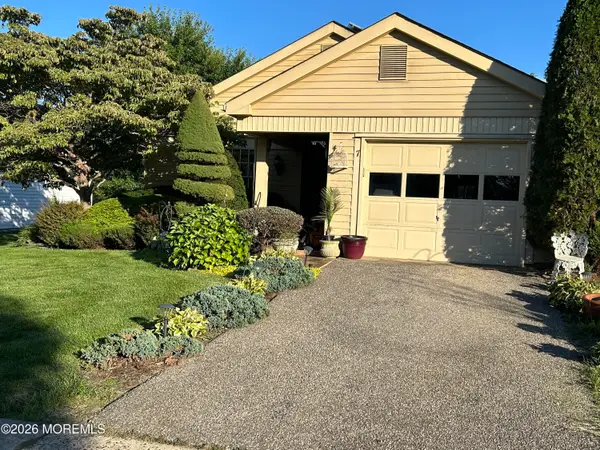 $329,900Active2 beds 2 baths1,616 sq. ft.
7 Reigate Lane, Manchester, NJ 08759
MLS# 22628938Listed by: ELITE TEAM REALTY, LLC


Protect your home and budget from life's surprises with an Assurant Home Warranty, backed by a partner that supports you through every step of homeownership. Explore Plans.
© 2023 - 2026 ERA Franchise Systems LLC. All rights reserved. ERA Franchise Systems LLC fully supports the principles of the Fair Housing Act and the Equal Opportunity Act. ERA, ERA Real Estate powered, and their respective logos are registered service marks of ERA Franchise Systems LLC. Each office is independently owned and operated.