
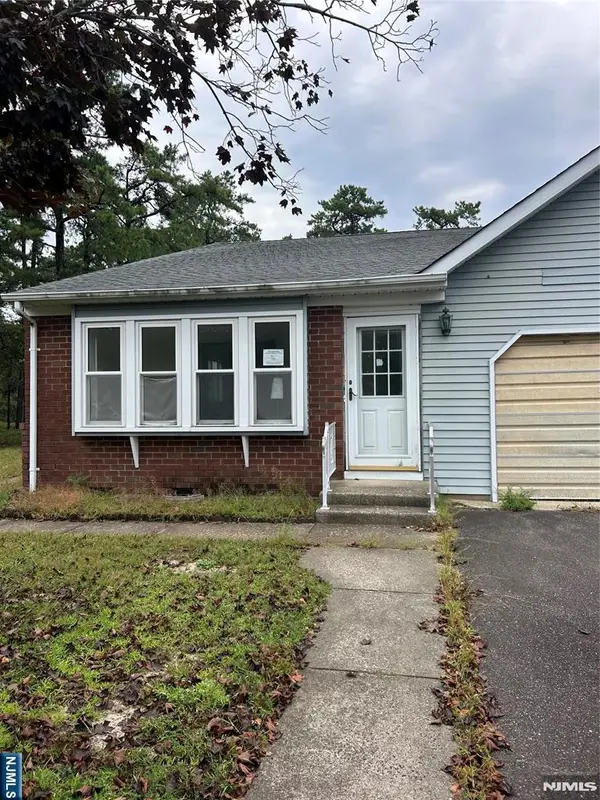
27 Salem Dr #c, Manchester, NJ 08759
Local realty services provided by:ERA Byrne Realty
27 Salem Dr #c,Manchester Township, NJ 08759
$55,000
- 1 Beds
- 1 Baths
- 700 sq. ft.
- Condominium
- Active
Listed by: kimberly wojcik
Office: exp realty, llc.
MLS#:NJOC2044102
Source:BRIGHTMLS
Price summary
- Price:$55,000
- Price per sq. ft.:$78.57
About this home
55+ affordable in Crestwood Village 4, an age-restricted cooperative community. Corner unit has lovely Screened/Enclosed porch, spacious living room, dining area open to galley kitchen, comfortably large bedroom has walk in closet with pull down stairs for more storage, full tiled bath with laundry room including the clothes washer & dryer. Assigned parking. Purchase is subject to community approval, including a credit review, background screening, and interview. Cash purchase required in accordance with cooperative association requirements.
Contact an agent
Home facts
- Year built:9999
- Subdivision & Development:CRESTWOOD VILLAGE - 4 CO - OP
- Listing ID #:NJOC2044102
- Added:56 day(s) ago
- Updated:September 26, 2026 at 01:51 PM
Rooms and interior
- Bedrooms:1
- Total bathrooms:1
- Full bathrooms:1
- Rooms Total:5
- Flooring:Carpet, Ceramic Tile, Vinyl
- Kitchen Description:Refrigerator, Stove
- Bedroom Description:Entry Level Bedroom
- Living area:700 sq. ft.
Heating and cooling
- Cooling:Ceiling Fan(s), Wall Unit
- Heating:Baseboard - Electric, Electric
Structure and exterior
- Roof:Shingle
- Year built:9999
- Building area:700 sq. ft.
- Lot Features:Suburban
- Construction Materials:Brick Veneer
- Exterior Features:Enclosed, Porch(es), Screened
- Foundation Description:Crawl Space
- Levels:1 Story
Utilities
- Water:Public
- Sewer:Public Sewer
Finances and disclosures
- Price:$55,000
- Price per sq. ft.:$78.57
Features and amenities
- Laundry features:Dryer, Dryer In Unit, Has Laundry, Washer, Washer In Unit
- Amenities:Attic, Cable TV, Phone Available
Parking
- Parking description:Assigned, Off Street
New listings near 27 Salem Dr #c
- Coming Soon
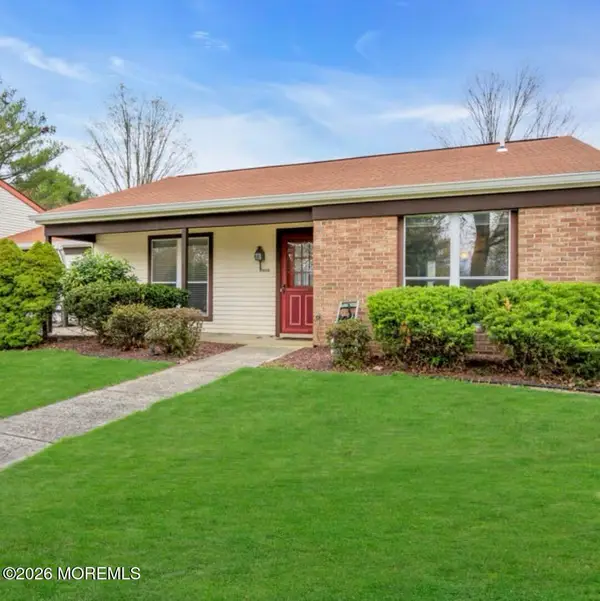 $249,000Coming Soon2 beds 1 baths975 sq. ft.
820B Liverpool Circle, Manchester, NJ 08759
MLS# 22630427Listed by: STATION CITIES - Coming Soon
 $184,900Coming Soon2 beds 2 baths1,164 sq. ft.
509 Tiffany Lane #B, Manchester, NJ 08759
MLS# 22630356Listed by: COLDWELL BANKER FLANAGAN REALTY - Coming SoonOpen Sat, 12 to 3pm
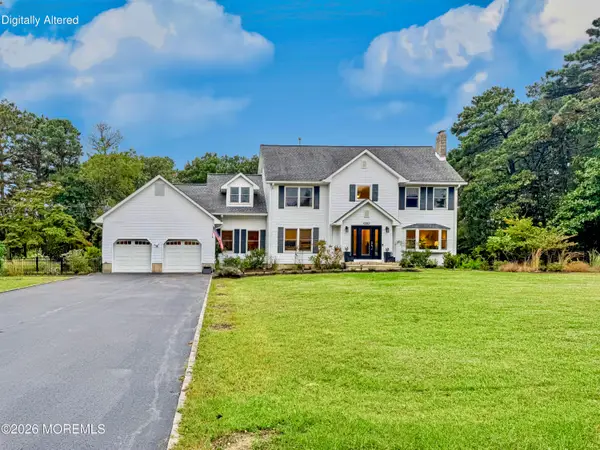 $763,500Coming Soon4 beds 3 baths2,644 sq. ft.
2001 Bayonne Avenue, Manchester, NJ 08759
MLS# 22630206Listed by: BERKSHIRE HATHAWAY HOMESERVICES FOX & ROACH - HOLMDEL - Coming Soon
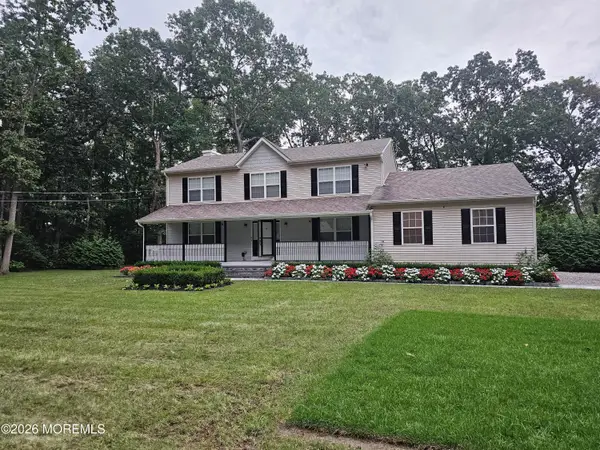 $799,900Coming Soon4 beds 3 baths2,352 sq. ft.
25 Shenandoah Avenue, Manchester, NJ 08759
MLS# 22630011Listed by: FATHOM REALTY NJ - Coming Soon
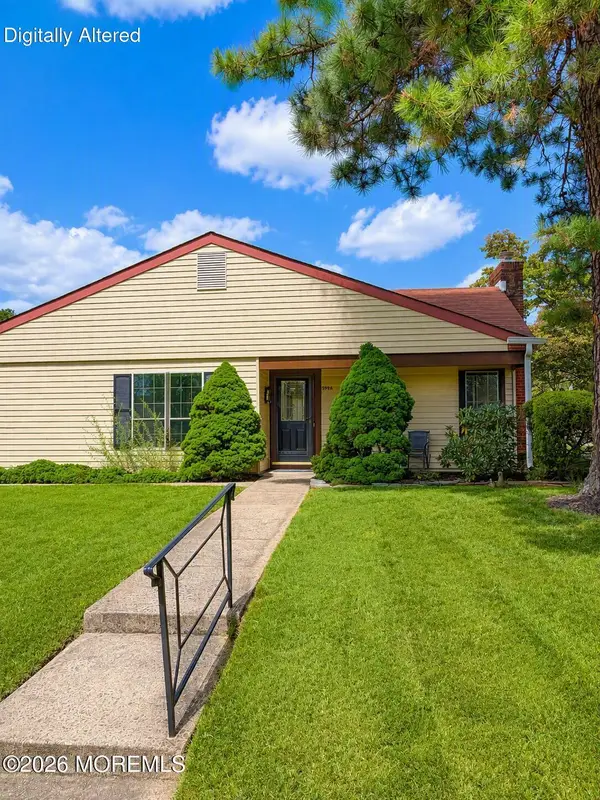 $385,000Coming Soon2 beds 2 baths1,381 sq. ft.
599A Devonshire Lane, Manchester, NJ 08759
MLS# 22629988Listed by: EXP REALTY - Coming SoonOpen Sun, 2 to 4pm
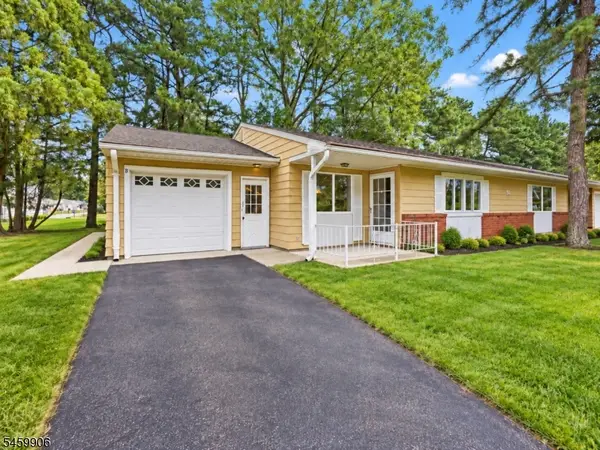 $85,000Coming Soon2 beds 1 baths1,200 sq. ft.
51 Maine Ave #B, Manchester Twp., NJ 08759
MLS# 4054102Listed by: SIGNATURE REALTY NJ - Coming SoonOpen Sun, 12 to 3pm
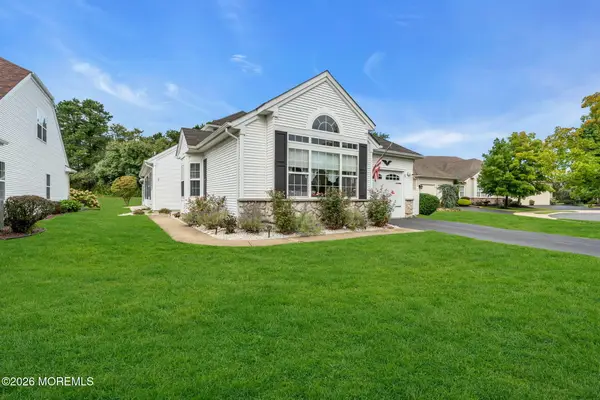 $450,000Coming Soon2 beds 2 baths1,782 sq. ft.
30 Arcadia Drive, Manchester, NJ 08759
MLS# 22629809Listed by: KELLER WILLIAMS REALTY OCEAN LIVING - Coming Soon
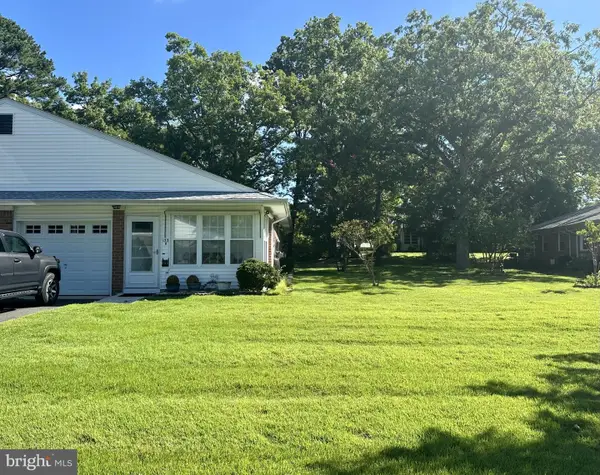 $110,000Coming Soon2 beds 2 baths1,500 sq. ft.
133 Azalea Dr #b, MANCHESTER TWP, NJ 08759
MLS# NJOC2045352Listed by: BHHS ZACK SHORE REALTORS - New
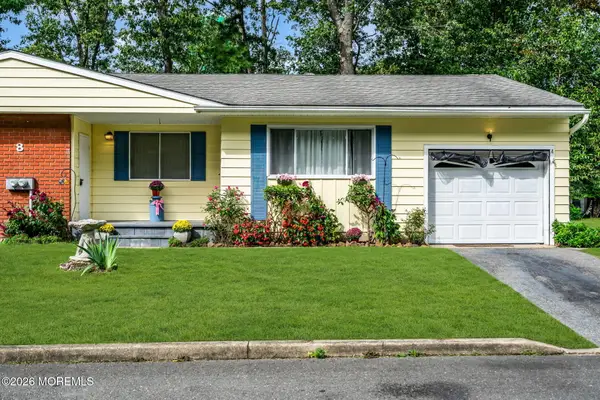 $130,000Active2 beds 1 baths1,222 sq. ft.
8 Oklahoma Way #A, Manchester, NJ 08759
MLS# 22630455Listed by: RE/MAX FIRST CLASS - New
 $209,000Active2 beds 2 baths
3 Mill Court, Manchester, NJ 08759
MLS# 26036542Listed by: MODERN REALTY GROUP


Protect your home and budget from life's surprises with an Assurant Home Warranty, backed by a partner that supports you through every step of homeownership. Explore Plans.
© 2023 - 2026 ERA Franchise Systems LLC. All rights reserved. ERA Franchise Systems LLC fully supports the principles of the Fair Housing Act and the Equal Opportunity Act. ERA, ERA Real Estate powered, and their respective logos are registered service marks of ERA Franchise Systems LLC. Each office is independently owned and operated.