
12 Stafford Court, Manchester, NJ 08759
Local realty services provided by:ERA Byrne Realty
Listed by: vincent aquilino
Office: imperial realty properties
MLS#:22636187
Source:NJ_MOMLS
Price summary
- Price:$409,900
- Price per sq. ft.:$283.28
- Monthly HOA dues:$290
About this home
Better Than New.Nothing To Do But Unpack And Move InThis Beautiful Ranch Style Home Features 2 Spacious Bedrooms,2 Full
Bathrooms,New Faucetts,New Light Fixtures,New Toilets,New Cabinet (2ndBath)New Hvac System,New H/W Heater,New Luxary Plank Flooring,New Recessed Lighting,New Quartz Countertops,Refurbished Kitchen Cabinetry,S.S.Appliances,New Vinyl Fencing With Paver Patio,9'Ceilings And Superb Location.This Is Not Only An Adult Community,But As The Entry Sign Says ( A Country Club).Indoor And Our Door Pools,Gorgeous Clubhouse,Manicured Grounds,Golf Course,Tennis,Cul-De-Sac Location,Come See For Yourself.
Contact an agent
Home facts
- Year built:2003
- Subdivision & Development:Renaissance
- Listing ID #:22636187
- Added:3 day(s) ago
- Updated:November 21, 2026 at 03:41 PM
Rooms and interior
- Bedrooms:2
- Total bathrooms:2
- Full bathrooms:2
- Rooms Total:9
- Flooring:Ceramic Tile, Laminate, Vinyl
- Basement:Yes
- Living area:1,447 sq. ft.
Heating and cooling
- Cooling:Central Air
- Heating:Forced Air, Natural Gas
- Central air:Yes
Structure and exterior
- Roof:Shingle
- Year built:2003
- Building area:1,447 sq. ft.
- Lot area:0.1 Acres
- Lot Features:Cul-De-Sac
- Architectural Style:Ranch
Schools
- High school:Manchester Twnshp
- Middle school:Manchester TWP
- Elementary school:Manchester Twnshp
Utilities
- Water:Public
- Sewer:Public Sewer
Finances and disclosures
- Price:$409,900
- Price per sq. ft.:$283.28
- Tax amount:$5,097 (2025)
Features and amenities
- Amenities:Ceilings - 9Ft+ 1st Flr, Dec Molding
- Pool features:In Ground, Pool House
Parking
- Parking description:Asphalt, Driveway, On Street, Oversized
- Garage:Yes
- Garage spaces:1
New listings near 12 Stafford Court
- Coming Soon
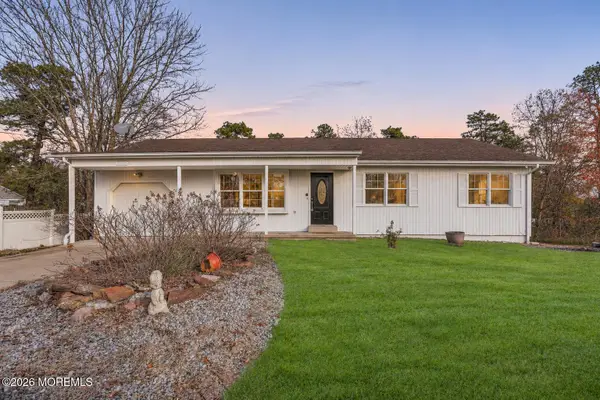 $620,000Coming Soon4 beds 3 baths1,465 sq. ft.
900 Cumberland Boulevard, Toms River, NJ 08757
MLS# 22636309Listed by: KELLER WILLIAMS SHORE PROPERTIES - Coming SoonOpen Sun, 12 to 2pm
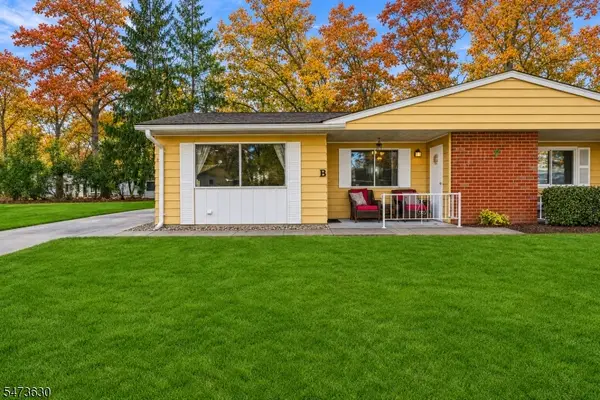 $115,000Coming Soon2 beds 1 baths
7 Rhode Island Drive #B, Manchester Twp., NJ 08759
MLS# 4065250Listed by: SIGNATURE REALTY NJ - Coming SoonOpen Sun, 12 to 2pm
 $115,000Coming Soon2 beds 1 baths
7 Rhode Island Drive #B, Whiting, NJ 08759
MLS# 22636245Listed by: SIGNATURE REALTY NJ - New
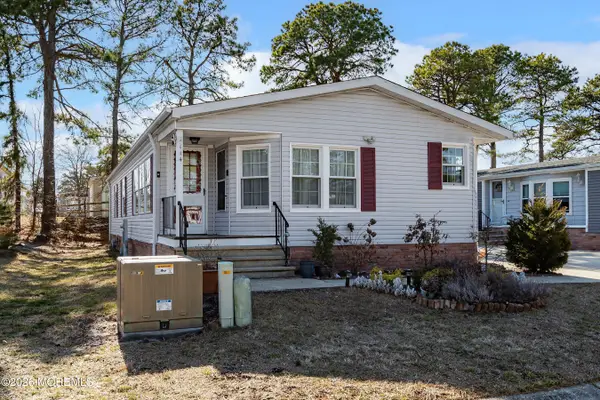 $157,900Active2 beds 2 baths1,388 sq. ft.
114 Briarwood Court, Whiting, NJ 08759
MLS# 22636593Listed by: AXEN REALTY LLC - New
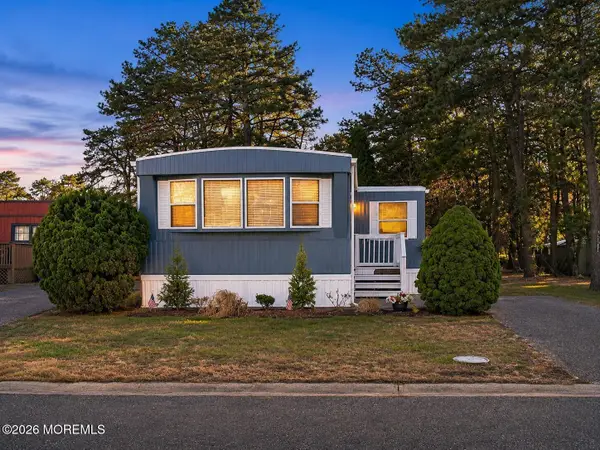 $59,999Active2 beds 1 baths
3 Eagle Drive #3A, Manchester, NJ 08759
MLS# 22636540Listed by: NEST SEEKERS NEW JERSEY LLC - New
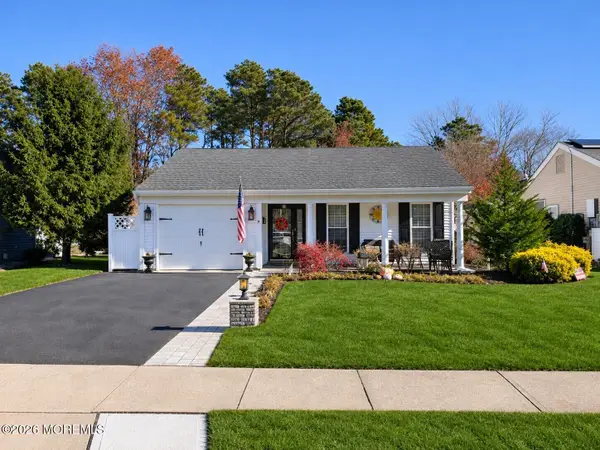 $439,900Active3 beds 2 baths1,773 sq. ft.
6 Twyford Lane, Manchester, NJ 08759
MLS# 22636551Listed by: RE/MAX REALTY 9 - Open Sun, 1:30 to 3:30pmNew
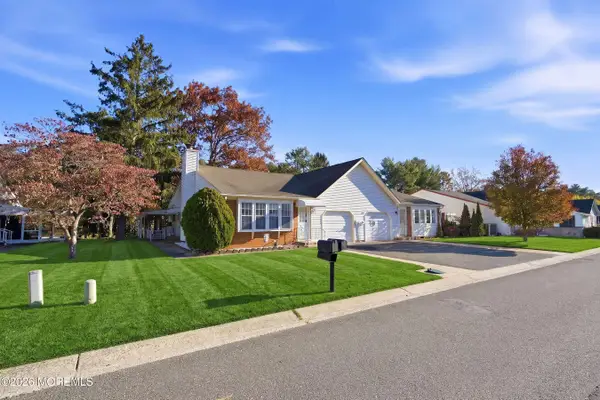 $249,900Active2 beds 2 baths1,544 sq. ft.
39A Sunset Road #55, Whiting, NJ 08759
MLS# 22636525Listed by: RE/MAX SELECT - New
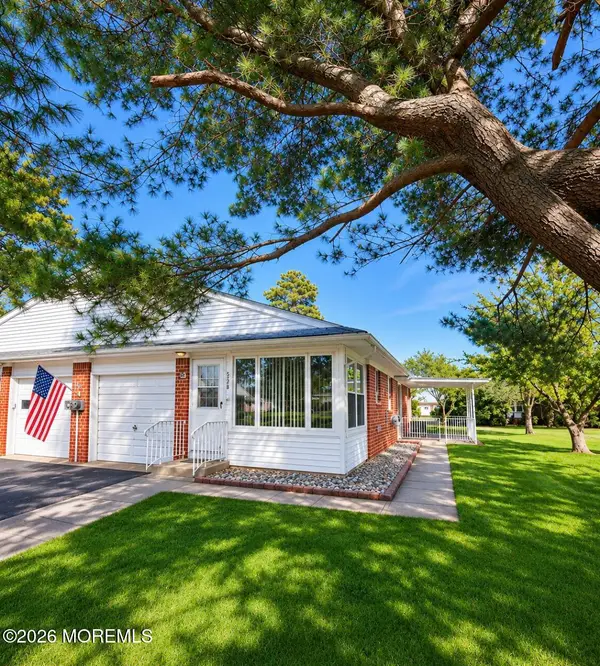 $92,900Active1 beds 2 baths
385 Fairway Lane #B, Whiting, NJ 08759
MLS# 22636528Listed by: COLDWELL BANKER REALTY - New
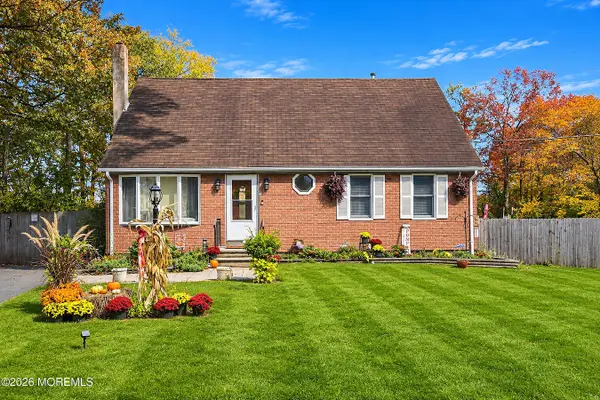 $689,000Active4 beds 2 baths1,812 sq. ft.
616 Broadway Boulevard, Toms River, NJ 08757
MLS# 22636517Listed by: RE/MAX SELECT - Open Sun, 12:30 to 2:30pmNew
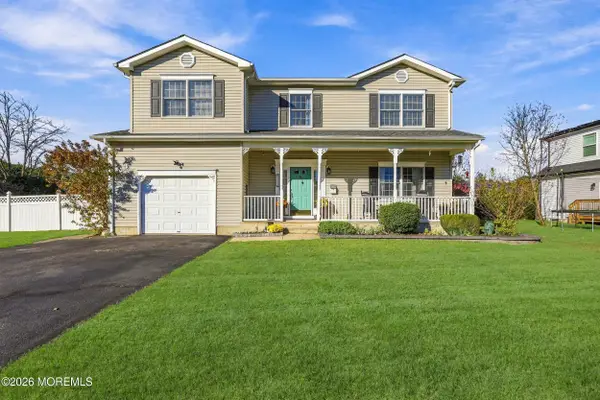 $820,000Active4 beds 3 baths2,284 sq. ft.
533 Montgomery Avenue, Toms River, NJ 08757
MLS# 22636507Listed by: RE/MAX ON THE MOVE REALTY


Protect your home and budget from life's surprises with an Assurant Home Warranty, backed by a partner that supports you through every step of homeownership. Explore Plans.
© 2023 - 2026 ERA Franchise Systems LLC. All rights reserved. ERA Franchise Systems LLC fully supports the principles of the Fair Housing Act and the Equal Opportunity Act. ERA, ERA Real Estate powered, and their respective logos are registered service marks of ERA Franchise Systems LLC. Each office is independently owned and operated.