
14 Tuscany Circle, Manchester, NJ 08759
Local realty services provided by:ERA Central Realty Group
14 Tuscany Circle,Manchester, NJ 08759
$614,000
- 3 Beds
- 3 Baths
- 2,422 sq. ft.
- Single family
- Active
Listed by: gina scodella
Office: re/max revolution
MLS#:22609556
Source:NJ_MOMLS
Price summary
- Price:$614,000
- Price per sq. ft.:$253.51
- Monthly HOA dues:$290
About this home
Welcome to this beautifully maintained and exceptionally well-kept Tivoli Model with Loft in the sought-after 55+ community of Renaissance at Manchester. Offering approximately 2,455 square feet, this spacious home features 3 bedrooms, 3 full bathrooms, a BRAND NEW ROOF and BRAND NEW HVAC SYSTEM for added peace of mind.
Step inside to soaring vaulted ceilings, abundant natural light, and an inviting open-concept layout. The family room features a cozy gas fireplace with a door leading to an oversized fenced-in patio has a large electric awning making the space perfect for relaxing or entertaining outdoors in comfort. The kitchen offers warm wood cabinetry, stainless steel appliances, and a bright breakfast area, while the formal dining room provides an elegant space for gatherings. The second-floor loft creates a private retreat with a bedroom and full bathroom, ideal for guests or extended living space. Additional highlights include a freshly painted two-car garage with custom shelving and built-in storage, attic access, and pride of ownership throughout!
Residents of Renaissance enjoy resort-style amenities including a gated entrance, clubhouse, indoor and outdoor pools, fitness center, tennis courts, golf, and a vibrant social calendar. A rare opportunity to own a move-in ready Tivoli with Loft in one of Manchester's premier active adult communities!
This is a rare opportunity to own a move-in ready Tivoli with Loft in one of Manchester's premier active adult communities. Schedule your private showing today....
Contact an agent
Home facts
- Year built:2003
- Listing ID #:22609556
- Added:42 day(s) ago
- Updated:May 21, 2026 at 02:32 PM
Rooms and interior
- Bedrooms:3
- Total bathrooms:3
- Full bathrooms:3
- Rooms Total:8
- Flooring:Ceramic Tile, Laminate, Wood
- Basement:Yes
- Living area:2,422 sq. ft.
Heating and cooling
- Cooling:Central Air
- Heating:Natural Gas
- Central air:Yes
Structure and exterior
- Roof:Shingle
- Year built:2003
- Building area:2,422 sq. ft.
- Lot area:0.14 Acres
- Lot Features:Oversized
- Architectural Style:Detached
Schools
- High school:Manchester Twnshp
- Middle school:Manchester TWP
Utilities
- Water:Public
- Sewer:Public Sewer
Finances and disclosures
- Price:$614,000
- Price per sq. ft.:$253.51
- Tax amount:$7,140 (2025)
Features and amenities
- Amenities:Ceilings - 9Ft+ 1st Flr, Ceilings - 9Ft+ 2nd Flr, Dec Molding
- Pool features:Common
Parking
- Parking description:Driveway
- Garage:Yes
- Garage spaces:2
New listings near 14 Tuscany Circle
- New
 $499,999Active2 beds 2 baths1,551 sq. ft.
13 Saint Paul Place, Manchester, NJ 08759
MLS# 22615012Listed by: C21/ SOLID GOLD REALTY - New
 $120,000Active2 beds 2 baths1,558 sq. ft.
16 Franklin Lane #b, Whiting, NJ 08759
MLS# 22614802Listed by: COLDWELL BANKER FLANAGAN REALTY - New
 $359,900Active2 beds 2 baths1,826 sq. ft.
3 Amesbury Road, Whiting, NJ 08759
MLS# 22614996Listed by: WEICHERT REALTORS-TOMS RIVER - New
 $579,900Active3 beds 2 baths1,504 sq. ft.
1025 Monmouth Avenue, Toms River, NJ 08757
MLS# 22614935Listed by: KELLER WILLIAMS PREFERRED PROPERTIES, MANAHAWKIN - New
 $280,000Active2 beds 2 baths1,101 sq. ft.
24 Milford Avenue #52, Whiting, NJ 08759
MLS# 22614938Listed by: RE/MAX COMPETITIVE EDGE - New
 $609,000Active3 beds 3 baths1,415 sq. ft.
1424 Eighth Avenue, Toms River, NJ 08757
MLS# 22614959Listed by: RE/MAX AT BARNEGAT BAY - Coming Soon
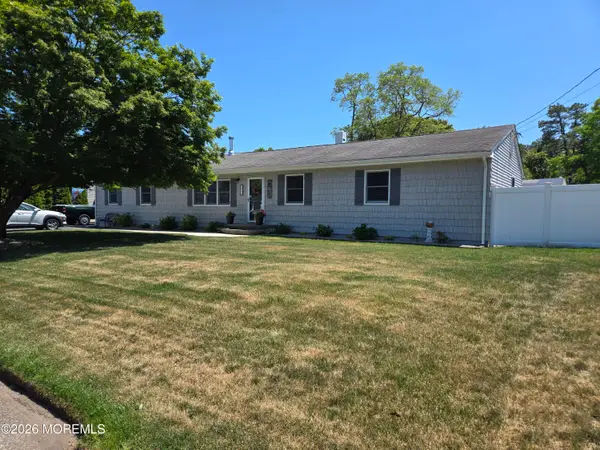 $589,000Coming Soon4 beds 2 baths
1632 2nd Avenue #1632, Toms River, NJ 08757
MLS# 22614964Listed by: C21/ SOLID GOLD REALTY - New
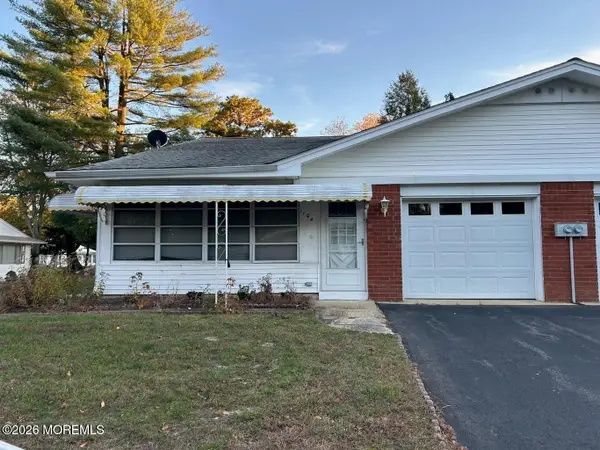 $150,000Active2 beds 2 baths1,558 sq. ft.
110 A Fairway Lane, Whiting, NJ 08759
MLS# 22614968Listed by: WEICHERT REALTORS-TOMS RIVER - Coming Soon
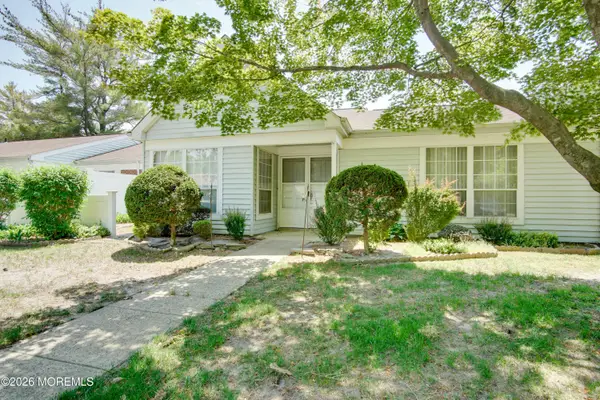 $235,000Coming Soon2 beds 2 baths
660B Pulham Court, Manchester, NJ 08759
MLS# 22614971Listed by: REAL BROKER, LLC - New
 $78,000Active1 beds 1 baths866 sq. ft.
17B Snowberry Lane, Whiting, NJ 08759
MLS# 22614927Listed by: WEICHERT REALTORS-FREEHOLD


Protect your home and budget from life's surprises with an Assurant Home Warranty, backed by a partner that supports you through every step of homeownership. Explore Plans.
© 2023 - 2026 ERA Franchise Systems LLC. All rights reserved. ERA Franchise Systems LLC fully supports the principles of the Fair Housing Act and the Equal Opportunity Act. ERA, ERA Real Estate powered, and their respective logos are registered service marks of ERA Franchise Systems LLC. Each office is independently owned and operated.