
3 Gascony Circle, Manchester, NJ 08759
Local realty services provided by:ERA Suburb Realty Agency
3 Gascony Circle,Manchester, NJ 08759
$639,000
- 2 Beds
- 2 Baths
- 2,020 sq. ft.
- Single family
- Active
Upcoming open houses
- Sat, Sep 0511:00 am - 02:00 pm
- Sun, Sep 0610:00 am - 01:00 pm
Listed by: lorna keen
Office: keller williams shore properties
MLS#:22627712
Source:NJ_MOMLS
Price summary
- Price:$639,000
- Price per sq. ft.:$316.34
- Monthly HOA dues:$290
About this home
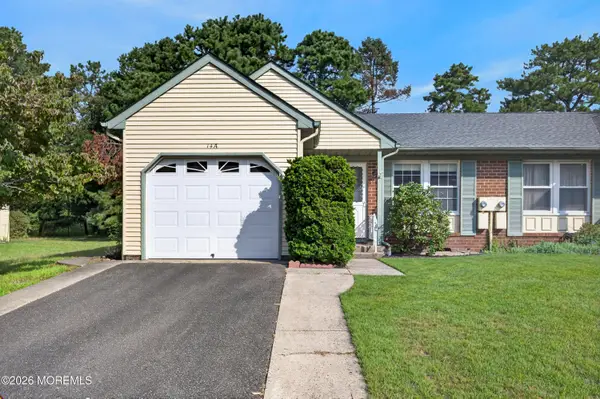
RENAISSANCE ~ 55+ GOLF COMMUNITY @ THE JERSEY SHORE... Popular Raphael Model * Extended Family Room & Master Bedroom * Four-Season Sunroom *Custom Plantation Shutters * Premium yard backs to Pond * 2022/Roof/Solar Paid/in/Full; enjoy no energy bills! * Quartz Kitchen *Chandaliers included *Garage has built-ins, shelving and a workbench*Walk to Award-Winning Clubhouse! * Features ~ Indoor/outdoor pools, Fitness Rm, Computer Rm, Ballroom, Tennis & Pickleball, Billiard Rm, library. * 24/7 Security Gate ~ Professional pictures will be added soon!
Contact an agent
Home facts
- Year built:2001
- Subdivision & Development:Renaissance
- Listing ID #:22627712
- Added:1 day(s) ago
- Updated:September 03, 2026 at 11:45 PM
Rooms and interior
- Bedrooms:2
- Total bathrooms:2
- Full bathrooms:2
- Rooms Total:11
- Flooring:Ceramic Tile, Laminate, Wood
- Basement:Yes
- Living area:2,020 sq. ft.
Heating and cooling
- Cooling:2 Zoned AC
- Heating:2 Zoned Heat, Forced Air, Natural Gas, Solar
Structure and exterior
- Roof:Shingle, Timberline
- Year built:2001
- Building area:2,020 sq. ft.
- Lot area:0.15 Acres
- Lot Features:Cul-De-Sac
- Architectural Style:Ranch
- Exterior Features:Controlled Access
Schools
- High school:Manchester Twnshp
- Middle school:Manchester TWP
Utilities
- Water:Public
- Sewer:Public Sewer
Finances and disclosures
- Price:$639,000
- Price per sq. ft.:$316.34
- Tax amount:$6,850 (2025)
Features and amenities
- Amenities:Ceilings - 9Ft+ 1st Flr
Parking
- Parking description:Asphalt, Double Wide Drive, Oversized
- Garage:Yes
- Garage spaces:2
New listings near 3 Gascony Circle
- Coming Soon
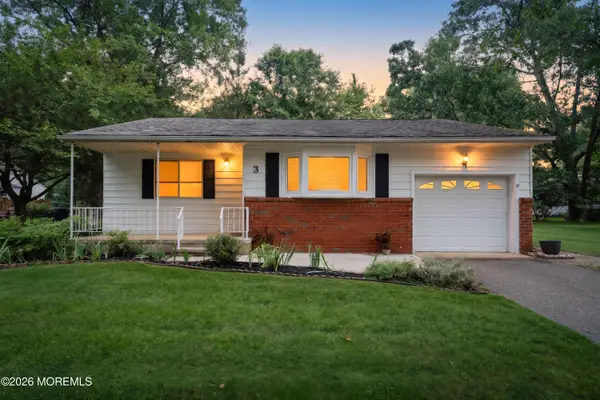 $169,999Coming Soon2 beds 1 baths1,200 sq. ft.
3 Wyoming Avenue, Manchester, NJ 08759
MLS# 22627693Listed by: RE/MAX CLASSIC GROUP - Coming SoonOpen Sun, 12 to 3pm
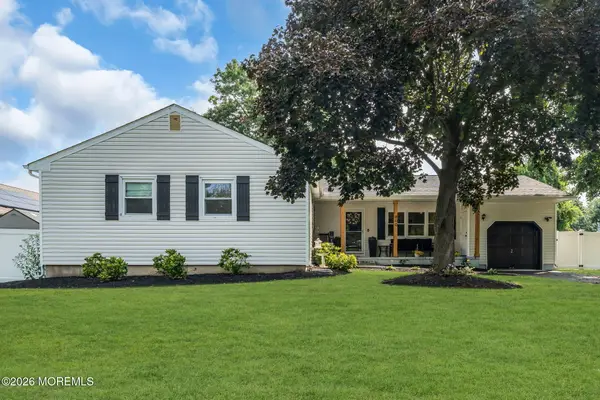 $575,000Coming Soon3 beds 2 baths1,804 sq. ft.
800 Parkview Boulevard, Toms River, NJ 08757
MLS# 22627692Listed by: EXP REALTY - New
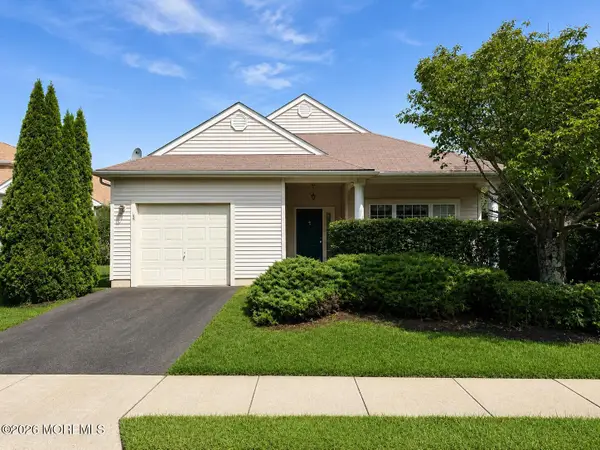 $379,999Active2 beds 2 baths1,532 sq. ft.
108 Belvedere Drive, Manchester, NJ 08759
MLS# 22627773Listed by: REDEFINED REAL ESTATE - New
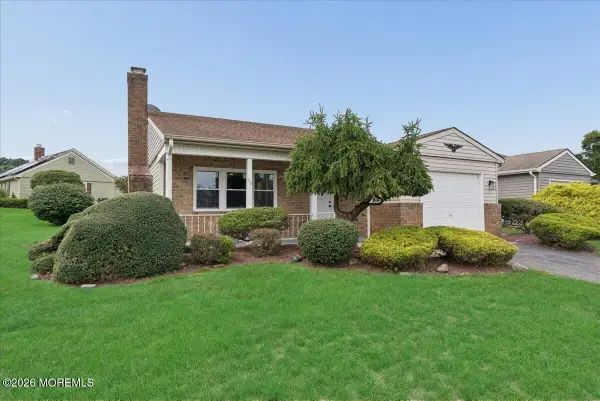 $375,000Active2 beds 2 baths1,347 sq. ft.
15 Buckingham Drive, Manchester, NJ 08759
MLS# 22627791Listed by: KELLER WILLIAMS REALTY MONMOUTH/OCEAN - New
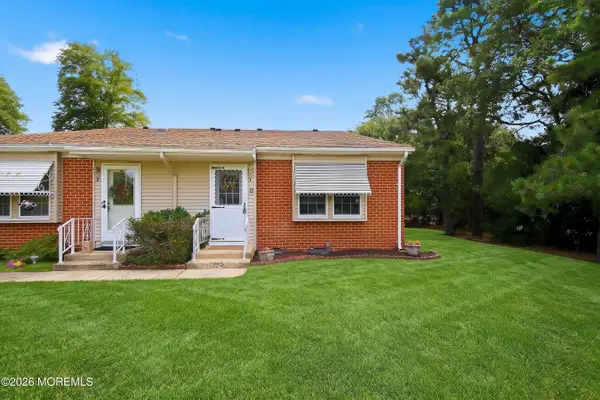 $135,000Active1 beds 1 baths624 sq. ft.
11 Spring Street #C, Whiting, NJ 08759
MLS# 22627794Listed by: C21/ ACTION PLUS REALTY - New
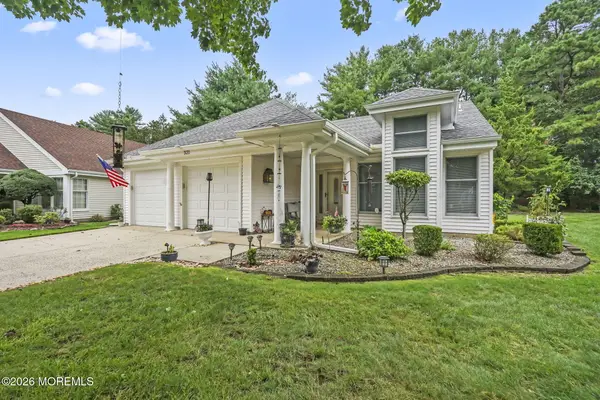 $439,000Active2 beds 2 baths1,660 sq. ft.
321 Devon Street, Manchester, NJ 08759
MLS# 22627801Listed by: RE/MAX REALTY 9 - Open Sun, 2 to 3:30pmNew
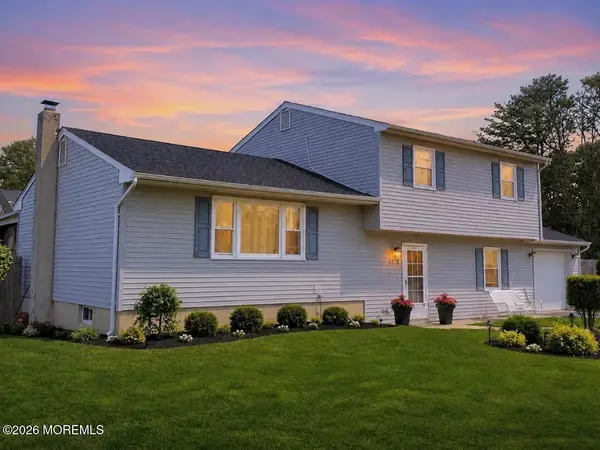 $599,999Active4 beds 2 baths1,704 sq. ft.
1532 8th Avenue, Toms River, NJ 08757
MLS# 22627700Listed by: KELLER WILLIAMS REALTY MONMOUTH/OCEAN - New
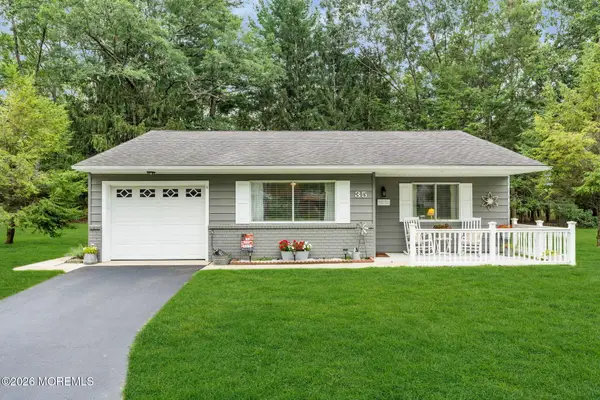 $249,000Active2 beds 1 baths1,000 sq. ft.
35 Arizona Avenue, Whiting, NJ 08759
MLS# 22627705Listed by: RE/MAX REVOLUTION - Open Sun, 2:30 to 4:30pmNew
 $199,900Active2 beds 2 baths
14a A Birchwood Drive, Whiting, NJ 08759
MLS# 22627673Listed by: SACKMAN REALTY


Protect your home and budget from life's surprises with an Assurant Home Warranty, backed by a partner that supports you through every step of homeownership. Explore Plans.
© 2023 - 2026 ERA Franchise Systems LLC. All rights reserved. ERA Franchise Systems LLC fully supports the principles of the Fair Housing Act and the Equal Opportunity Act. ERA, ERA Real Estate powered, and their respective logos are registered service marks of ERA Franchise Systems LLC. Each office is independently owned and operated.