
30 Aylesford Lane, Manchester, NJ 08759
Local realty services provided by:ERA Suburb Realty Agency
30 Aylesford Lane,Manchester, NJ 08759
$555,000
- 2 Beds
- 2 Baths
- 1,822 sq. ft.
- Single family
- Active
Listed by: elaine macphee
Office: crossroads realty, inc.
MLS#:22625158
Source:NJ_MOMLS
Price summary
- Price:$555,000
- Price per sq. ft.:$304.61
- Monthly HOA dues:$418
About this home
Beautiful Abbeyville Model with a Sunroom! This home is immaculate and truly ready to move right in. Enter into the foyer and take in the lovely hardwood floors throughout the main area. Second bedroom is positioned privately in the front of the home with the main bath conveniently located steps away. The Den/Office has French Doors which add a look of Elegance. The Mudroom will be much appreciated when entering from the Garage and so will the coat closet! Speaking of the Garage, wait until you see the separate staircase which leads to the Walk Up Attic which offers great storage space or possibilities of a future work area or a room for crafts. Such a Bonus Area. As you return back to the Main Area, the Kitchen has rich Cabinetry with Granite Tops, SS Appliances, wonderful Backsplash, a Walk In Pantry and a standard Pantry. The size of the island is as impressive as it gets with Built in Book Shelfs. The open floor plan into the Great Room has a Gas Fireplace and offers so much room to either enjoy quietly or fully entertain with plenty of space. It just does not end there, as there is a Sunroom off the Kitchen/Dining area which offers an area for morning coffee, quiet reading or just enjoying all of the sun shining through! This Gated Community offers an Indoor and Outdoor Pool, plenty of Indoor and Outdoor Activities and a Lovely Clubhouse!...
Contact an agent
Home facts
- Year built:2018
- Subdivision & Development:River Pointe
- Listing ID #:22625158
- Added:1 day(s) ago
- Updated:August 14, 2026 at 02:58 PM
Rooms and interior
- Bedrooms:2
- Total bathrooms:2
- Full bathrooms:2
- Rooms Total:13
- Flooring:Ceramic Tile, Wood
- Living area:1,822 sq. ft.
Heating and cooling
- Cooling:Central Air
- Heating:Forced Air, Natural Gas
- Central air:Yes
Structure and exterior
- Roof:Shingle
- Year built:2018
- Building area:1,822 sq. ft.
- Lot area:0.15 Acres
- Lot Features:Oversized, Treed Lots
- Architectural Style:Detached, Ranch
- Foundation Description:Slab
Schools
- High school:Manchester Twnshp
- Middle school:Manchester TWP
Utilities
- Water:Public
- Sewer:Public Sewer
Finances and disclosures
- Price:$555,000
- Price per sq. ft.:$304.61
- Tax amount:$7,121 (2025)
Features and amenities
- Amenities:Ceilings - 9Ft+ 1st Flr
- Pool features:Common, Heated, In Ground, Indoor, With Spa
Parking
- Parking description:Asphalt, Double Wide Drive
- Garage:Yes
- Garage spaces:2
New listings near 30 Aylesford Lane
- New
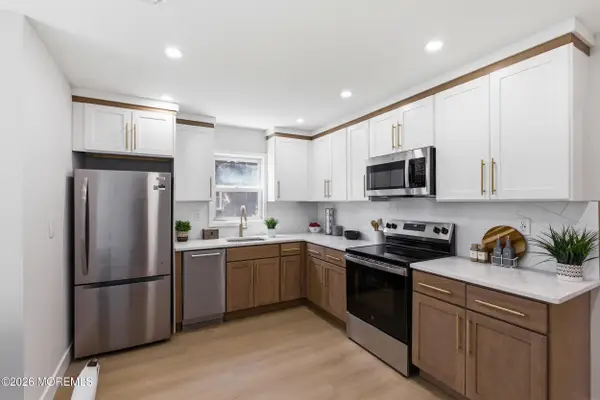 $349,000Active2 beds 2 baths1,317 sq. ft.
2 Leighton Lane, Manchester, NJ 08759
MLS# 22625279Listed by: RE/MAX ON THE MOVE REALTY - New
 $275,000Active2 beds 2 baths1,243 sq. ft.
481 Winfield Court #C, Manchester, NJ 08759
MLS# 22624829Listed by: DEL VIRGINIA REALTORS - New
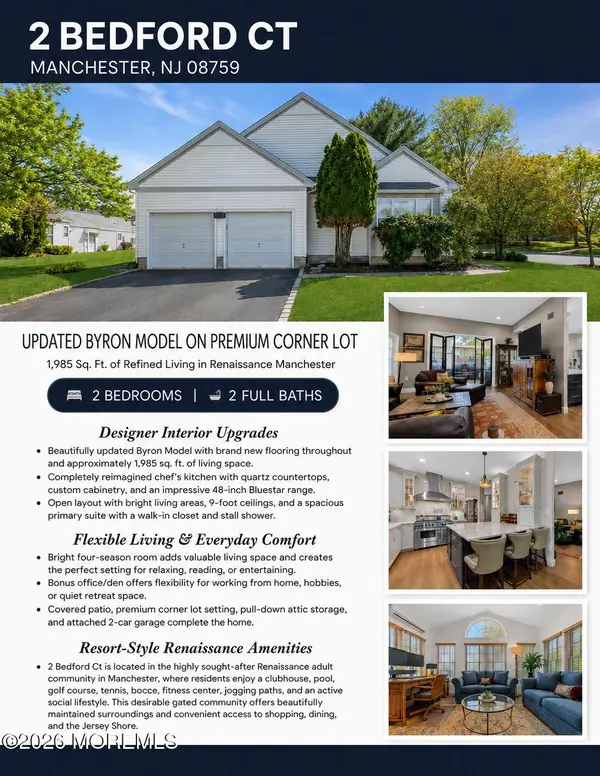 $609,000Active2 beds 2 baths1,985 sq. ft.
2 Bedford Court, Manchester, NJ 08759
MLS# 22625109Listed by: RE/MAX REVOLUTION - New
 $465,000Active2 beds 2 baths1,835 sq. ft.
8 Clermont Court, Manchester, NJ 08759
MLS# 22625210Listed by: C21/ ACTION PLUS REALTY - Open Sat, 12 to 3pmNew
 $209,900Active2 beds 2 baths1,219 sq. ft.
2 Brooklane Court #60, Whiting, NJ 08759
MLS# 22625197Listed by: ELITE TEAM REALTY, LLC - New
 $230,000Active2 beds 2 baths
19A Maplewood Drive #52, Whiting, NJ 08759
MLS# 22625199Listed by: KELLER WILLIAMS SHORE PROPERTIES - New
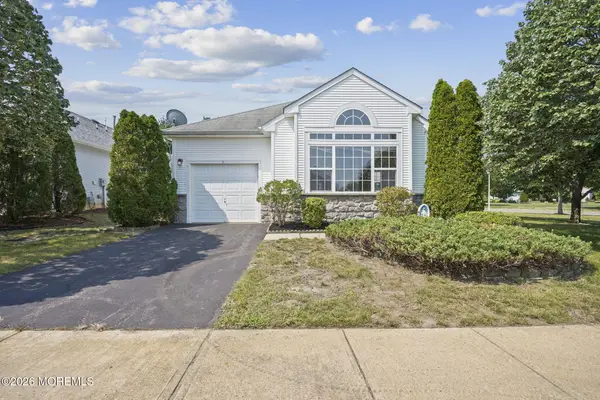 $395,000Active2 beds 2 baths1,752 sq. ft.
1 Rochford Drive, Manchester, NJ 08759
MLS# 22625166Listed by: KELLER WILLIAMS REALTY WEST MONMOUTH - New
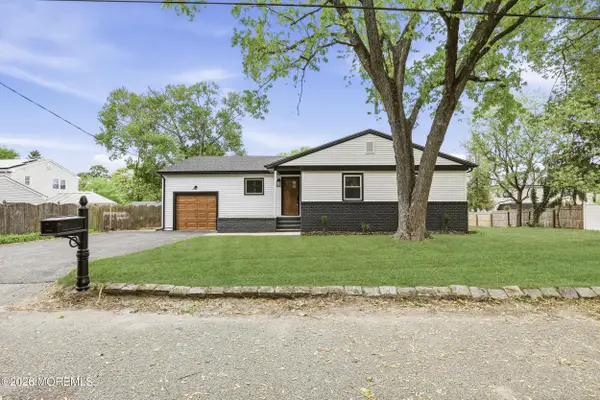 $625,000Active3 beds 2 baths1,648 sq. ft.
1209 Birmingham Avenue, Toms River, NJ 08757
MLS# 22625138Listed by: RE/MAX ON THE MOVE REALTY - Open Sun, 2:15 to 3:15pmNew
 $1,095,000Active5 beds 5 baths
1101 3rd Avenue, Toms River, NJ 08757
MLS# 22625139Listed by: KELLER WILLIAMS REALTY MONMOUTH/OCEAN


Protect your home and budget from life's surprises with an Assurant Home Warranty, backed by a partner that supports you through every step of homeownership. Explore Plans.
© 2023 - 2026 ERA Franchise Systems LLC. All rights reserved. ERA Franchise Systems LLC fully supports the principles of the Fair Housing Act and the Equal Opportunity Act. ERA, ERA Real Estate powered, and their respective logos are registered service marks of ERA Franchise Systems LLC. Each office is independently owned and operated.