
5 Hudson Avenue, Manchester, NJ 08759
Local realty services provided by:ERA American Towne Realty
5 Hudson Avenue,Manchester, NJ 08759
$169,000
- 2 Beds
- 2 Baths
- - sq. ft.
- Single family
- Active
Listed by: ann e wehrlen
Office: crossroads realty, inc.
MLS#:22628203
Source:NJ_MOMLS
Price summary
- Price:$169,000
- Monthly HOA dues:$445
About this home
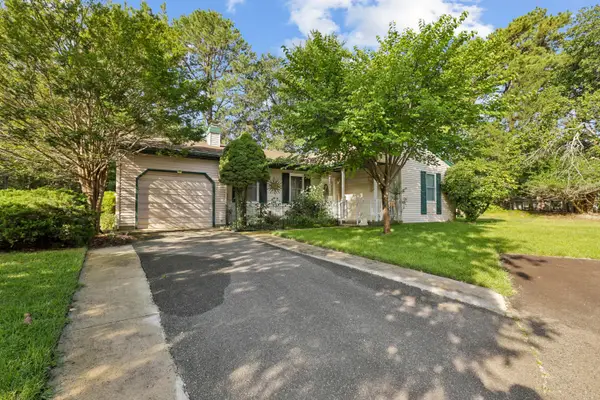
Enjoy the serene private setting from this light filled Cambridge model in Crestwood Village 3.The enclosed front room accessed by the front door & also from the garage, providing security and shelter from inclement weather, welcomes you to the spacious living rm.An updated kitchen boasts ample cabinetry, granite counter tops, a tiled backsplash & a pass-through opening to the dining area. From the kitchen sliding glass doors lead to a 3 season room heated & AC allowing additional year-round living.The master bedrom, 1 of 2, includes a bath, 2 closets & a built-in wall unit suitable for an office. A well serviced sprinkler system helps to maintain the landscaping in the large wooded yard.A fenced-in patio offers privacy for those summer barbecues.The garage is outfitted w/custom cabinetry.
Contact an agent
Home facts
- Subdivision & Development:Crestwood 3
- Listing ID #:22628203
- Added:6 day(s) ago
- Updated:September 14, 2026 at 02:39 PM
Rooms and interior
- Bedrooms:2
- Total bathrooms:2
- Full bathrooms:1
- Half bathrooms:1
- Flooring:Ceramic Tile, Laminate, Wood
- Basement:Yes
- Basement Description:Crawl Space
Heating and cooling
- Cooling:Central Air
- Heating:Baseboard, Electric
- Central air:Yes
Structure and exterior
- Roof:Shingle
- Lot Features:Fenced Area, Treed Lots
- Architectural Style:Detached, Ranch
- Construction Materials:Brick
Schools
- High school:Manchester Twnshp
- Middle school:Manchester TWP
Utilities
- Water:Public, Well
- Sewer:Public Sewer
Finances and disclosures
- Price:$169,000
Parking
- Parking description:Driveway, Off Street, Oversized
- Garage:Yes
- Garage spaces:1
New listings near 5 Hudson Avenue
- New
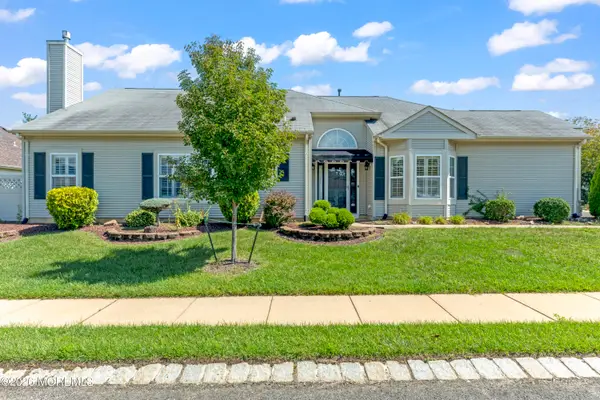 $469,000Active2 beds 2 baths1,751 sq. ft.
46 Dante Drive, Manchester, NJ 08759
MLS# 22628955Listed by: DAVIS REALTORS - New
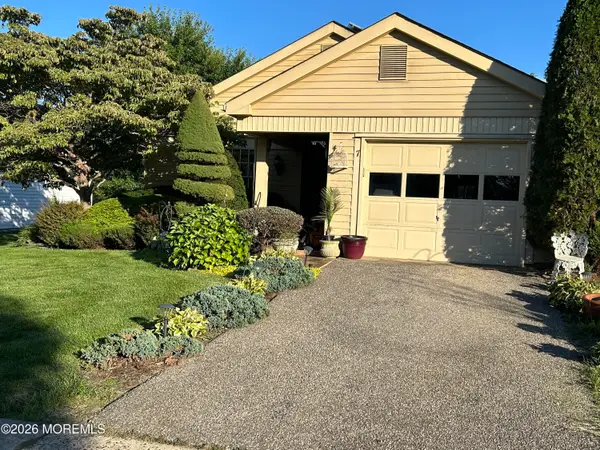 $329,900Active2 beds 2 baths1,616 sq. ft.
7 Reigate Lane, Manchester, NJ 08759
MLS# 22628938Listed by: ELITE TEAM REALTY, LLC - New
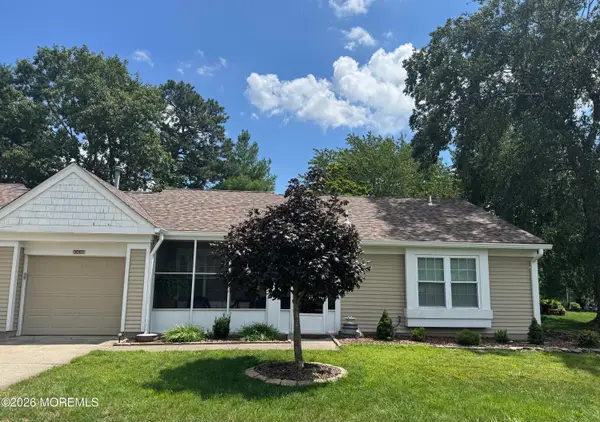 $299,000Active2 beds 2 baths1,193 sq. ft.
1064B Buckingham Dr, Manchester, NJ 08759
MLS# 22628907Listed by: CROSSROADS REALTY, INC. - New
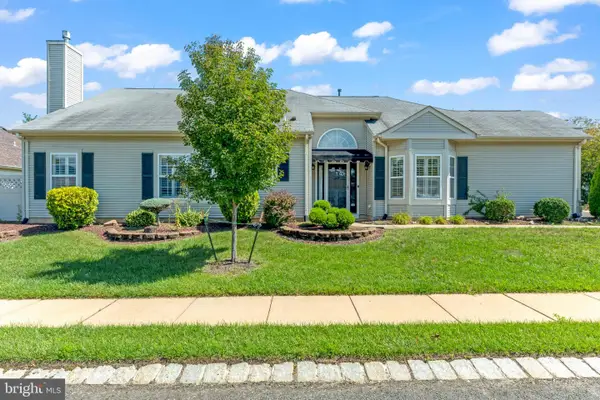 $469,000Active2 beds 2 baths1,751 sq. ft.
46 Dante Dr, MANCHESTER TOWNSHIP, NJ 08759
MLS# NJOC2045162Listed by: DAVIS REALTY GROUP, INC. - New
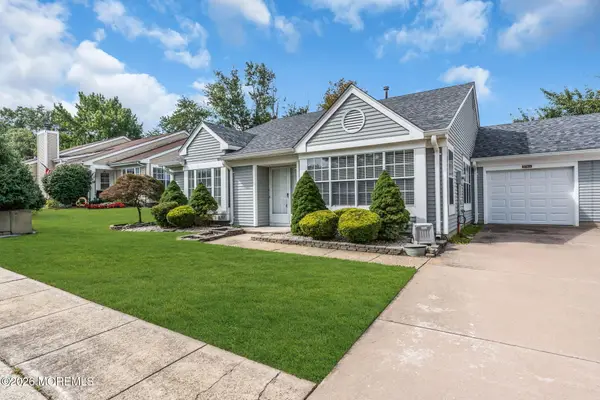 $350,000Active2 beds 3 baths1,860 sq. ft.
978A Thornbury Lane, Manchester, NJ 08759
MLS# 22628845Listed by: FATHOM REALTY NJ  $168,000Active2 beds 1 baths1,098 sq. ft.
4 Ardsley Avenue #63, Whiting, NJ 08759
MLS# 22623725Listed by: KELLER WILLIAMS PREFERRED PROPERTIES,BAYVILLE- New
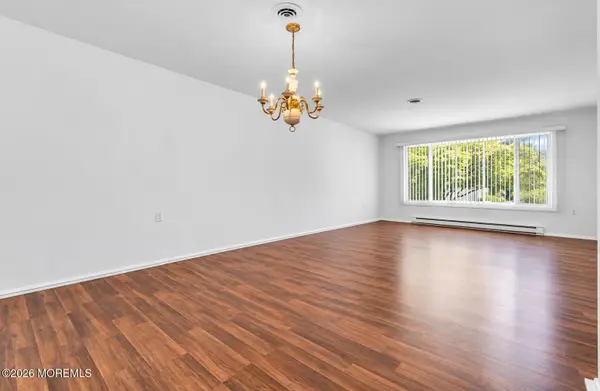 $219,000Active2 beds 2 baths1,374 sq. ft.
116C Buckingham Drive, Manchester, NJ 08759
MLS# 22628762Listed by: O'BRIEN REALTY, LLC - New
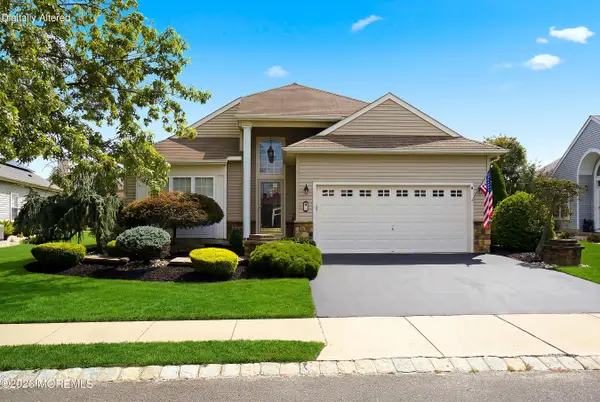 $519,900Active2 beds 2 baths1,864 sq. ft.
8 Torino Road, Manchester, NJ 08759
MLS# 22628776Listed by: KELLER WILLIAMS REALTY OCEAN LIVING - New
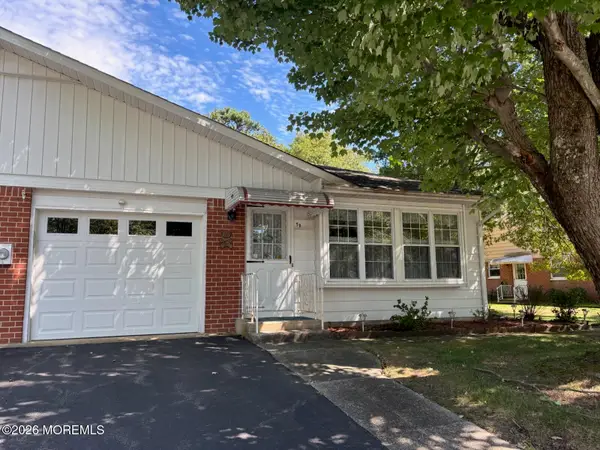 $159,900Active2 beds 2 baths1,588 sq. ft.
5B Monticello Drive #B, Whiting, NJ 08759
MLS# 22628727Listed by: CROSSROADS REALTY, INC. - New
 $289,999Active2 beds 2 baths1,296 sq. ft.
56 Milford Avenue #53, Whiting, NJ 08759
MLS# 22628340Listed by: WEICHERT REALTORS-TOMS RIVER


Protect your home and budget from life's surprises with an Assurant Home Warranty, backed by a partner that supports you through every step of homeownership. Explore Plans.
© 2023 - 2026 ERA Franchise Systems LLC. All rights reserved. ERA Franchise Systems LLC fully supports the principles of the Fair Housing Act and the Equal Opportunity Act. ERA, ERA Real Estate powered, and their respective logos are registered service marks of ERA Franchise Systems LLC. Each office is independently owned and operated.