
5 West Lake Drive #A, Manchester, NJ 08759
Local realty services provided by:ERA Suburb Realty Agency
5 West Lake Drive #A,Manchester, NJ 08759
$70,000
- 1 Beds
- 1 Baths
- 970 sq. ft.
- Single family
- Active
Listed by: maria e oliver
Office: crossroads realty, inc.
MLS#:22635248
Source:NJ_MOMLS
Price summary
- Price:$70,000
- Price per sq. ft.:$72.16
- Monthly HOA dues:$470
About this home
Welcome to this charming and low-maintenance 1-bedroom, 1-bathroom residence located in the desirable Cedar Glen West 55+ adult community in Manchester, New Jersey.
Offering 970 square feet of comfortable living space in a serene, park-like setting, this home features gas heating and cooking, plus pull-down stairs for convenient attic storage.
The monthly HOA fee covers an array of hassle-free living essentials, including:
• Lawn care and snow plowing
• Water and sewer services
• Property taxes
• Exterior roof and water heater maintenance
• Access to the community clubhouse and bus service
Schedule your appointment today!
Contact an agent
Home facts
- Subdivision & Development:Cedar Glen W
- Listing ID #:22635248
- Added:2 day(s) ago
- Updated:November 09, 2026 at 03:49 PM
Rooms and interior
- Bedrooms:1
- Total bathrooms:1
- Full bathrooms:1
- Rooms Total:6
- Flooring:Wood
- Basement:Yes
- Living area:970 sq. ft.
Heating and cooling
- Cooling:Central Air
- Heating:Natural Gas
- Central air:Yes
Structure and exterior
- Roof:Shingle
- Building area:970 sq. ft.
- Lot area:1.01 Acres
- Construction Materials:Brick
Schools
- High school:Manchester Twnshp
- Middle school:Manchester TWP
- Elementary school:Manchester Twnshp
Utilities
- Water:Public
- Sewer:Public Sewer
Finances and disclosures
- Price:$70,000
- Price per sq. ft.:$72.16
New listings near 5 West Lake Drive #A
- New
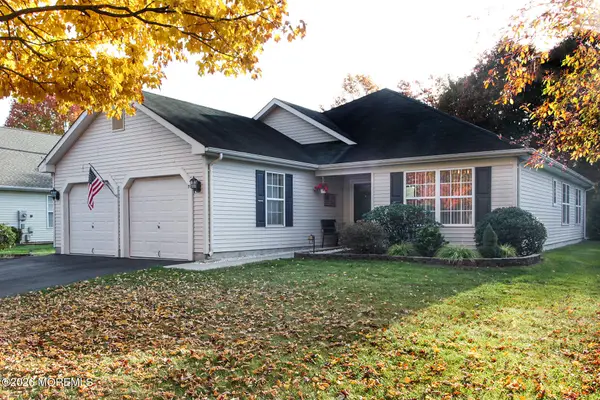 $415,000Active2 beds 2 baths1,726 sq. ft.
71 Clear Lake Road, Whiting, NJ 08759
MLS# 22635361Listed by: WEICHERT REALTORS-SPRING LAKE - Open Sat, 11am to 1pmNew
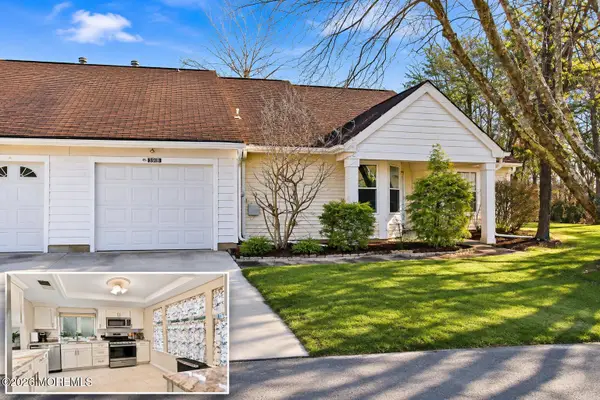 $309,999Active2 beds 2 baths1,394 sq. ft.
891B Stratford Court #B, Manchester, NJ 08759
MLS# 22635331Listed by: COLDWELL BANKER REALTY - New
 $695,000Active5 beds 3 baths2,282 sq. ft.
2524 Huckleberry Road, Manchester, NJ 08759
MLS# 22635341Listed by: KELLER WILLIAMS ELITE - New
 $44,900Active2 beds 1 baths
5 Eagle Court, Whiting, NJ 08759
MLS# 22635348Listed by: BERKSHIRE HATHAWAY HOMESERVICES FOX & ROACH - MANALAPAN - New
 $250,000Active2 beds 2 baths1,392 sq. ft.
1B Bayberry Lane #51, Whiting, NJ 08759
MLS# 22635327Listed by: CROSSROADS REALTY, INC. - New
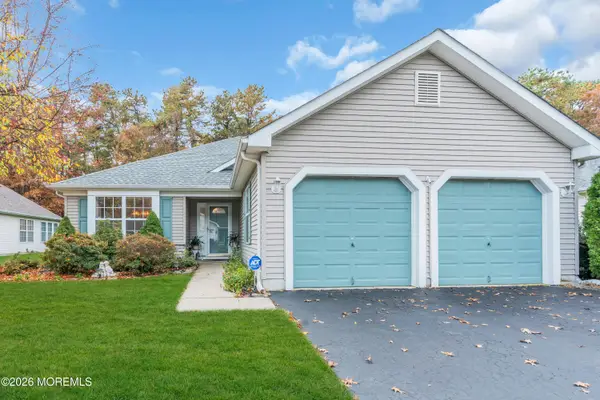 $377,000Active2 beds 2 baths1,726 sq. ft.
38 Clear Lake Road, Whiting, NJ 08759
MLS# 22635273Listed by: RE/MAX REVOLUTION - Open Sun, 12 to 2pmNew
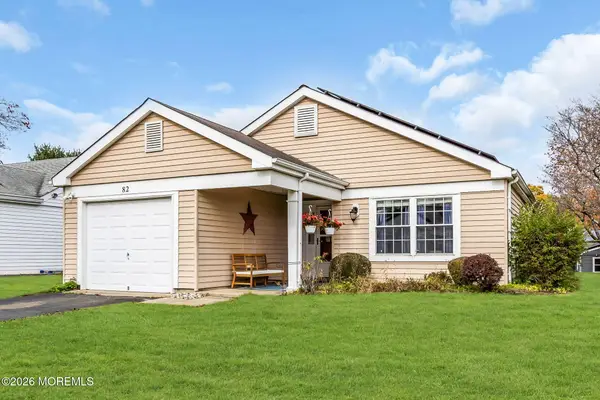 $345,000Active2 beds 2 baths1,426 sq. ft.
82 Buckingham Drive, Manchester, NJ 08759
MLS# 22634517Listed by: KELLER WILLIAMS REALTY SPRING LAKE - New
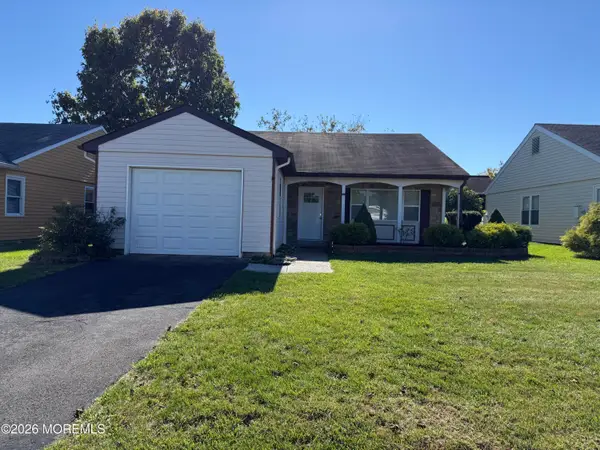 $365,000Active2 beds 2 baths1,072 sq. ft.
65 Buckingham Drive, Manchester, NJ 08759
MLS# 22635021Listed by: HEART OF GOLD REALTY - New
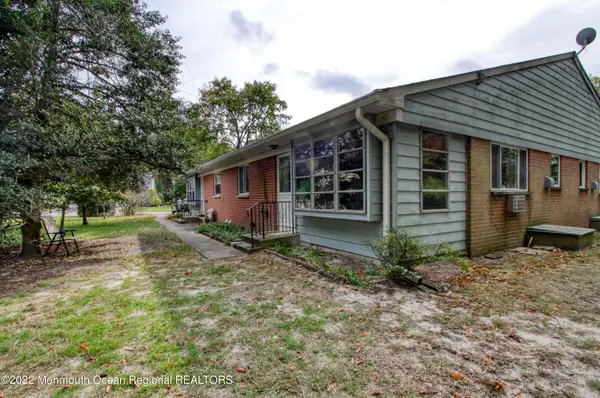 $49,900Active1 beds 1 baths
13 Betsy Ross Lane #C, Whiting, NJ 08759
MLS# 22635219Listed by: WEICHERT REALTORS-TOMS RIVER


Protect your home and budget from life's surprises with an Assurant Home Warranty, backed by a partner that supports you through every step of homeownership. Explore Plans.
© 2023 - 2026 ERA Franchise Systems LLC. All rights reserved. ERA Franchise Systems LLC fully supports the principles of the Fair Housing Act and the Equal Opportunity Act. ERA, ERA Real Estate powered, and their respective logos are registered service marks of ERA Franchise Systems LLC. Each office is independently owned and operated.