
523 Huntington Drive #B, Manchester, NJ 08759
Local realty services provided by:ERA Byrne Realty
523 Huntington Drive #B,Manchester, NJ 08759
$320,000
- 2 Beds
- 2 Baths
- 1,243 sq. ft.
- Single family
- Active
Listed by: kathleen bocchinfuso
Office: jersey property group realty
MLS#:22621859
Source:NJ_MOMLS
Price summary
- Price:$320,000
- Price per sq. ft.:$257.44
- Monthly HOA dues:$413
About this home
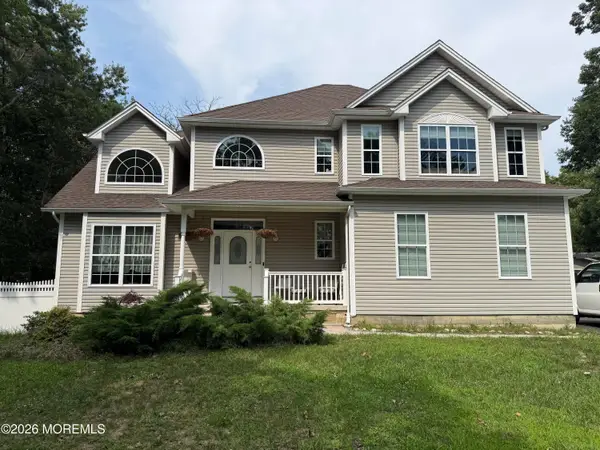
Beautiful Stratford Model with brand new gourmet whit cabinets, farmhouse sink and new stainless-steel appliances. New roof in 2021, hardwood throughout most of the home. Pride of ownership. Great living space with office in the front, fenced in patio and large living and dining room. The way this model is situated makes for plenty of space to entertain. If you know the model you understand the attraction of the extra patio besides a screened in porch outback which is what most people love about this home besides the extra living space/office. If it's so nice why are the sellers leaving? to get closer to their children. Stop by and visit before its SOLD
Contact an agent
Home facts
- Year built:1977
- Listing ID #:22621859
- Added:1 day(s) ago
- Updated:July 17, 2026 at 11:46 PM
Rooms and interior
- Bedrooms:2
- Total bathrooms:2
- Full bathrooms:2
- Flooring:Ceramic Tile, Laminate
- Living area:1,243 sq. ft.
Heating and cooling
- Cooling:Central Air
- Heating:Baseboard, Electric
- Central air:Yes
Structure and exterior
- Roof:Shingle
- Year built:1977
- Building area:1,243 sq. ft.
- Lot area:0.22 Acres
- Exterior Features:Swimming Area
- Foundation Description:Slab
Schools
- High school:Manchester Twnshp
- Middle school:Manchester TWP
Utilities
- Water:Public
- Sewer:Public Sewer
Finances and disclosures
- Price:$320,000
- Price per sq. ft.:$257.44
Features and amenities
- Pool features:Common
Parking
- Garage:Yes
- Garage spaces:1
New listings near 523 Huntington Drive #B
- New
 $349,000Active2 beds 2 baths1,600 sq. ft.
1 Mill Road #64, Manchester, NJ 08759
MLS# 22621916Listed by: HOMEZU - New
 $150,000Active2 beds 2 baths
38 Constitution Boulevard, Whiting, NJ 08759
MLS# 22621925Listed by: WEICHERT REALTORS - New
 $159,900Active1 beds 1 baths738 sq. ft.
442C Dartmoor Way, Manchester, NJ 08759
MLS# 22621892Listed by: BERKSHIRE HATHAWAY HOMESERVICES FOX & ROACH - TOMS RIVER - Coming SoonOpen Fri, 11am to 2pm
 $485,500Coming Soon3 beds 2 baths
1820 Bayonne Avenue, Whiting, NJ 08759
MLS# 22621721Listed by: WEICHERT REALTORS-FREEHOLD - New
 $339,000Active2 beds 2 baths1,551 sq. ft.
56 Dorset Road, Manchester, NJ 08759
MLS# 22621802Listed by: CROSSROADS REALTY, INC. - New
 $385,000Active2 beds 2 baths1,359 sq. ft.
3 Flintshire Terrace, Manchester, NJ 08759
MLS# 22621810Listed by: CROSSROADS REALTY, INC. - New
 $139,999Active2 beds 2 baths1,216 sq. ft.
971 B Constitution Boulevard, Whiting, NJ 08759
MLS# 22621805Listed by: RE/MAX REVOLUTION - Open Sat, 12 to 2pmNew
 $735,000Active3 beds 2 baths2,341 sq. ft.
1820 Perth Amboy Ave, MANCHESTER TOWNSHIP, NJ 08759
MLS# NJOC2043716Listed by: BHHS FOX & ROACH HOLMDEL - Open Sun, 1 to 3pmNew
 $700,000Active4 beds 3 baths2,470 sq. ft.
35 Lacey Road, Whiting, NJ 08759
MLS# 22621745Listed by: HEART OF GOLD REALTY


Protect your home and budget from life's surprises with an Assurant Home Warranty, backed by a partner that supports you through every step of homeownership. Explore Plans.
© 2023 - 2026 ERA Franchise Systems LLC. All rights reserved. ERA Franchise Systems LLC fully supports the principles of the Fair Housing Act and the Equal Opportunity Act. ERA, ERA Real Estate powered, and their respective logos are registered service marks of ERA Franchise Systems LLC. Each office is independently owned and operated.