
1 Gaudet Ct, Mantua, NJ 08051
Local realty services provided by:ERA Liberty Realty
1 Gaudet Ct,Mantua, NJ 08051
$259,900
- 3 Beds
- 2 Baths
- 1,248 sq. ft.
- Townhouse
- Active
Listed by: michele kelly
Office: s. kelly real estate llc.
MLS#:NJGL2073834
Source:BRIGHTMLS
Price summary
- Price:$259,900
- Price per sq. ft.:$208.25
- Monthly HOA dues:$105
About this home
This property is an end unit Townhouse in the Villages of Mantua that backs up to a wooded area. Spacious living room with plank style flooring and large windows that allow natural lighting to flow into the home. Kitchen with dining area and access to the fenced in rear yard. The laundry closet is on the main floor and a half bathroom. Upstairs you will find 3 bedrooms and a full bathroom.
Contact an agent
Home facts
- Year built:1990
- Subdivision & Development:VILLAGES OF MANTUA
- Listing ID #:NJGL2073834
- Added:100 day(s) ago
- Updated:September 06, 2026 at 01:49 PM
Rooms and interior
- Bedrooms:3
- Total bathrooms:2
- Full bathrooms:1
- Half bathrooms:1
- Kitchen Description:Refrigerator, Stove
- Bedroom Description:Primary Bedroom
- Living area:1,248 sq. ft.
Heating and cooling
- Cooling:Central A/C
- Heating:Forced Air, Natural Gas
Structure and exterior
- Roof:Shingle
- Year built:1990
- Building area:1,248 sq. ft.
- Lot area:0.05 Acres
- Architectural Style:Traditional
- Construction Materials:Vinyl Siding
- Exterior Features:Street Lights
- Foundation Description:Slab
- Levels:2 Stories
Utilities
- Water:Public
- Sewer:Public Sewer
Finances and disclosures
- Price:$259,900
- Price per sq. ft.:$208.25
- Tax amount:$4,877 (2021)
Parking
- Parking description:Parking Lot
New listings near 1 Gaudet Ct
- New
 $285,000Active2 beds 2 baths1,210 sq. ft.
811 Sunflower Way, MANTUA, NJ 08051
MLS# NJGL2078096Listed by: EXP REALTY, LLC - New
 $75,000Active6.51 Acres
0 Barnsboro Rd, SEWELL, NJ 08080
MLS# NJGL2077900Listed by: LPT REALTY, LLC - New
 $350,000Active6.51 Acres
0 Barnsboro Rd, SEWELL, NJ 08080
MLS# NJGL2077920Listed by: LPT REALTY, LLC - New
 $119,900Active2 beds 2 baths1,092 sq. ft.
759 Main St, SEWELL, NJ 08080
MLS# NJGL2077848Listed by: HOF REALTY  $549,900Pending3 beds 2 baths1,896 sq. ft.
14 Briarwood Ln, SEWELL, NJ 08080
MLS# NJGL2077786Listed by: KELLER WILLIAMS REALTY - WASHINGTON TOWNSHIP $349,900Active3 beds 1 baths1,008 sq. ft.
409 Mantua Blvd, MANTUA, NJ 08051
MLS# NJGL2077116Listed by: ROMANO REALTY $295,000Active2 beds 2 baths1,392 sq. ft.
40 Woodstream Ct, MANTUA, NJ 08051
MLS# NJGL2077608Listed by: KELLER WILLIAMS REALTY - MOORESTOWN $160,000Active3 beds 2 baths1,400 sq. ft.
237 Tony Cir ##237, MANTUA, NJ 08051
MLS# NJGL2077614Listed by: GARDEN REALTY OF HADDONFIELD, LLC $299,999Active3 beds 1 baths1,262 sq. ft.
219 Bridgeton Pike, MANTUA, NJ 08051
MLS# NJGL2077536Listed by: OVATION REALTY LLC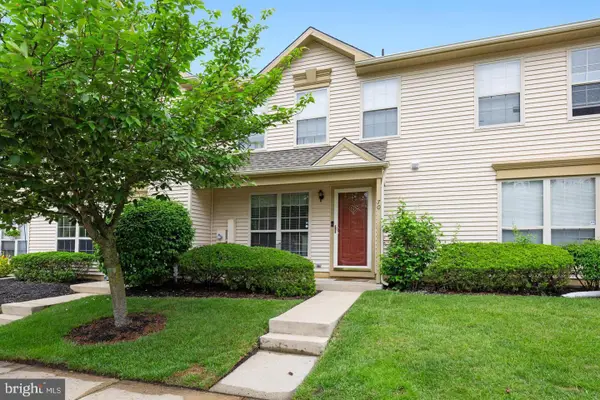 $295,000Active3 beds 2 baths1,360 sq. ft.
70 Forest Ct, MANTUA, NJ 08051
MLS# NJGL2077456Listed by: PREMIER REAL ESTATE CORP.


Protect your home and budget from life's surprises with an Assurant Home Warranty, backed by a partner that supports you through every step of homeownership. Explore Plans.
© 2023 - 2026 ERA Franchise Systems LLC. All rights reserved. ERA Franchise Systems LLC fully supports the principles of the Fair Housing Act and the Equal Opportunity Act. ERA, ERA Real Estate powered, and their respective logos are registered service marks of ERA Franchise Systems LLC. Each office is independently owned and operated.