
111 Redbud Ln, Mantua, NJ 08051
Local realty services provided by:O'BRIEN REALTY ERA POWERED
111 Redbud Ln,Mantua, NJ 08051
$265,000
- 2 Beds
- 2 Baths
- 1,210 sq. ft.
- Condominium
- Pending
Listed by: linda j. adams
Office: coldwell banker realty
MLS#:NJGL2076274
Source:BRIGHTMLS
Price summary
- Price:$265,000
- Price per sq. ft.:$219.01
About this home
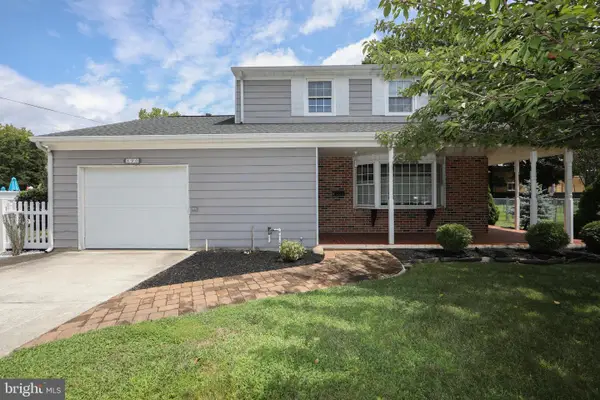
Welcome home to this pristine and immaculate ground level end unit condo with charming curb appeal and an inviting open front porch to greet you. Situated in the highly-rated Clearview Regional School District. Step inside and you will find a very clean, neat, tasteful, and tidy home that emanates a warm vibe with style, personality, and flair. The desirable, popular, and sought-after open concept layout features the entrance, living room, dining area, and kitchen that seamlessly flow together as one large "Great Room", with granite countertops, plenty of cabinets, and stainless appliances in the kitchen; a large, deep entry closet with storage capacity; and hardwood-look easy care plank flooring. Down the hall and beyond you will find the laundry area with the washer (brand new) and dryer neatly tucked away out of sight; 2 good sized bedrooms, each with newer carpet; a full hall bath with tub shower; and a balcony on the back. The primary bedroom suite features 2 closets, its own full bath with tub shower, and balcony access. Repainted, renovated, and updated throughout in recent years, including floors, light fixtures, both full baths, and hot water tank. Abundant closet space is found throughout this condo. Porch roof replaced by Association in 2025. Exterior building maintenance handled by Association provides peace of mind for you! Lawncare and snow removal handled by Association gives you more free time! We don't think you will be disappointed! Ring doorbell at front door in use....
Contact an agent
Home facts
- Year built:2007
- Subdivision & Development:BERKLEY CROSSING
- Listing ID #:NJGL2076274
- Added:19 day(s) ago
- Updated:August 12, 2026 at 07:53 AM
Rooms and interior
- Bedrooms:2
- Total bathrooms:2
- Full bathrooms:2
- Flooring:Carpet, Laminated, Vinyl
- Dining Description:Combination Dining/Living, Combination Kitchen/Dining
- Bathrooms Description:Primary Bath(s)
- Kitchen Description:Combination Kitchen/Living, Dishwasher, Microwave, Oven/Range - Gas, Refrigerator, Stainless Steel Appliances
- Bedroom Description:Walk In Closet(s)
- Living area:1,210 sq. ft.
Heating and cooling
- Cooling:Central A/C, Programmable Thermostat
- Heating:Forced Air, Natural Gas, Programmable Thermostat
Structure and exterior
- Roof:Shingle
- Year built:2007
- Building area:1,210 sq. ft.
- Construction Materials:Vinyl Siding
- Levels:1 Story
Schools
- High school:CLEARVIEW REGIONAL H.S.
- Middle school:CLEARVIEW REGIONAL M.S.
- Elementary school:J. MASON TOMLIN E.S.
Utilities
- Water:Public
- Sewer:Public Sewer
Finances and disclosures
- Price:$265,000
- Price per sq. ft.:$219.01
- Tax amount:$5,474 (2025)
Features and amenities
- Laundry features:Dryer, Washer
- Amenities:Ceiling Fan(s)
Parking
- Parking description:Assigned, Parking Lot, Unassigned
New listings near 111 Redbud Ln
- Coming Soon
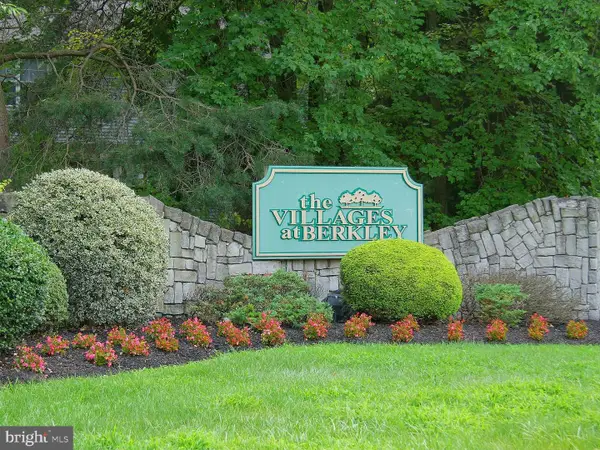 $185,000Coming Soon1 beds 1 baths
1077 Tristram Cir, MANTUA, NJ 08051
MLS# NJGL2076112Listed by: KELLER WILLIAMS - MAIN STREET - Coming Soon
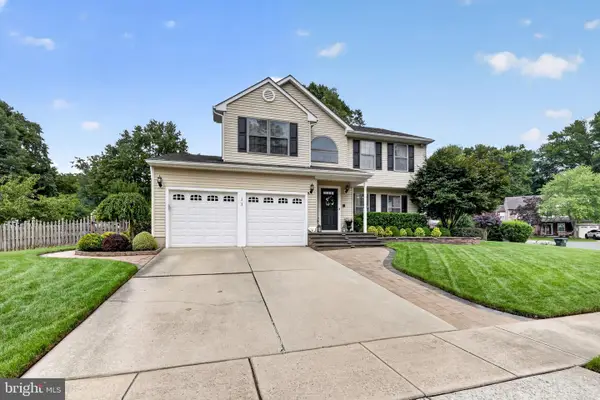 $565,000Coming Soon3 beds 3 baths
1 Woodleigh Ct, MANTUA, NJ 08051
MLS# NJGL2076446Listed by: REAL BROKER, LLC - Coming Soon
 $789,000Coming Soon3 beds 4 baths
15 Skyline Cir, SEWELL, NJ 08080
MLS# NJGL2076812Listed by: ELITE REALTORS OF NEW JERSEY - New
 $640,000Active4 beds 3 baths3,165 sq. ft.
125 Horseshoe Dr, MANTUA, NJ 08051
MLS# NJGL2076612Listed by: EXP REALTY, LLC - New
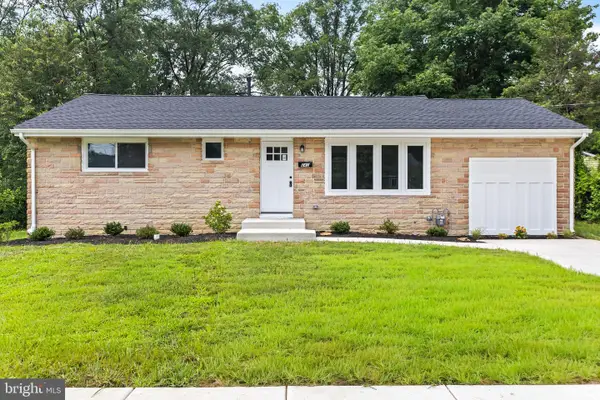 $400,000Active3 beds 3 baths1,500 sq. ft.
642 Pierre Ave, MANTUA, NJ 08051
MLS# NJGL2076754Listed by: EPIQUE REALTY - New
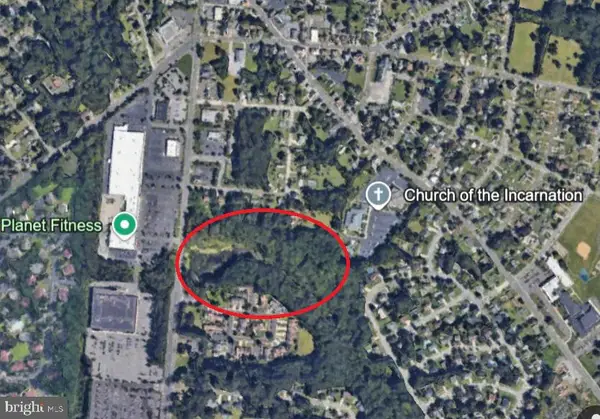 $850,000Active4.35 Acres
0 Bridgeton Pike, MANTUA, NJ 08051
MLS# NJGL2076802Listed by: PENZONE REALTY - New
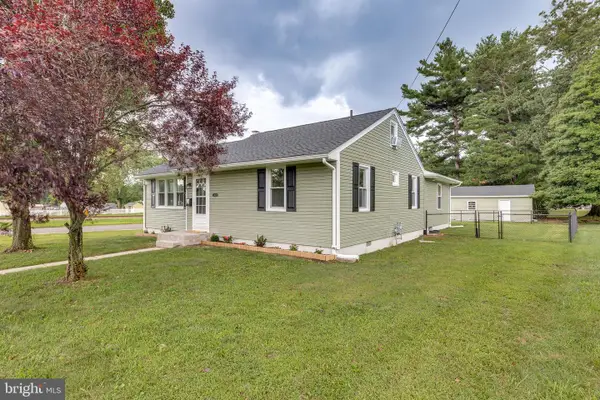 $429,990Active4 beds 2 baths1,682 sq. ft.
160 E Monmouth Ave, SEWELL, NJ 08080
MLS# NJGL2076718Listed by: HOMESMART FIRST ADVANTAGE REALTY - New
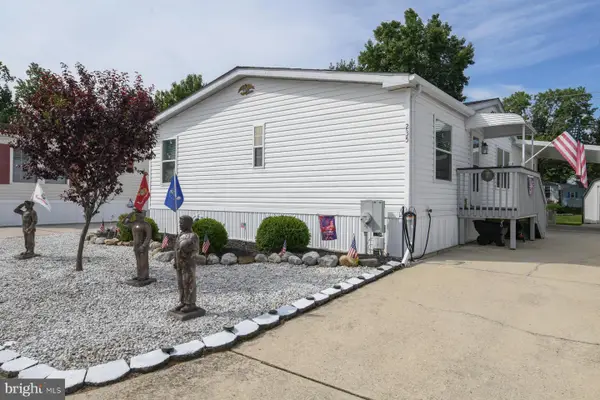 $207,000Active3 beds 2 baths
235 Tony Cir, MANTUA, NJ 08051
MLS# NJGL2076678Listed by: HOME AND HEART REALTY 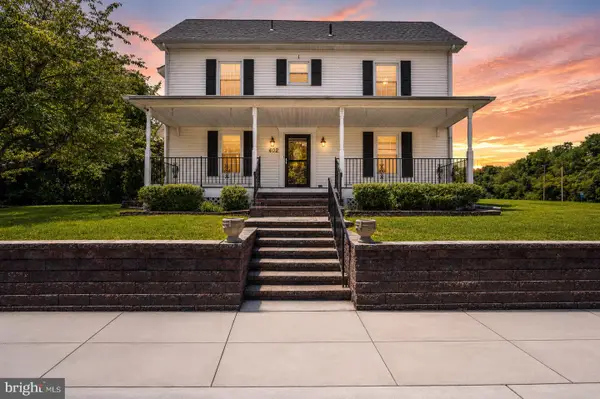 $500,000Pending3 beds 3 baths2,468 sq. ft.
402 Barnsboro Rd, SEWELL, NJ 08080
MLS# NJGL2075016Listed by: LPT REALTY, LLC- New
 $395,000Active3 beds 2 baths1,566 sq. ft.
890 Mantua Blvd, SEWELL, NJ 08080
MLS# NJGL2076584Listed by: BHHS FOX & ROACH-WASHINGTON-GLOUCESTER


Protect your home and budget from life's surprises with an Assurant Home Warranty, backed by a partner that supports you through every step of homeownership. Explore Plans.
© 2023 - 2026 ERA Franchise Systems LLC. All rights reserved. ERA Franchise Systems LLC fully supports the principles of the Fair Housing Act and the Equal Opportunity Act. ERA, ERA Real Estate powered, and their respective logos are registered service marks of ERA Franchise Systems LLC. Each office is independently owned and operated.