
263 Madison Rd, Mantua, NJ 08051
Local realty services provided by:ERA Central Realty Group
263 Madison Rd,Mantua, NJ 08051
$313,000
- 3 Beds
- 1 Baths
- - sq. ft.
- Single family
- Sold
Listed by: james w sullivan iii
Office: century 21 rauh & johns
MLS#:NJGL2073918
Source:BRIGHTMLS
Sorry, we are unable to map this address
Price summary
- Price:$313,000
About this home
Welcome to this updated home, in the popular Centre City neighborhood, offering bright comfort and style! Major systems and exterior upgraded!
* Enjoy peace of mind with NEWER ROOF, SIDING, and WINDOWS (2022), giving the home a clean, modern exterior and improved energy efficiency. Inside, a REMODELED FULL BATH (2024) enhances convenience and functionality, while mechanical systems include a newer HVAC (2024) + a NEW TANKLESS WATER HEATER (2025). Utility sink in lower-level laundry room.
* A standout feature in the large backyard is the custom PERGOLA [with 6 swing hooks (add your swings) + movie screen (included)], creating a unique outdoor experience. The space is further enhanced with exterior electrical service and 2 sheds (the 3rd is coming down). Additional NEW PATIO SCREENS are available/ready for installation. Exterior and major systems updated. Now bring your personal touch to the interior!
* The property is being conveyed in as-is condition, yet the SELLER will obtain the Certificate of Occupancy (C/O) prior to closing. Personal items were edited out of some photos, causing slight distortion. With modernized improvements, this home offers lifestyle appeal in a desirable Mantua location (nestled between Mullica Hill and Wenonah)....
Contact an agent
Home facts
- Year built:1958
- Subdivision & Development:CENTRE CITY
- Listing ID #:NJGL2073918
- Added:85 day(s) ago
- Updated:September 12, 2026 at 06:06 AM
Rooms and interior
- Bedrooms:3
- Total bathrooms:1
- Full bathrooms:1
- Rooms Total:7
- Flooring:Hardwood, Laminated
- Dining Description:Combination Dining/Living
- Kitchen Description:Oven/Range - Gas, Recessed Lighting, Refrigerator, Water Heater
- Basement:Yes
- Basement Description:Drainage System, Fully Finished, Heated, Partial, Rear Entrance, Sump Pump, Walkout Level
Heating and cooling
- Cooling:Attic Fan, Ceiling Fan(s), Central A/C, Programmable Thermostat
- Heating:Forced Air, Natural Gas
Structure and exterior
- Roof:Pitched, Shingle
- Year built:1958
- Lot Features:Front Yard, Rear Yard, SideYard(s)
- Architectural Style:Split Level
- Construction Materials:Vinyl Siding
- Exterior Features:Flood Lights, Patio(s), Screened, Sidewalks, Street Lights
- Foundation Description:Block, Crawl Space
- Levels:2 Stories
Schools
- High school:CLEARVIEW REGIONAL
- Elementary school:CENTRE CITY
Utilities
- Water:Public
- Sewer:Public Sewer
Finances and disclosures
- Price:$313,000
- Tax amount:$5,662 (2025)
Features and amenities
- Laundry features:Dryer - Gas, Dryer In Unit, Laundry, Washer, Washer In Unit
- Amenities:100 Amp Service, Attic, Attic/House Fan, Carbon Monoxide Detector(s), Ceiling Fan(s), Electric Available, Motion Detectors, Natural Gas Available, Recessed Lighting, Replacement Windows, Smoke Detector
Parking
- Parking description:On Street
New listings near 263 Madison Rd
- Coming Soon
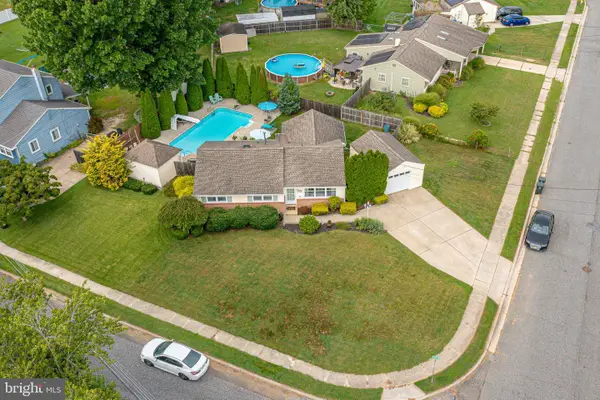 $410,000Coming Soon3 beds 2 baths1,239 sq. ft.
514 Buckingham Dr, SEWELL, NJ 08080
MLS# NJGL2078008Listed by: CENTURY 21 TOWN & COUNTRY REALTY - MICKLETON - Coming Soon
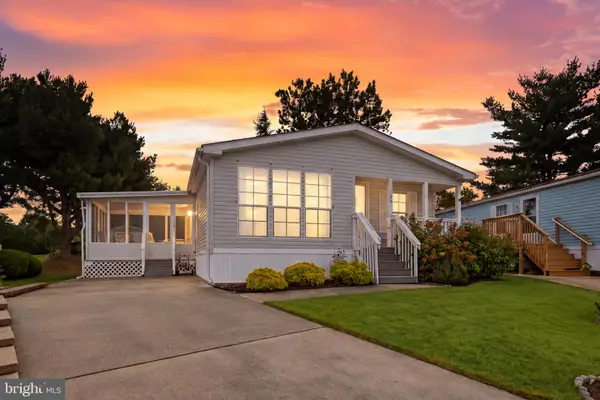 $150,000Coming Soon2 beds 2 baths1,300 sq. ft.
125 Mockingbird Ln, MANTUA, NJ 08051
MLS# NJGL2077954Listed by: REAL BROKER, LLC - New
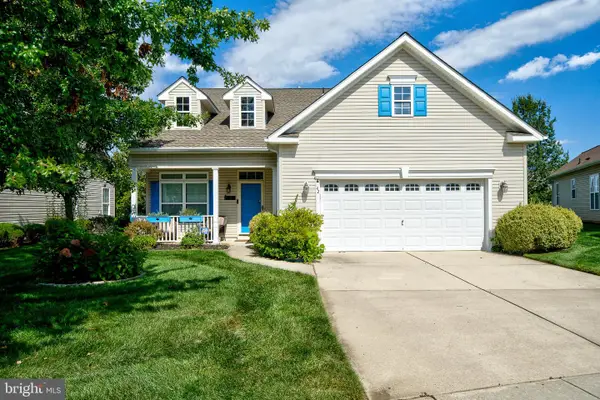 $520,000Active3 beds 2 baths2,281 sq. ft.
42 Lavender Ct, SEWELL, NJ 08080
MLS# NJGL2076038Listed by: HOMESTARR REALTY - Open Sat, 12 to 2pmNew
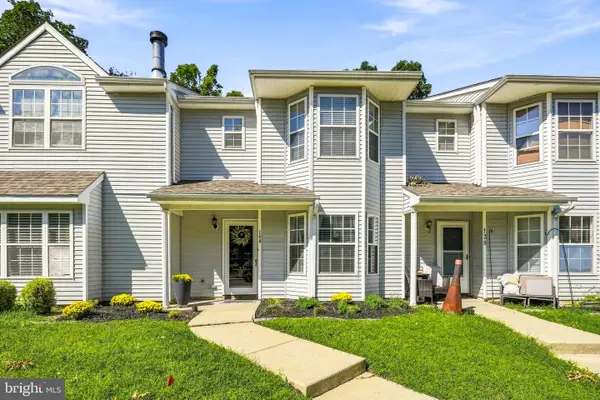 $299,900Active3 beds 3 baths1,312 sq. ft.
140 Pendragon Way, MANTUA, NJ 08051
MLS# NJGL2078242Listed by: OVATION REALTY LLC - New
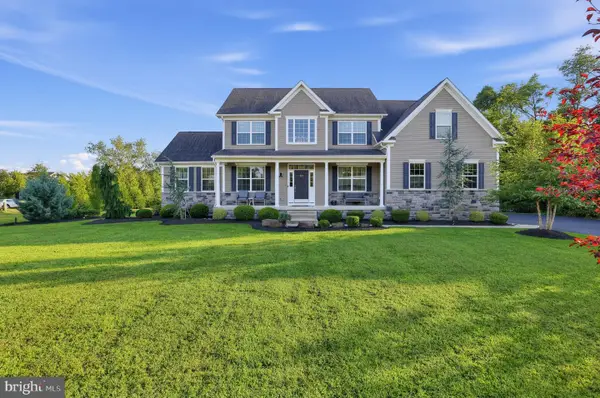 $729,900Active4 beds 3 baths3,600 sq. ft.
407 Jessup Mill Rd, MANTUA TWP, NJ 08020
MLS# NJGL2078236Listed by: HOMESMART FIRST ADVANTAGE REALTY - New
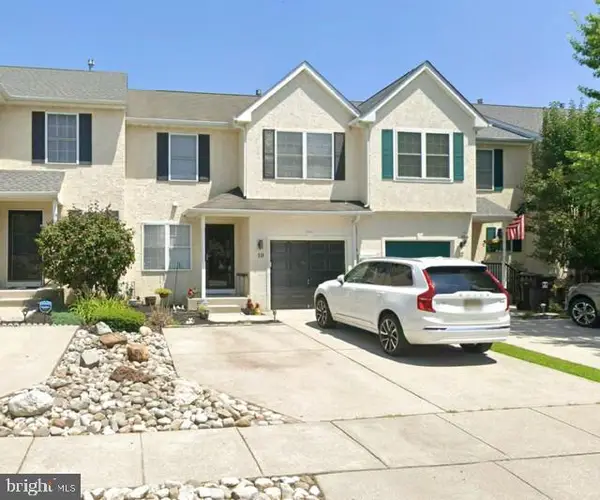 $350,000Active3 beds 2 baths1,368 sq. ft.
10 Arbour Ln, SEWELL, NJ 08080
MLS# NJGL2077996Listed by: PREMIER REAL ESTATE CORP. - New
 $285,000Active2 beds 2 baths1,210 sq. ft.
811 Sunflower Way, MANTUA, NJ 08051
MLS# NJGL2078096Listed by: EXP REALTY, LLC - New
 $75,000Active6.51 Acres
0 Barnsboro Rd, SEWELL, NJ 08080
MLS# NJGL2077900Listed by: LPT REALTY, LLC - New
 $350,000Active6.51 Acres
0 Barnsboro Rd, SEWELL, NJ 08080
MLS# NJGL2077920Listed by: LPT REALTY, LLC - New
 $119,900Active2 beds 2 baths1,092 sq. ft.
759 Main St, SEWELL, NJ 08080
MLS# NJGL2077848Listed by: HOF REALTY


Protect your home and budget from life's surprises with an Assurant Home Warranty, backed by a partner that supports you through every step of homeownership. Explore Plans.
© 2023 - 2026 ERA Franchise Systems LLC. All rights reserved. ERA Franchise Systems LLC fully supports the principles of the Fair Housing Act and the Equal Opportunity Act. ERA, ERA Real Estate powered, and their respective logos are registered service marks of ERA Franchise Systems LLC. Each office is independently owned and operated.