
713 Quest Ct, Mantua, NJ 08051
Local realty services provided by:Mountain Realty ERA Powered
713 Quest Ct,Mantua, NJ 08051
$275,000
- 2 Beds
- 2 Baths
- 1,160 sq. ft.
- Townhouse
- Pending
Listed by: ronald a bruce jr.
Office: bhhs fox & roach-mullica hill south
MLS#:NJGL2077238
Source:BRIGHTMLS
Price summary
- Price:$275,000
- Price per sq. ft.:$237.07
- Monthly HOA dues:$363
About this home
This beautiful brick-front end-unit townhome is priced to sell! Step inside to find a spacious living room and an eat-in kitchen with sliding doors leading to a private rear Trex deck—perfect for relaxing or entertaining. A convenient powder room completes the main level.
Upstairs, you’ll find two generously sized bedrooms and a full bathroom. The main bedroom features a large walk-in closet, providing plenty of storage space.
Need even more room? The full, finished basement offers additional living space, along with a laundry closet and plenty of storage.
Enjoy all the amenities this wonderful community has to offer, including a beautiful inground pool and clubhouse. Conveniently located near a home improvement store, restaurants, shopping, and more! There is also a one year home warranty included with the purchase! The Seller will also cover the Buyer's captial contribution to the HOA!!
Don’t wait—make your appointment today…because tomorrow may be too late!
Contact an agent
Home facts
- Year built:1997
- Subdivision & Development:VILLAGES AT BERKLEY
- Listing ID #:NJGL2077238
- Added:44 day(s) ago
- Updated:September 29, 2026 at 09:39 AM
Rooms and interior
- Bedrooms:2
- Total bathrooms:2
- Full bathrooms:1
- Half bathrooms:1
- Rooms Total:7
- Flooring:Carpet, Ceramic Tile, Laminated
- Bathrooms Description:Half Bath
- Kitchen Description:Built-In Range, Carpet, Dishwasher, Kitchen - Eat-In, Kitchen - Island, Microwave, Pantry, Refrigerator
- Bedroom Description:Carpet, Walk In Closet(s)
- Basement:Yes
- Basement Description:Full, Fully Finished
- Living area:1,160 sq. ft.
Heating and cooling
- Cooling:Central A/C
- Heating:Forced Air, Natural Gas
Structure and exterior
- Roof:Shingle
- Year built:1997
- Building area:1,160 sq. ft.
- Lot Features:Backs to Trees, Cul-de-sac, Front Yard, Rear Yard, SideYard(s)
- Architectural Style:Colonial, Contemporary
- Construction Materials:Brick
- Exterior Features:Exterior Lighting
- Foundation Description:Concrete Perimeter
- Levels:2 Stories
Schools
- High school:CLEARVIEW REGIONAL H.S.
- Middle school:CLEARVIEW REGIONAL M.S.
Utilities
- Water:Public
- Sewer:Public Sewer
Finances and disclosures
- Price:$275,000
- Price per sq. ft.:$237.07
- Tax amount:$5,894 (2025)
Features and amenities
- Laundry features:Dryer, Dryer In Unit, Washer, Washer In Unit
- Amenities:Carpet, Ceiling Fan(s)
Parking
- Parking description:Parking Lot
New listings near 713 Quest Ct
- Coming Soon
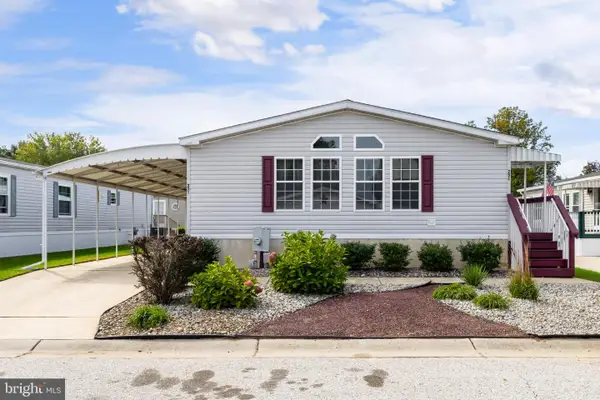 $219,971Coming Soon3 beds 2 baths1,560 sq. ft.
251 Andrew Ave, MANTUA, NJ 08051
MLS# NJGL2078886Listed by: CENTURY 21 ALLIANCE-WILDWOOD CREST - Coming Soon
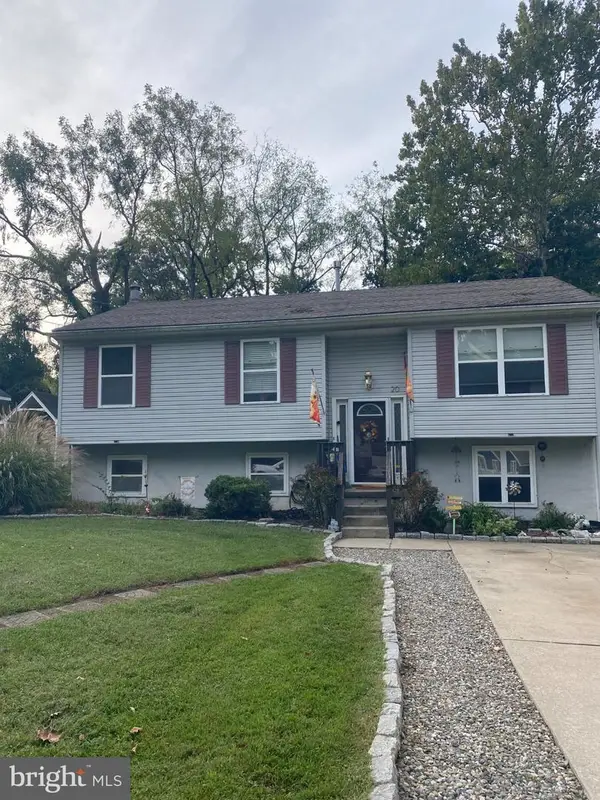 $455,000Coming Soon4 beds 2 baths1,908 sq. ft.
20 Turner St, MANTUA, NJ 08051
MLS# NJGL2078832Listed by: SABAL REAL ESTATE - New
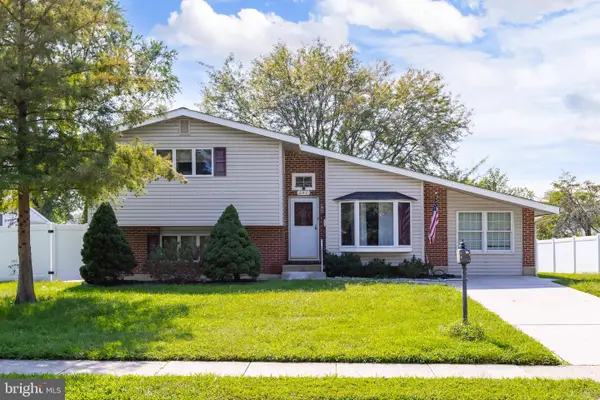 $350,000Active5 beds 2 baths1,903 sq. ft.
247 Jackson Rd, MANTUA, NJ 08051
MLS# NJGL2078862Listed by: RUSSO REALTY GROUP LLC - New
 $319,900Active3 beds 3 baths1,480 sq. ft.
107 Pendragon Way, MANTUA, NJ 08051
MLS# NJGL2078772Listed by: LONG & FOSTER REAL ESTATE, INC. - New
 $90,000Active0.42 Acres
335 Bridgeton Pike, MANTUA, NJ 08051
MLS# NJGL2078294Listed by: BHHS FOX & ROACH-MARLTON - New
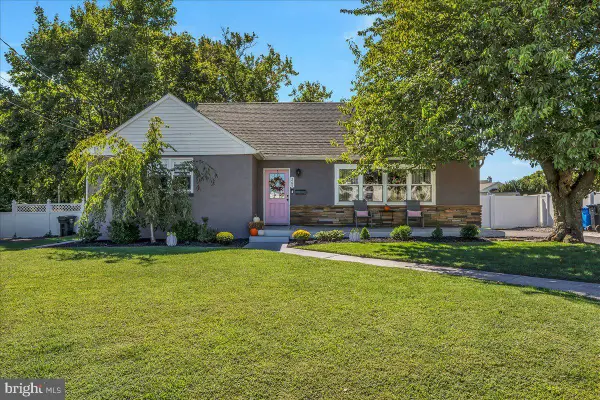 $450,000Active4 beds 2 baths2,632 sq. ft.
265 Elm Ave, MANTUA, NJ 08051
MLS# NJGL2078720Listed by: KELLER WILLIAMS REALTY - WASHINGTON TOWNSHIP - New
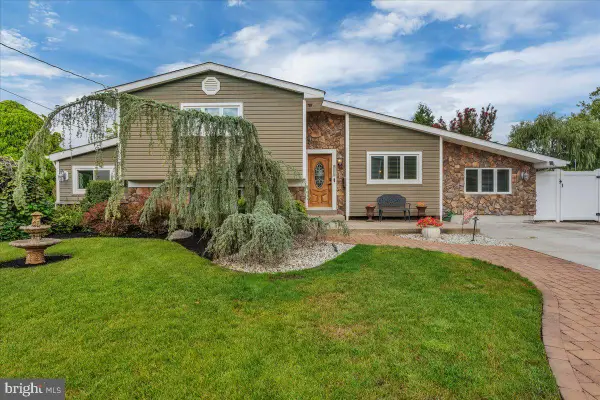 $449,900Active4 beds 2 baths1,903 sq. ft.
395 Lansing Dr, MANTUA, NJ 08051
MLS# NJGL2078708Listed by: KELLER WILLIAMS REALTY - WASHINGTON TOWNSHIP - New
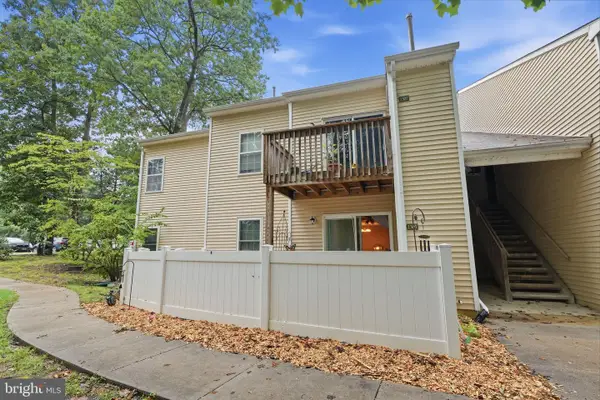 $246,900Active2 beds 2 baths1,062 sq. ft.
1303 Tristram Cir, MANTUA, NJ 08051
MLS# NJGL2078638Listed by: HOMESMART FIRST ADVANTAGE REALTY - Open Sat, 12 to 2pmNew
 $599,000Active4 beds 3 baths2,617 sq. ft.
15 Ravenswood Way, SEWELL, NJ 08080
MLS# NJGL2078612Listed by: RE/MAX PREFERRED - MULLICA HILL - Open Sun, 1 to 3pmNew
 $275,000Active2 beds 1 baths872 sq. ft.
690 Main St, SEWELL, NJ 08080
MLS# NJGL2078608Listed by: RE/MAX PREFERRED - CHERRY HILL


Protect your home and budget from life's surprises with an Assurant Home Warranty, backed by a partner that supports you through every step of homeownership. Explore Plans.
© 2023 - 2026 ERA Franchise Systems LLC. All rights reserved. ERA Franchise Systems LLC fully supports the principles of the Fair Housing Act and the Equal Opportunity Act. ERA, ERA Real Estate powered, and their respective logos are registered service marks of ERA Franchise Systems LLC. Each office is independently owned and operated.