
201 S Maple Ave, Maple Shade, NJ 08052
Local realty services provided by:Mountain Realty ERA Powered
201 S Maple Ave,Maple Shade, NJ 08052
$330,000
- 3 Beds
- 1 Baths
- 1,280 sq. ft.
- Single family
- Active
Listed by: christopher l. twardy
Office: bhhs fox & roach-mt laurel
MLS#:NJBL2121022
Source:BRIGHTMLS
Price summary
- Price:$330,000
- Price per sq. ft.:$257.81
About this home
Welcome to 201 S Maple Avenue in Maple Shade, a well-maintained ranch-style home offering approximately 1,280 square feet of living space, a functional one-level layout, and a convenient location close to everyday amenities.
The exterior features mature landscaping, a covered front entry, a retaining wall with elevated curb appeal, driveway parking, and a detached 1-car garage. Step inside to a bright and comfortable interior with a spacious living area, natural light, ceiling fan lighting, and an easy flow into the dining and kitchen spaces.
The kitchen offers white cabinetry, granite countertops, gas cooking, tile backsplash, and ample cabinet and counter space. The adjoining dining area provides room for everyday meals and entertaining, with direct access to the rear deck for added indoor-outdoor convenience.
The home offers two bedrooms plus a den that can function as a third bedroom, office, or additional living space depending on the next owner’s needs. The bedrooms provide usable space, natural light, and closet storage, while the full bathroom features updated finishes.
Additional living space provides flexibility for a sitting area, media space, office, or other everyday needs. The layout offers convenient one-level living while still providing defined spaces for relaxing, dining, and gathering.
Outdoor living is a standout feature, with a rear deck, patio area, fenced yard space, and detached garage. The garage provides valuable parking, storage, or workspace potential, while the exterior areas offer room for outdoor dining, gardening, relaxing, or entertaining.
Conveniently located near shopping, dining, parks, major roadways, and everyday amenities, 201 S Maple Avenue offers a strong combination of layout, outdoor space, garage storage, and Maple Shade convenience.
Don’t miss the opportunity to see everything this property has to offer....
Contact an agent
Home facts
- Year built:1958
- Subdivision & Development:NONE AVAILABLE
- Listing ID #:NJBL2121022
- Added:7 day(s) ago
- Updated:September 26, 2026 at 05:37 AM
Rooms and interior
- Bedrooms:3
- Total bathrooms:1
- Full bathrooms:1
- Flooring:Hardwood, Luxury Vinyl Plank
- Dining Description:Combination Kitchen/Dining, Dining Area, Dining Room
- Kitchen Description:Breakfast Area, Dishwasher, Oven/Range - Gas, Recessed Lighting, Refrigerator, Upgraded Countertops
- Bedroom Description:Entry Level Bedroom, Primary Bedroom
- Living area:1,280 sq. ft.
Heating and cooling
- Cooling:Central A/C
- Heating:Forced Air, Natural Gas
Structure and exterior
- Roof:Architectural Shingle, Pitched
- Year built:1958
- Building area:1,280 sq. ft.
- Lot area:0.16 Acres
- Architectural Style:Ranch/Rambler
- Construction Materials:CPVC/PVC, Frame
- Exterior Features:Deck(s), Patio(s)
- Foundation Description:Slab
- Levels:1 Story
Utilities
- Water:Public
- Sewer:Public Sewer
Finances and disclosures
- Price:$330,000
- Price per sq. ft.:$257.81
- Tax amount:$6,332 (2025)
Features and amenities
- Amenities:100 Amp Service, Cable TV Available, Ceiling Fan(s), Electric Available, Natural Gas Available, Phone Available, Recessed Lighting, Replacement Windows
Parking
- Parking description:Asphalt Driveway, Detached Garage
- Garage:Yes
- Garage spaces:1
New listings near 201 S Maple Ave
- Coming Soon
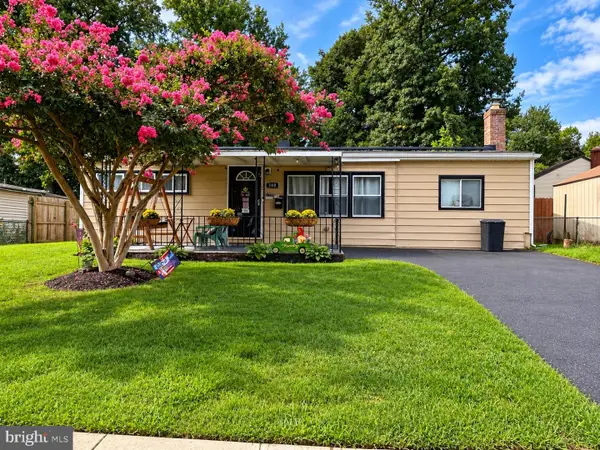 $300,000Coming Soon3 beds 1 baths1,011 sq. ft.
508 Estate Rd, MAPLE SHADE, NJ 08052
MLS# NJBL2120678Listed by: REAL BROKER, LLC - Open Sat, 10am to 12pmNew
 $399,900Active3 beds 2 baths1,197 sq. ft.
423 E Park Ave, MAPLE SHADE, NJ 08052
MLS# NJBL2121308Listed by: KELLER WILLIAMS MAIN LINE - New
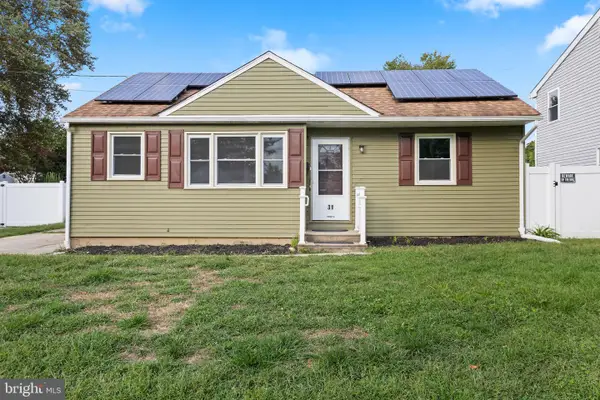 $342,900Active3 beds 1 baths900 sq. ft.
31 Farnsworth Ave, MAPLE SHADE, NJ 08052
MLS# NJBL2121042Listed by: NEW AND MODERN GROUP, LLC - New
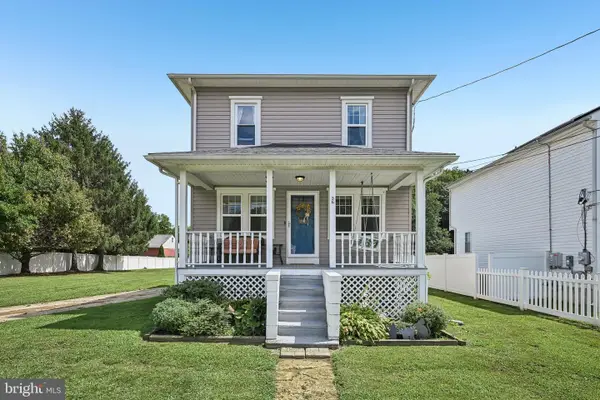 $375,000Active3 beds 1 baths1,056 sq. ft.
36 County Ave, MAPLE SHADE, NJ 08052
MLS# NJBL2119102Listed by: COMPASS NEW JERSEY, LLC - HADDON TOWNSHIP - New
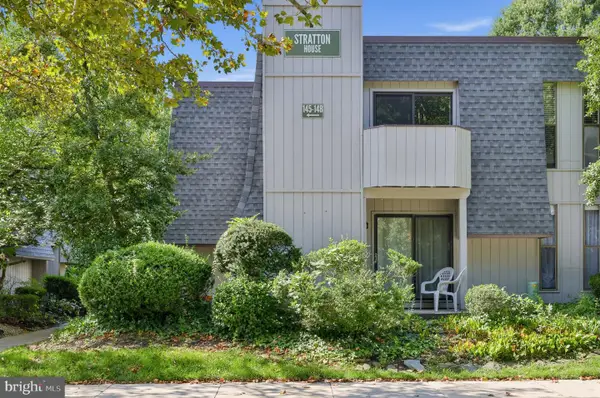 $174,900Active2 beds 1 baths1,012 sq. ft.
25 S Church Rd #145, MAPLE SHADE, NJ 08052
MLS# NJBL2120720Listed by: KELLER WILLIAMS - MAIN STREET - Open Sat, 11am to 2pm
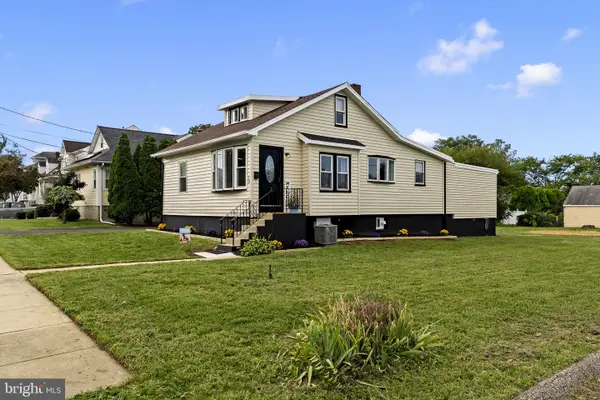 $397,000Active3 beds 2 baths1,421 sq. ft.
50 N Lippincott Ave, MAPLE SHADE, NJ 08052
MLS# NJBL2120208Listed by: REALTY MARK ASSOCIATES - Open Sun, 11am to 3pm
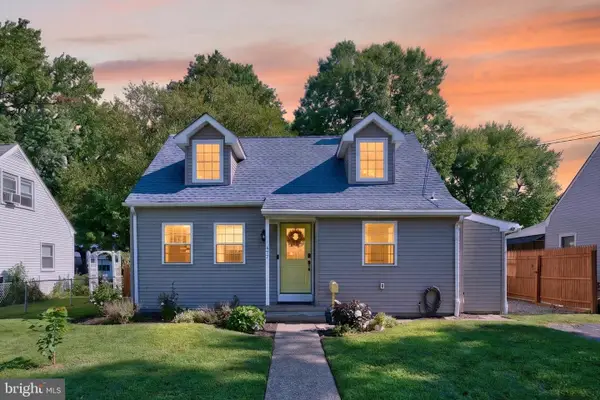 $359,000Active3 beds 1 baths1,660 sq. ft.
477 Cutler, MAPLE SHADE, NJ 08052
MLS# NJBL2120644Listed by: WEICHERT REALTORS-MEDFORD 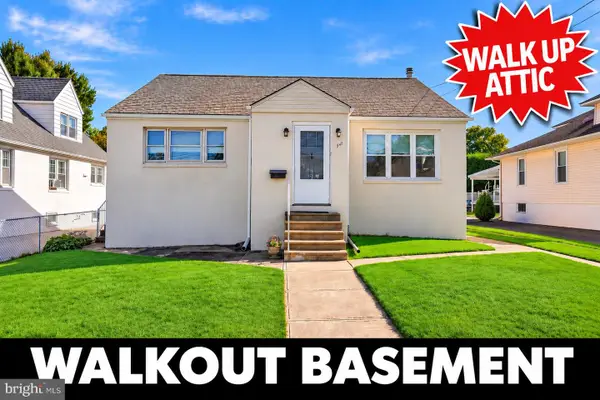 $299,000Active4 beds 1 baths1,337 sq. ft.
347 N Forklanding Rd, MAPLE SHADE, NJ 08052
MLS# NJBL2120676Listed by: WEICHERT REALTORS - MOORESTOWN $325,000Active2 beds 1 baths1,443 sq. ft.
500 N Forklanding Rd, MAPLE SHADE, NJ 08052
MLS# NJBL2120532Listed by: BHHS FOX & ROACH-MULLICA HILL SOUTH


Protect your home and budget from life's surprises with an Assurant Home Warranty, backed by a partner that supports you through every step of homeownership. Explore Plans.
© 2023 - 2026 ERA Franchise Systems LLC. All rights reserved. ERA Franchise Systems LLC fully supports the principles of the Fair Housing Act and the Equal Opportunity Act. ERA, ERA Real Estate powered, and their respective logos are registered service marks of ERA Franchise Systems LLC. Each office is independently owned and operated.