
23 Paul Rd, Maple Shade, NJ 08052
Local realty services provided by:ERA Martin Associates
23 Paul Rd,Maple Shade, NJ 08052
$339,000
- 2 Beds
- 1 Baths
- 1,144 sq. ft.
- Single family
- Coming Soon
Upcoming open houses
- Sun, Sep 1312:00 pm - 02:00 pm
Listed by: linda burke
Office: re/max one realty-moorestown
MLS#:NJBL2119896
Source:BRIGHTMLS
Price summary
- Price:$339,000
- Price per sq. ft.:$296.33
About this home
New listings. Seller is getting ready. Showings should start by September 10th. Great ranch in Alden Park. Newer Kitchen and Bath, windows and back door replaced in 2022, Heat, A/C and front door replaced in 2017. There are hardwood floors under the carpeting in the living room, hall and bedrooms. A family room addition was added years ago, providing not only additional square footage, but quite a bit of extra storage, too. Back yard is fenced and includes a patio next to the detached garage. Driveway can accommodate 3-4 vehicles.
Contact an agent
Home facts
- Year built:1953
- Subdivision & Development:ALDEN PARK
- Listing ID #:NJBL2119896
- Updated:September 06, 2026 at 01:49 PM
Rooms and interior
- Bedrooms:2
- Total bathrooms:1
- Full bathrooms:1
- Rooms Total:6
- Flooring:Carpet, Ceramic Tile
- Kitchen Description:Built-In Microwave, Carpet, Dishwasher, Kitchen - Table Space, Oven/Range - Gas, Refrigerator, Upgraded Countertops
- Bedroom Description:Carpet, Entry Level Bedroom
- Living area:1,144 sq. ft.
Heating and cooling
- Cooling:Central A/C
- Heating:Forced Air, Natural Gas
Structure and exterior
- Roof:Shingle
- Year built:1953
- Building area:1,144 sq. ft.
- Lot area:0.14 Acres
- Architectural Style:Ranch/Rambler
- Construction Materials:Frame
- Exterior Features:Exterior Lighting, Patio(s), Sidewalks, Street Lights
- Foundation Description:Crawl Space
- Levels:1 Story
Utilities
- Water:Public
- Sewer:Public Sewer
Finances and disclosures
- Price:$339,000
- Price per sq. ft.:$296.33
- Tax amount:$5,442 (2025)
Features and amenities
- Laundry features:Dryer, Dryer In Unit, Washer, Washer In Unit
- Amenities:Attic, Carpet, Double Hung Windows
Parking
- Parking description:Concrete Driveway, Covered Parking, Detached Garage, Garage - Front Entry, On Street
- Garage:Yes
- Garage spaces:1
New listings near 23 Paul Rd
- Coming Soon
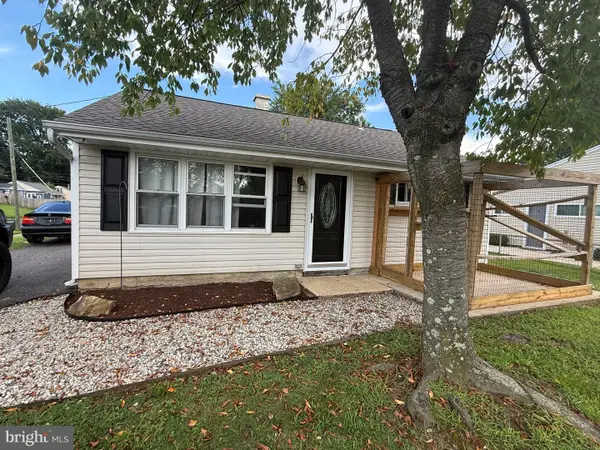 $299,900Coming Soon3 beds 1 baths876 sq. ft.
528 S Maple Ave, MAPLE SHADE, NJ 08052
MLS# NJBL2119658Listed by: RE/MAX AT HOME - Coming Soon
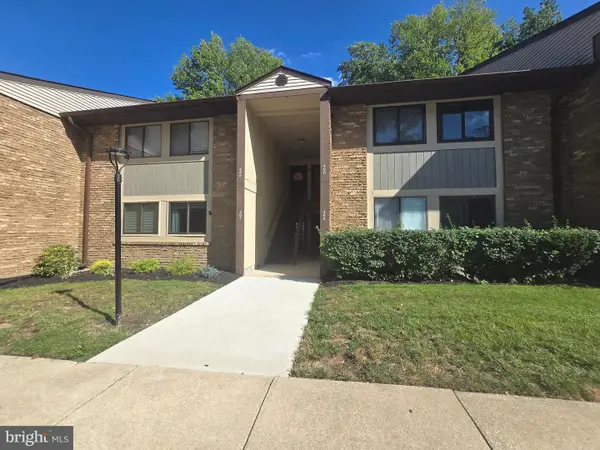 $215,000Coming Soon2 beds 2 baths1,216 sq. ft.
115 E Kings Hwy #406, MAPLE SHADE, NJ 08052
MLS# NJBL2119354Listed by: BHHS FOX & ROACH-CHERRY HILL - New
 $204,500Active2 beds 1 baths1,136 sq. ft.
115 E Kings Hwy #410, MAPLE SHADE, NJ 08052
MLS# NJBL2120156Listed by: RE/MAX AT THE SEA - Open Wed, 7 to 8pmNew
 $419,900Active4 beds 2 baths1,711 sq. ft.
29 Wyndale Ave, MAPLE SHADE, NJ 08052
MLS# NJBL2119846Listed by: COLDWELL BANKER REALTY - Open Sun, 11am to 1pmNew
 $220,000Active2 beds 1 baths1,136 sq. ft.
115 E Kings Hwy ##144, MAPLE SHADE, NJ 08052
MLS# NJBL2119832Listed by: WEICHERT REALTORS - MOORESTOWN - New
 $324,900Active1 beds 2 baths648 sq. ft.
538 Alexander Ave, MAPLE SHADE, NJ 08052
MLS# NJBL2119332Listed by: PEZE & ASSOCIATES - New
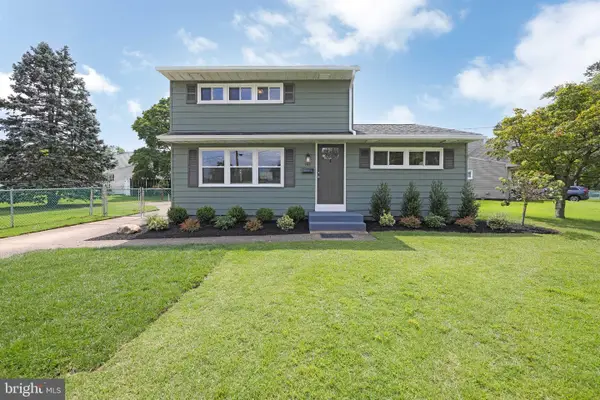 $429,900Active4 beds 2 baths1,482 sq. ft.
340 Collins Ln, MAPLE SHADE, NJ 08052
MLS# NJBL2119728Listed by: KELLER WILLIAMS REALTY - MARLTON - New
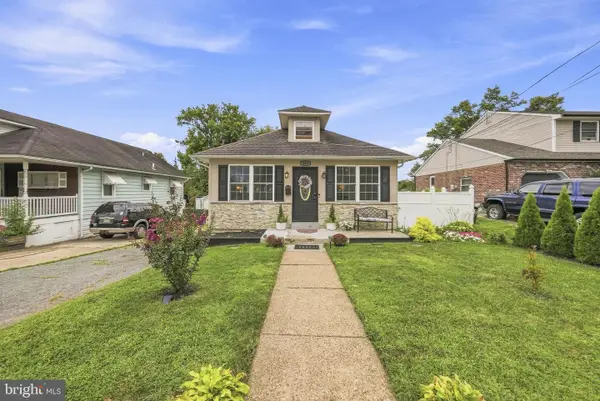 $354,999Active3 beds 2 baths1,382 sq. ft.
162 S Fellowship Rd, MAPLE SHADE, NJ 08052
MLS# NJBL2119510Listed by: REAL BROKER, LLC  $350,000Active4 beds -- baths1,904 sq. ft.
707 N Forklanding Rd, MAPLE SHADE, NJ 08052
MLS# NJBL2119288Listed by: WEICHERT REALTORS-MEDFORD


Protect your home and budget from life's surprises with an Assurant Home Warranty, backed by a partner that supports you through every step of homeownership. Explore Plans.
© 2023 - 2026 ERA Franchise Systems LLC. All rights reserved. ERA Franchise Systems LLC fully supports the principles of the Fair Housing Act and the Equal Opportunity Act. ERA, ERA Real Estate powered, and their respective logos are registered service marks of ERA Franchise Systems LLC. Each office is independently owned and operated.