
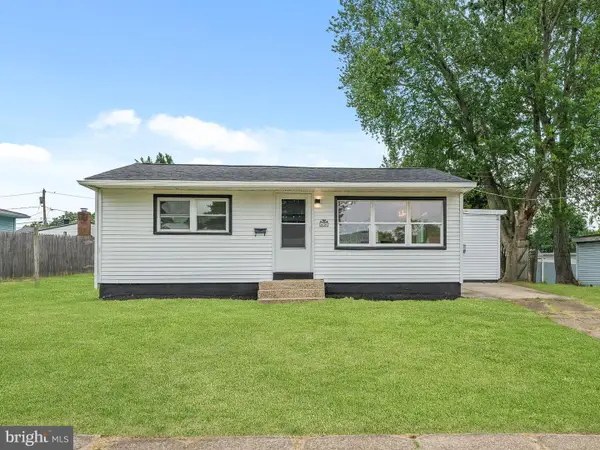
29 N Clinton Ave, Maple Shade, NJ 08052
Local realty services provided by:ERA Byrne Realty
29 N Clinton Ave,Maple Shade, NJ 08052
$250,000
- 3 Beds
- - Baths
- 1,170 sq. ft.
- Single family
- Active
Listed by: michael brattelli
Office: weichert realtors-medford
MLS#:NJBL2119320
Source:BRIGHTMLS
Price summary
- Price:$250,000
- Price per sq. ft.:$213.68
About this home
Investment Opportunity! 29 N Clinton is currently being used as a duplex with separate meters but could also be remodeled to a single family home. The downstairs unit is vacant and features 2 beds and 1 bath, hardwood floors, good sized bedrooms, kitchen, and a finished basement with storage area also. Upstairs is a 1 large bedroom and 1 full bathroom, which also has a kitchen and small living area as well. The backyard is fully fenced and is very spacious. Lots of opportunity here. This home is being sold in as-is condition.
Contact an agent
Home facts
- Year built:1951
- Subdivision & Development:NONE AVAILABLE
- Listing ID #:NJBL2119320
- Added:4 day(s) ago
- Updated:August 29, 2026 at 02:02 PM
Rooms and interior
- Bedrooms:3
- Full bathrooms:2
- Flooring:Carpet, Hardwood, Vinyl
- Bedroom Description:Primary Bedroom
- Basement:Yes
- Basement Description:Full, Partially Finished
- Living area:1,170 sq. ft.
Heating and cooling
- Cooling:Wall Unit
- Heating:Electric, Forced Air, Natural Gas
Structure and exterior
- Roof:Pitched, Shingle
- Year built:1951
- Building area:1,170 sq. ft.
- Lot area:0.17 Acres
- Architectural Style:Cape Cod
- Construction Materials:Aluminum Siding
- Exterior Features:Sidewalks
- Foundation Description:Block
- Levels:2 Stories
Utilities
- Water:Public
- Sewer:Public Sewer
Finances and disclosures
- Price:$250,000
- Price per sq. ft.:$213.68
- Tax amount:$7,191 (2025)
Parking
- Parking description:On Street
New listings near 29 N Clinton Ave
- Coming Soon
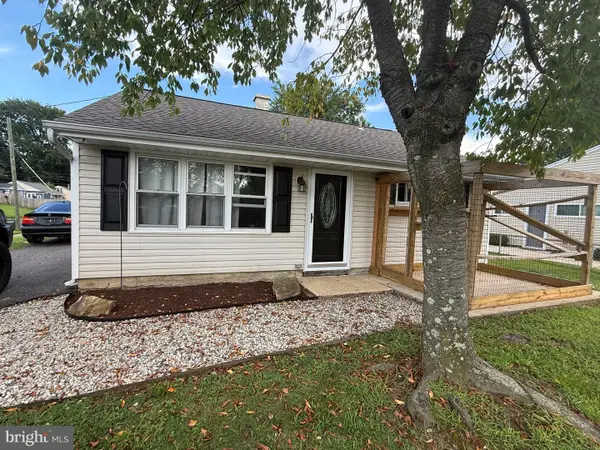 $299,900Coming Soon3 beds 1 baths876 sq. ft.
528 S Maple Ave, MAPLE SHADE, NJ 08052
MLS# NJBL2119658Listed by: RE/MAX AT HOME - Coming Soon
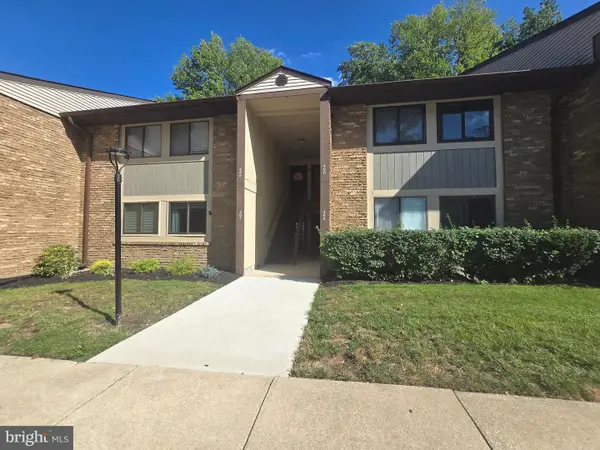 $215,000Coming Soon2 beds 2 baths1,216 sq. ft.
115 E Kings Hwy #406, MAPLE SHADE, NJ 08052
MLS# NJBL2119354Listed by: BHHS FOX & ROACH-CHERRY HILL - Open Sat, 11am to 2pmNew
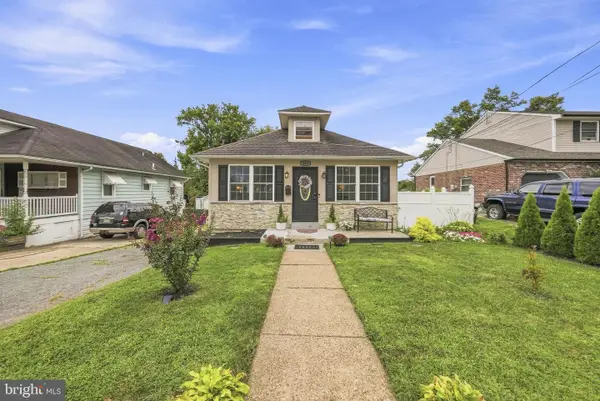 $354,999Active3 beds 2 baths1,382 sq. ft.
162 S Fellowship Rd, MAPLE SHADE, NJ 08052
MLS# NJBL2119510Listed by: REAL BROKER, LLC - New
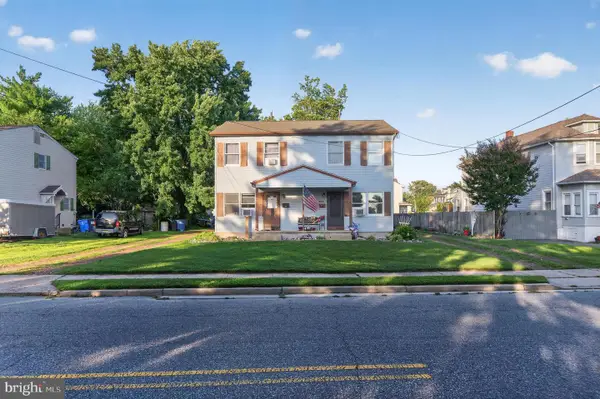 $350,000Active4 beds -- baths1,904 sq. ft.
707 N Forklanding Rd, MAPLE SHADE, NJ 08052
MLS# NJBL2119288Listed by: WEICHERT REALTORS-MEDFORD - New
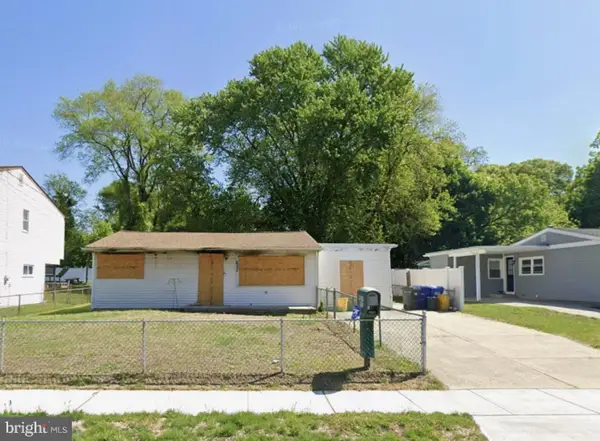 $139,000Active2 beds 1 baths1,100 sq. ft.
657 N Coles Ave, MAPLE SHADE, NJ 08052
MLS# NJBL2119352Listed by: HOME JOURNEY REALTY - Open Sat, 12 to 2pmNew
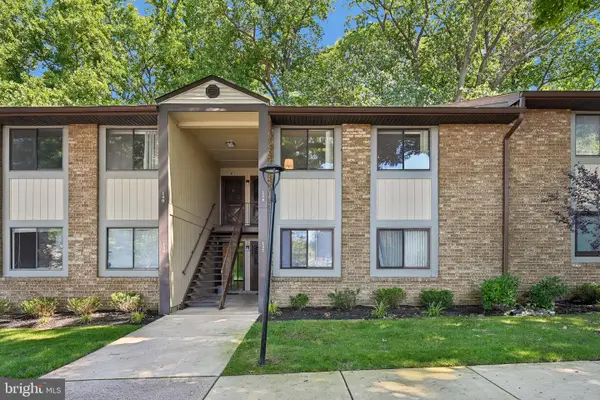 $224,900Active2 beds 1 baths1,136 sq. ft.
115 E Kings Hwy #138, MAPLE SHADE, NJ 08052
MLS# NJBL2118948Listed by: LPT REALTY, LLC - New
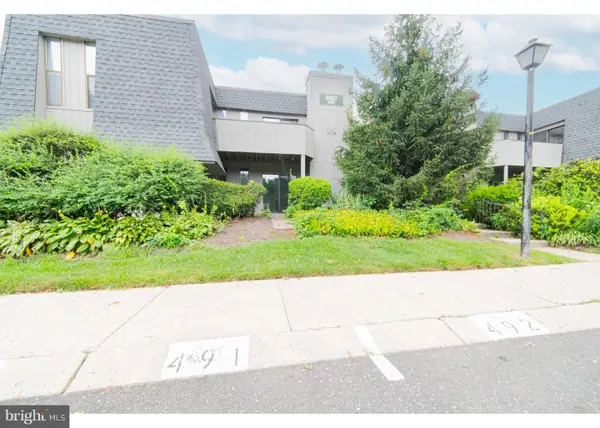 $205,000Active3 beds 2 baths1,192 sq. ft.
25 S Church Rd ##133, MAPLE SHADE, NJ 08052
MLS# NJBL2119264Listed by: BETTER HOMES AND GARDENS REAL ESTATE MATURO - New
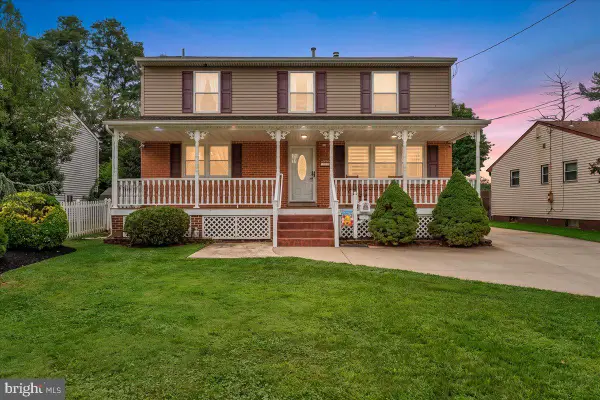 $485,000Active4 beds 2 baths2,160 sq. ft.
326 Spruce Ave, MAPLE SHADE, NJ 08052
MLS# NJBL2119138Listed by: EXP REALTY, LLC - New
 $299,000Active2 beds 1 baths881 sq. ft.
46 Indian Queen Ln, MAPLE SHADE, NJ 08052
MLS# NJBL2119148Listed by: HOF REALTY


Protect your home and budget from life's surprises with an Assurant Home Warranty, backed by a partner that supports you through every step of homeownership. Explore Plans.
© 2023 - 2026 ERA Franchise Systems LLC. All rights reserved. ERA Franchise Systems LLC fully supports the principles of the Fair Housing Act and the Equal Opportunity Act. ERA, ERA Real Estate powered, and their respective logos are registered service marks of ERA Franchise Systems LLC. Each office is independently owned and operated.