
326 Spruce Ave, Maple Shade, NJ 08052
Local realty services provided by:ERA OakCrest Realty, Inc.
326 Spruce Ave,Maple Shade, NJ 08052
$485,000
- 4 Beds
- 2 Baths
- 2,160 sq. ft.
- Single family
- Active
Listed by: lacey fabrikant, ashley flenard
Office: exp realty, llc.
MLS#:NJBL2119138
Source:BRIGHTMLS
Price summary
- Price:$485,000
- Price per sq. ft.:$224.54
About this home
Space, flexibility, and standout outdoor features come together in this 4, possibly 5, bedroom Maple Shade home with an inground pool, multiple outdoor living areas, and an impressive second-floor primary suite. Inside, the oversized eat-in kitchen offers plenty of cabinet storage and is equipped with GE smart appliances installed in 2024, including the refrigerator, stove, microwave, and dishwasher.
The second-floor primary suite feels like its own private retreat, featuring a spacious bedroom, walk-in closet, private full bathroom, separate den, private balcony, and the added convenience of a 2025 combination washer/dryer located right in the primary closet.
Outside, there’s plenty of room to spread out with a large fully fenced backyard, inground swimming pool, two rear decks with awnings, garage, additional storage shed, and a 4-car driveway. A dedicated gas line services the grill, and the pool is equipped with a gas heater. The yard also features an inground sprinkler system.
Additional updates and features include a new sewer line in 2021, multi-zone HVAC and water heater installed in 2021, HVAC humidifier, smart Lutron switches, two additional refrigerators in the basement, and a 2024 basement washer and dryer, all included with the sale. Water softeners are present but currently disengaged. The roof is approximately 15 years old.
With 4 bedrooms, a private primary retreat, generous kitchen space, multiple outdoor areas, and a backyard with room to entertain, this home offers a combination of space and amenities that can be hard to find in Maple Shade....
Contact an agent
Home facts
- Year built:1967
- Subdivision & Development:POPLAR GROVE
- Listing ID #:NJBL2119138
- Added:1 day(s) ago
- Updated:August 22, 2026 at 02:48 AM
Rooms and interior
- Bedrooms:4
- Total bathrooms:2
- Full bathrooms:2
- Flooring:Carpet, Ceramic Tile, Hardwood
- Dining Description:Combination Kitchen/Dining
- Bathrooms Description:Primary Bath(s)
- Kitchen Description:Built-In Microwave, Dishwasher, Extra Refrigerator/Freezer, Oven/Range - Gas, Recessed Lighting, Refrigerator, Stainless Steel Appliances
- Bedroom Description:Walk In Closet(s)
- Basement:Yes
- Basement Description:Interior Access, Outside Entrance, Unfinished
- Living area:2,160 sq. ft.
Heating and cooling
- Cooling:Central A/C, Dehumidifier, Multi Units
- Heating:Forced Air, Natural Gas, Zoned
Structure and exterior
- Year built:1967
- Building area:2,160 sq. ft.
- Lot area:0.25 Acres
- Architectural Style:Traditional
- Construction Materials:Frame
- Exterior Features:BBQ Grill, Balcony, Deck(s), Lawn Sprinkler, Patio(s), Porch(es)
- Foundation Description:Block
- Levels:2 Stories
Utilities
- Water:Public
- Sewer:Public Sewer
Finances and disclosures
- Price:$485,000
- Price per sq. ft.:$224.54
- Tax amount:$9,625 (2025)
Features and amenities
- Laundry features:Dryer, Washer
- Amenities:Attic, Ceiling Fan(s), Recessed Lighting, Sprinkler System, Window Treatments
- Pool features:In Ground
Parking
- Parking description:Detached Garage, Garage - Front Entry
- Garage:Yes
- Garage spaces:1
New listings near 326 Spruce Ave
- New
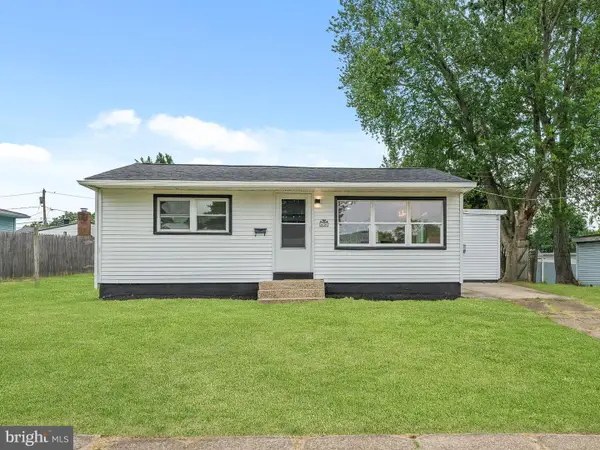 $299,000Active2 beds 1 baths881 sq. ft.
46 Indian Queen Ln, MAPLE SHADE, NJ 08052
MLS# NJBL2119148Listed by: HOF REALTY - New
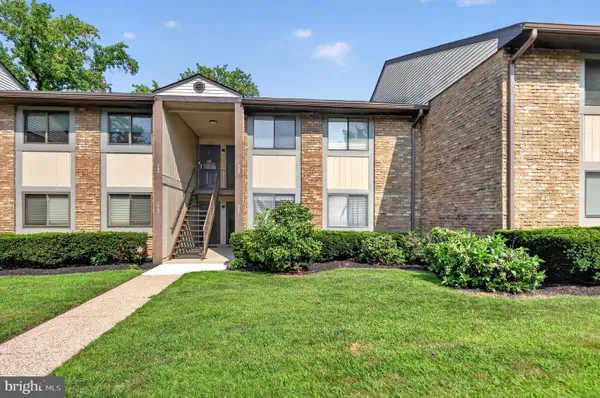 $254,900Active2 beds 1 baths1,136 sq. ft.
115 E Kings Hwy ##341, MAPLE SHADE, NJ 08052
MLS# NJBL2118602Listed by: BHHS FOX & ROACH-MARLTON - New
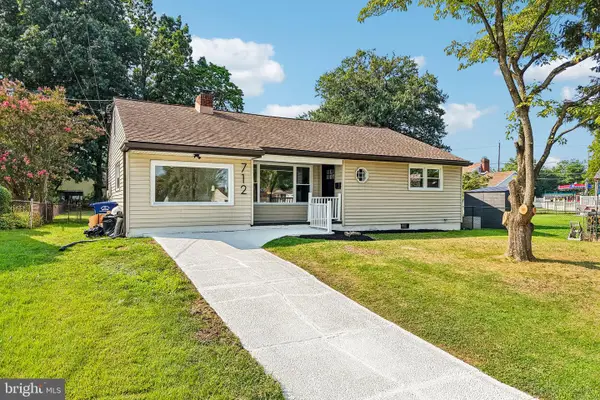 $399,777Active3 beds 2 baths1,512 sq. ft.
712 E Woodlawn Ave, MAPLE SHADE, NJ 08052
MLS# NJBL2118732Listed by: EXP REALTY, LLC - New
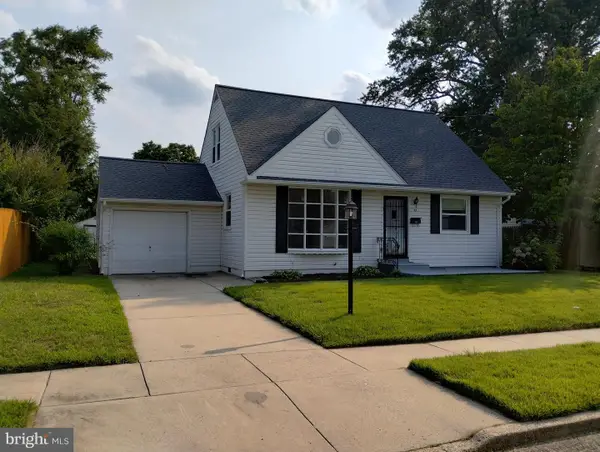 $364,800Active4 beds 1 baths1,296 sq. ft.
42 Farnsworth Ave, MAPLE SHADE, NJ 08052
MLS# NJBL2118722Listed by: REALTYMARK PROPERTIES - New
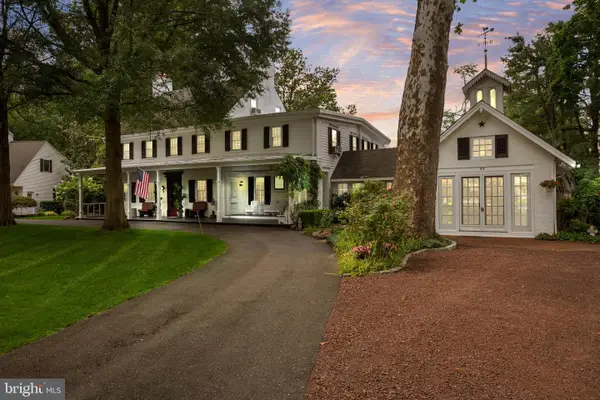 $750,000Active6 beds 5 baths4,470 sq. ft.
55 Mecray Ln, MAPLE SHADE, NJ 08052
MLS# NJBL2117584Listed by: COMPASS NEW JERSEY, LLC - MOORESTOWN  $380,000Pending4 beds 1 baths1,262 sq. ft.
417 Florence Ave, MAPLE SHADE, NJ 08052
MLS# NJBL2118334Listed by: WEICHERT REALTORS - MOORESTOWN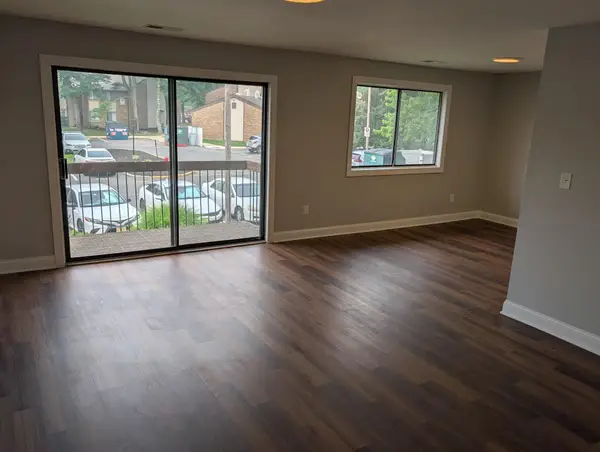 $244,900Active2 beds 1 baths1,136 sq. ft.
115 E Kings Hwy #218, MAPLE SHADE, NJ 08052
MLS# NJBL2117096Listed by: TESLA REALTY GROUP LLC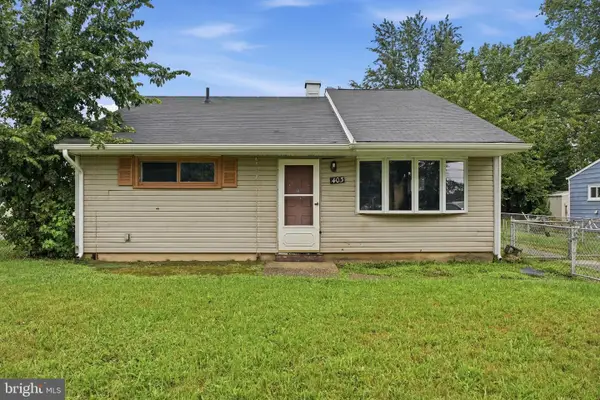 $230,000Active3 beds 1 baths986 sq. ft.
403 Mildred Ave, MAPLE SHADE, NJ 08052
MLS# NJBL2118048Listed by: HOMESMART FIRST ADVANTAGE REALTY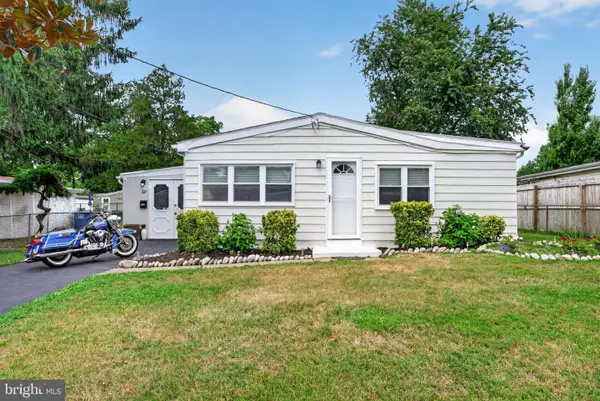 $299,999Active3 beds 2 baths1,002 sq. ft.
227 Ruth Ave, MAPLE SHADE, NJ 08052
MLS# NJBL2117762Listed by: EXP REALTY, LLC


Protect your home and budget from life's surprises with an Assurant Home Warranty, backed by a partner that supports you through every step of homeownership. Explore Plans.
© 2023 - 2026 ERA Franchise Systems LLC. All rights reserved. ERA Franchise Systems LLC fully supports the principles of the Fair Housing Act and the Equal Opportunity Act. ERA, ERA Real Estate powered, and their respective logos are registered service marks of ERA Franchise Systems LLC. Each office is independently owned and operated.