
616 S Orange Ave, 7h #7H, Maplewood, NJ 07040
Local realty services provided by:ERA Suburb Realty Agency
616 S Orange Ave, 7h #7H,Maplewood Twp., NJ 07040
$525,000
- 2 Beds
- 2 Baths
- 1,225 sq. ft.
- Condominium
- Active
Listed by: stephanie mallios
Office: compass new jersey, llc.973-310-6816
MLS#:4059562
Source:NJ_GSMLS
Price summary
- Price:$525,000
- Price per sq. ft.:$428.57
- Monthly HOA dues:$1,397
About this home
Welcome to maintenance-free luxury living at The Top, where brilliant natural light pours in through curved walls of windows, creating a bright and inviting atmosphere throughout. This home offers an ideal floor plan, with the kitchen seamlessly open into a spacious living-and-dining area, perfect for entertaining. The primary suite offers a spacious retreat at the far end of the home, creating a sought-after private oasis with a walk-in closet and dressing area, linen closet, plus a grand primary bathroom featuring a separate stall shower, Whirlpool tub, and vanity. The second bedroom offers an en-suite bathroom, double closets, perfectly positioned for guests. Additional features of this 1225-square-foot residence include a laundry area with side-by-side washer/dryer, a coat closet, white-stained washed wood floors throughout, and garage-level storage. Residents of The Top enjoy a range of luxurious amenities, including 24-hour concierge and door attendant services, valet parking, a well-equipped fitness center, an indoor pool and spa tub, a party room, and a library. Parking is available for $75 per month per car. Annual tax to Village of South Orange $. . 3 months maintenance fee due at settlement for Capital Improvement Fund....
Contact an agent
Home facts
- Year built:1991
- Subdivision & Development:The Top
- Listing ID #:4059562
- Added:3 day(s) ago
- Updated:October 20, 2026 at 03:55 AM
Rooms and interior
- Bedrooms:2
- Total bathrooms:2
- Full bathrooms:2
- Rooms Total:5
- Flooring:Carpeting, Marble, Wood
- Dining Description:Living/Dining Combo, On First Floor
- Bathrooms Description:Jetted Tub, Stall Shower
- Kitchen Description:Breakfast Bar, Carbon Monoxide Detector, Dishwasher, Disposal, Kitchen Exhaust Fan, Microwave Oven, Range/Oven-Electric, Refrigerator
- Bedroom Description:Dressing Room, Full Bath, On Level 1, Walk-In Closet
- Basement Description:Basement, Unfinished
- Living area:1,225 sq. ft.
Heating and cooling
- Cooling:2 Units, Heatpump
- Heating:2 Units, Heat Pump
Structure and exterior
- Roof:Flat
- Year built:1991
- Building area:1,225 sq. ft.
- Lot area:2.1 Acres
- Lot Features:Backs to Park Land
- Architectural Style:Hi-Rise, One Floor Unit
- Construction Materials:Brick
- Exterior Features:Thermal Windows/Doors
Schools
- High school:COLUMBIA
Utilities
- Water:Association
- Sewer:Public Sewer
Finances and disclosures
- Price:$525,000
- Price per sq. ft.:$428.57
- Tax amount:$11,157 (2025)
Features and amenities
- Appliances:Carbon Monoxide Detector, Microwave Oven, Range/Oven-Electric, Refrigerator, Washer
- Laundry features:Dryer, Washer
- Amenities:All Utilities Underground, Carbon Monoxide Detector, Club House, Elevator, Exercise Room, Fire Extinguisher, Pool-Indoor, Shades, Smoke Detectors, Stall Shower, Storage, Walk - In Closet, Whirlpool
- Pool features:Association Pool, Pool, Pool-Indoor
Parking
- Parking description:2 Car Width, Blacktop Driveway, Built-In Garage, Circular Driveway, Garage Door Opener
- Garage spaces:2
New listings near 616 S Orange Ave, 7h #7H
- New
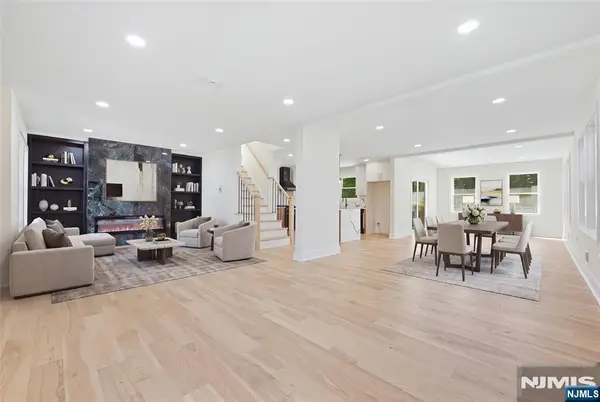 $1,399,000Active5 beds 4 baths
176 Garfield Place, Maplewood, NJ 07040
MLS# 26039567Listed by: EXP REALTY, LLC
- New
 $1,175,000Active3 beds 4 baths
97 Oakview Avenue, Maplewood, NJ 07040
MLS# 26039416Listed by: PROMINENT PROPERTIES SOTHEBY'S INTERNATIONAL REALTY-WESTFIELD - New
 $729,000Active4 beds 2 baths
34 Hudson Ave, Maplewood Twp., NJ 07040
MLS# 4059226Listed by: KELLER WILLIAMS - NJ METRO GROUP - New
 $729,000Active3 beds 2 baths1,579 sq. ft.
52 Orchard Rd, Maplewood Twp., NJ 07040
MLS# 4058036Listed by: COLDWELL BANKER REALTY 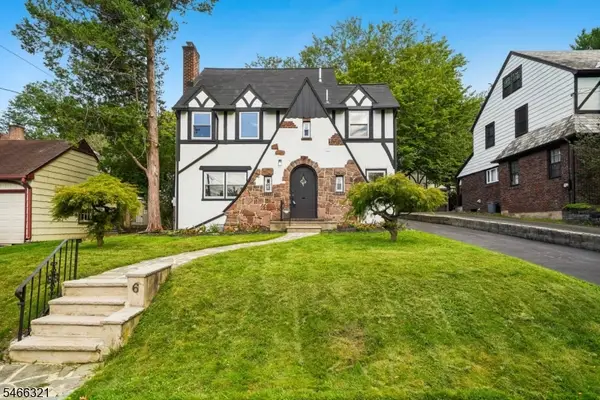 $1,175,000Active5 beds 4 baths
6 Norfolk Ave, Maplewood Twp., NJ 07040
MLS# 4057698Listed by: COMPASS NEW JERSEY, LLC $725,000Active4 beds 2 baths
57 Menzel Ave, Maplewood Twp., NJ 07040
MLS# 4057380Listed by: KELLER WILLIAMS MID-TOWN DIRECT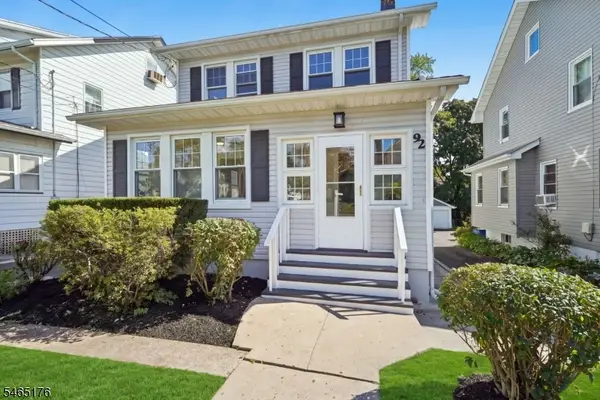 $825,000Active4 beds 3 baths
92 Boyden Ave, Maplewood Twp., NJ 07040
MLS# 4057396Listed by: KELLER WILLIAMS REALTY $795,000Active4 beds 2 baths
88 Parker Avenue, Maplewood Twp., NJ 07040
MLS# 4057444Listed by: WEICHERT REALTORS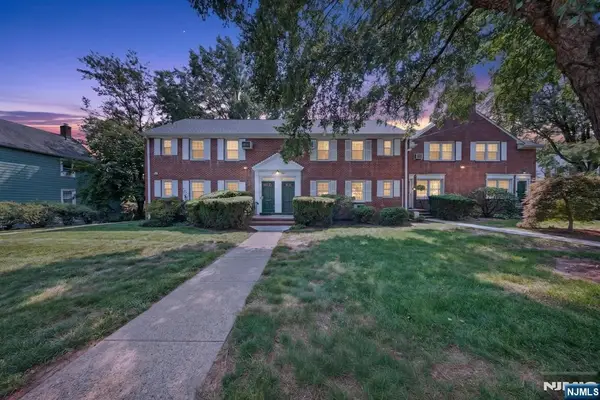 $259,000Active1 beds 1 baths
251 Elmwood Avenue, Maplewood, NJ 07040
MLS# 26035931Listed by: RE/MAX INSTYLE REALTY


Protect your home and budget from life's surprises with an Assurant Home Warranty, backed by a partner that supports you through every step of homeownership. Explore Plans.
© 2023 - 2026 ERA Franchise Systems LLC. All rights reserved. ERA Franchise Systems LLC fully supports the principles of the Fair Housing Act and the Equal Opportunity Act. ERA, ERA Real Estate powered, and their respective logos are registered service marks of ERA Franchise Systems LLC. Each office is independently owned and operated.