
1502 Sierra Drive, Marlboro, NJ 07746
Local realty services provided by:ERA Suburb Realty Agency
1502 Sierra Drive,Marlboro, NJ 07746
$840,695
- 3 Beds
- 4 Baths
- 2,357 sq. ft.
- Condominium
- Active
Listed by: kristina hanley
Office: pulte communities of nj limited partnership
MLS#:22631225
Source:NJ_MOMLS
Price summary
- Price:$840,695
- Price per sq. ft.:$356.68
- Monthly HOA dues:$284
About this home
Welcome to 1502 Sierra Drive at Marlboro Trail, a brand-new 2,387 sq. ft. townhome located in one of Marlboro's most desirable new construction communities. Situated in Building 15 near the end of the Sierra Drive cul-de-sac, with only three homes remaining in the building, this home offers a desirable northeast rear exposure overlooking the scenic Henry Hudson Trail. The open-concept floor plan features a spacious kitchen, living and dining areas, plus an additional powder room on the game room level. Upgrades already included in the home feature an upgraded kitchen layout, oak stairs, upgraded railing and spindles, and a NEMA outlet for convenient EV charging. Enjoy beautiful views and natural light from the rear of the home, including the kitchen, primary suite, game room and deck. Best of all, there is still time to visit the Design Center and personalize your interior finishes, including cabinetry, countertops, flooring, tile and more. Marlboro Trail offers the benefits of brand-new construction in a prime Monmouth County location with direct access to the Henry Hudson Trail and convenient proximity to major commuter routes, transportation, shopping, dining and the Jersey Shore. A great opportunity to secure a new home in the Sierra Drive cul-de-sac while still having the ability to make it your own....
Contact an agent
Home facts
- Subdivision & Development:None
- Listing ID #:22631225
- Added:4 day(s) ago
- Updated:October 07, 2026 at 03:21 PM
Rooms and interior
- Bedrooms:3
- Total bathrooms:4
- Full bathrooms:2
- Half bathrooms:2
- Living area:2,357 sq. ft.
Heating and cooling
- Cooling:Central Air
- Heating:Forced Air, Natural Gas
- Central air:Yes
Structure and exterior
- Roof:Shingle
- Building area:2,357 sq. ft.
- Lot Features:Cul-De-Sac
- Foundation Description:Slab
Schools
- High school:Marlboro
- Middle school:Marlboro
- Elementary school:Marlboro
Utilities
- Water:Public
- Sewer:Public Sewer
Finances and disclosures
- Price:$840,695
- Price per sq. ft.:$356.68
Features and amenities
- Amenities:Ceilings - 9Ft+ 1st Flr, Ceilings - 9Ft+ 2nd Flr
Parking
- Parking description:Driveway
- Garage:Yes
- Garage spaces:2
New listings near 1502 Sierra Drive
- Coming Soon
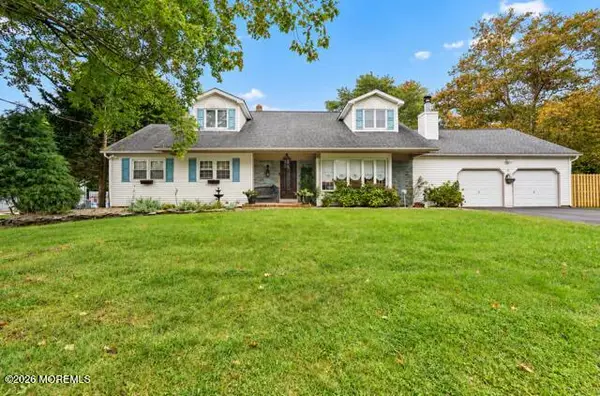 $899,900Coming Soon5 beds 4 baths2,465 sq. ft.
11 Lake Ontario Lane, Morganville, NJ 07751
MLS# 22631379Listed by: C21/ MACK MORRIS IRIS LURIE - New
 $249,900Active3 beds 2 baths
2 Justin Court, Hazlet, NJ 07730
MLS# 22631542Listed by: COMPASS NEW JERSEY LLC - Open Sun, 12 to 2pmNew
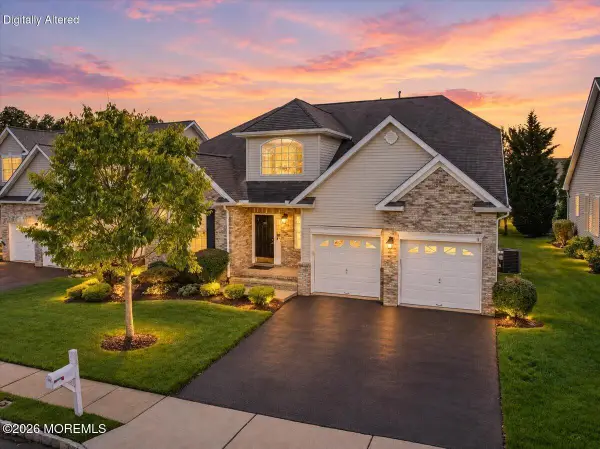 $830,000Active2 beds 3 baths2,551 sq. ft.
155 Scarborough Way, Marlboro, NJ 07746
MLS# 22631317Listed by: RE/MAX CENTRAL - New
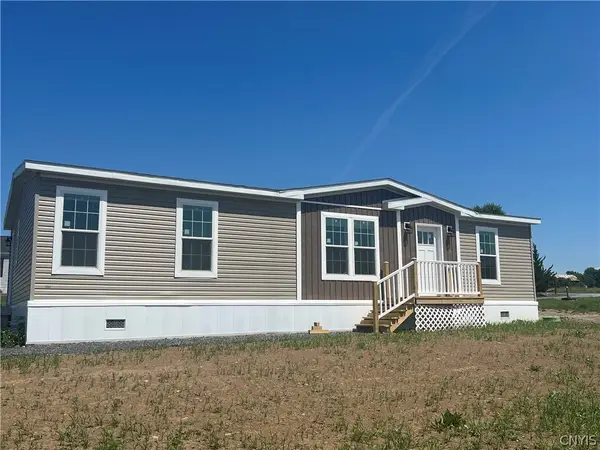 $129,150Active2 beds 2 baths842 sq. ft.
7 Blue Bird Lane, Union Springs, NY 13160
MLS# S1719241Listed by: LAKE COUNTRY REAL ESTATE - New
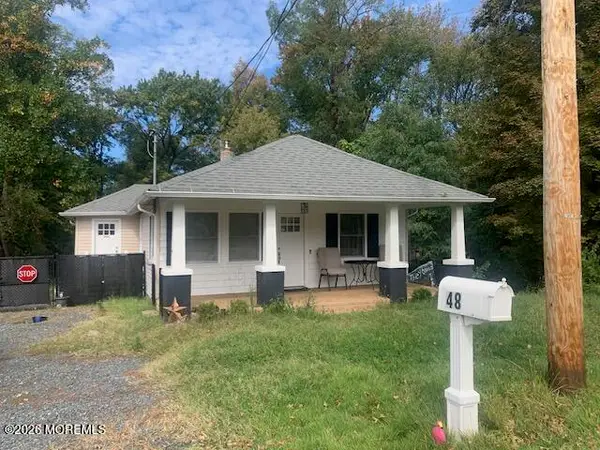 $529,000Active2 beds 1 baths1,147 sq. ft.
48 Tennent Road, Morganville, NJ 07751
MLS# 22631275Listed by: ELITE BROKERS LLC - New
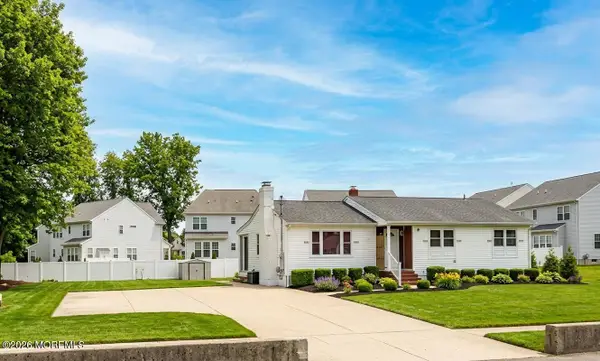 $579,000Active3 beds 3 baths1,448 sq. ft.
17 Main Street, Marlboro, NJ 07746
MLS# 22631264Listed by: HOMECOIN.COM - New
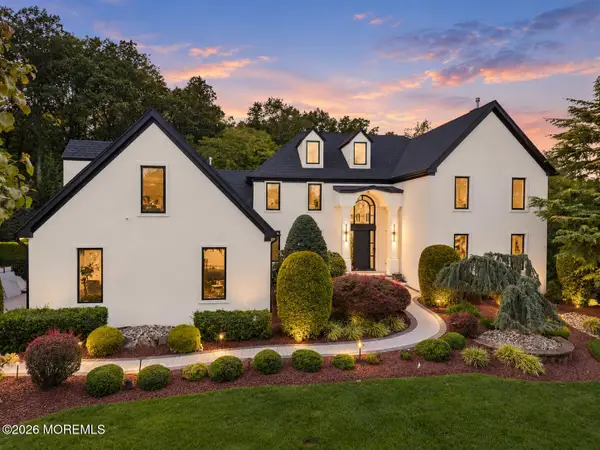 $3,799,000Active6 beds 6 baths
14 Huxley Court, Marlboro, NJ 07746
MLS# 22631186Listed by: EXP REALTY - New
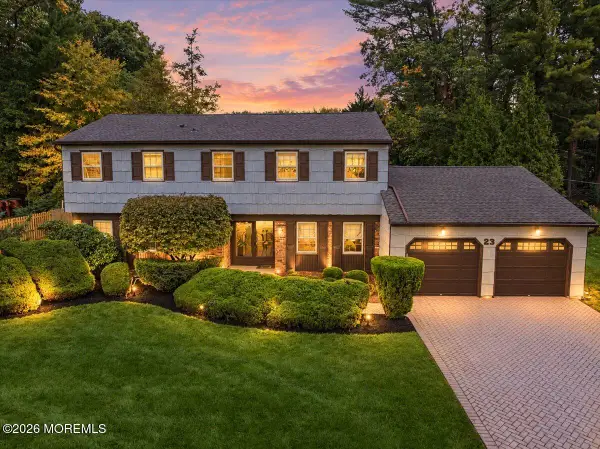 $835,000Active4 beds 3 baths2,688 sq. ft.
23 Regina Road, Morganville, NJ 07751
MLS# 22631105Listed by: C21/ ACTION PLUS REALTY - New
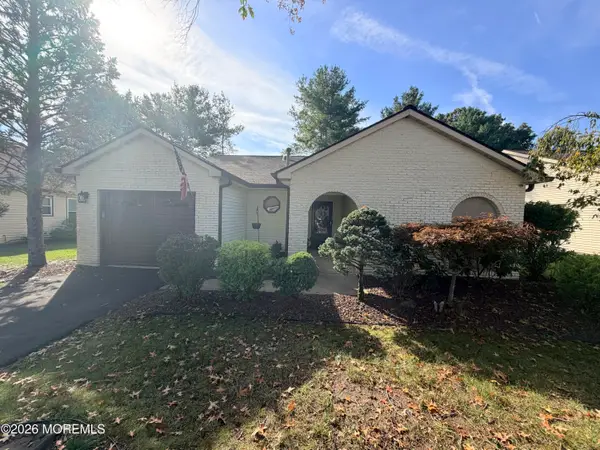 $585,900Active2 beds 2 baths1,875 sq. ft.
7 Hampton Drive, Marlboro, NJ 07746
MLS# 22631067Listed by: COLDWELL BANKER REALTY


Protect your home and budget from life's surprises with an Assurant Home Warranty, backed by a partner that supports you through every step of homeownership. Explore Plans.
© 2023 - 2026 ERA Franchise Systems LLC. All rights reserved. ERA Franchise Systems LLC fully supports the principles of the Fair Housing Act and the Equal Opportunity Act. ERA, ERA Real Estate powered, and their respective logos are registered service marks of ERA Franchise Systems LLC. Each office is independently owned and operated.