
19 Pecan Valley Drive, Marlboro, NJ 07746
Local realty services provided by:ERA American Towne Realty
19 Pecan Valley Drive,Marlboro, NJ 07746
$1,134,900
- 5 Beds
- 4 Baths
- 2,786 sq. ft.
- Single family
- Active
Listed by: wissam shaker
Office: coldwell banker realty
MLS#:22621675
Source:NJ_MOMLS
Price summary
- Price:$1,134,900
- Price per sq. ft.:$407.36
About this home
Perfect for Multigenerational Living! This exceptional 5-bedroom, 3.5-bath home features an additional 1,100 sq. ft. finished walk-out basement with a second full kitchen, home theater, spacious family room with a gas fireplace, 5th bedroom with a walk-in closet, and a full bath with a Jacuzzi--ideal for extended family or entertaining. Sliders lead to a custom paver patio, while the main level opens to a spacious deck. Located on a private cul-de-sac in sought-after Lafayette Estates, this beautifully updated home offers a grand 2-story foyer, formal living and dining rooms, a private office, gourmet kitchen with quartz counters and stainless steel appliances, 4 bedrooms plus a loft, hardwood floors, lush landscaping, tankless water heater, new roof (2021), and 2-zone A/C (2025). Located in one of Marlboro's most sought-after neighborhoods, this home offers convenient access to top-rated schools, parks, shopping, restaurants, major commuter routes, and NYC transportation.
Contact an agent
Home facts
- Year built:2000
- Subdivision & Development:Layfette Est
- Listing ID #:22621675
- Added:52 day(s) ago
- Updated:September 06, 2026 at 02:44 PM
Rooms and interior
- Bedrooms:5
- Total bathrooms:4
- Full bathrooms:3
- Half bathrooms:1
- Rooms Total:8
- Flooring:Ceramic Tile, Wood
- Basement:Yes
- Basement Description:Ceilings - High, Finished, Full, Heated, Sliding Glass Door, Walk-Out Access
- Living area:2,786 sq. ft.
Heating and cooling
- Cooling:2 Zoned AC, Central Air, Multi Units
- Heating:2 Zoned Heat, Forced Air, Natural Gas
- Central air:Yes
Structure and exterior
- Roof:Shingle, Sloping, Timberline
- Year built:2000
- Building area:2,786 sq. ft.
- Lot area:0.28 Acres
- Lot Features:Cul-De-Sac
- Architectural Style:Colonial
Schools
- High school:Colts Neck
- Middle school:Marlboro
- Elementary school:Frank Dugan
Utilities
- Water:Public
- Sewer:Public Sewer
Finances and disclosures
- Price:$1,134,900
- Price per sq. ft.:$407.36
- Tax amount:$15,253 (2025)
Features and amenities
- Amenities:Ceilings - 9Ft+ 1st Flr, Ceilings - 9Ft+ 2nd Flr, Center Hall, Dec Molding
Parking
- Parking description:Asphalt, Driveway, Paved
- Garage:Yes
- Garage spaces:2
New listings near 19 Pecan Valley Drive
- Coming Soon
 $315,000Coming Soon1 beds 3 baths
-444 Bayberry Court, Englishtown, NJ 07226
MLS# 2703738RListed by: MONROE HOME SALES - Coming Soon
 $499,999Coming Soon2 beds 2 baths1,528 sq. ft.
203 Canterbury Lane, Morganville, NJ 07751
MLS# 22627894Listed by: SERHANT NEW JERSEY LLC - Open Sun, 1 to 3pmNew
 $799,000Active4 beds 3 baths2,173 sq. ft.
7 Thetford Lane, Marlboro, NJ 07746
MLS# 22627989Listed by: REAL BROKER, LLC- RED BANK - Open Sun, 12 to 2:30pmNew
 $1,195,000Active6 beds 5 baths4,972 sq. ft.
141 Micki Drive, Morganville, NJ 07751
MLS# 22627976Listed by: BERKSHIRE HATHAWAY HOMESERVICES FOX & ROACH - MANALAPAN - New
 $900,000Active4 beds 4 baths2,434 sq. ft.
3 Inge Lane, Marlboro, NJ 07746
MLS# 22627225Listed by: C21/ ACTION PLUS REALTY - Open Sun, 11am to 1pmNew
 $2,995,000Active5 beds 5 baths5,800 sq. ft.
117 Parker Chase Court, Morganville, NJ 07751
MLS# 22627674Listed by: EXP REALTY - New
 $899,000Active5 beds 3 baths2,702 sq. ft.
33 Tennent Road, Morganville, NJ 07751
MLS# 22627655Listed by: KELLER WILLIAMS REALTY CENTRAL MONMOUTH - Open Sun, 12 to 2pmNew
 $224,900Active3 beds 2 baths
93 Village Road, Morganville, NJ 07751
MLS# 22627423Listed by: EXP REALTY - New
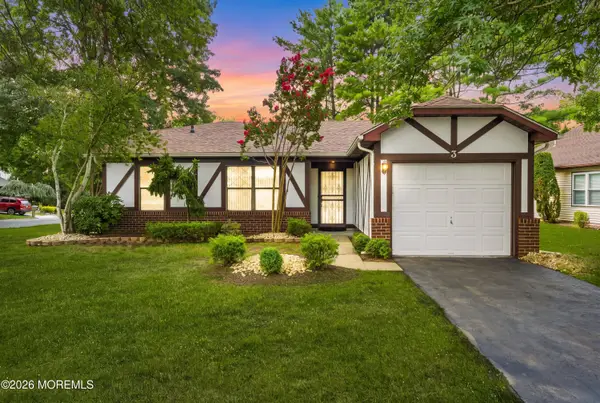 $589,000Active2 beds 2 baths1,338 sq. ft.
3 Hampton Drive, Marlboro, NJ 07746
MLS# 22626925Listed by: COLDWELL BANKER REALTY - New
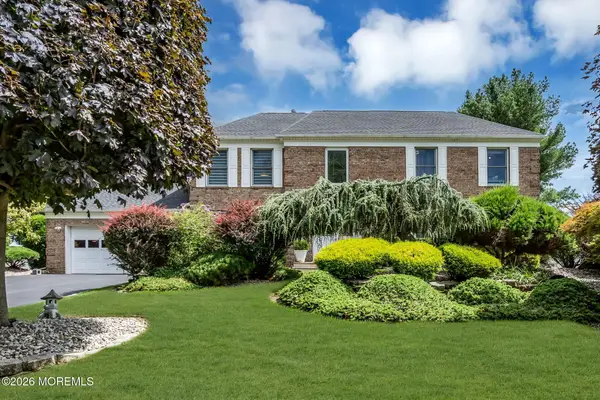 $1,299,000Active4 beds 3 baths3,438 sq. ft.
4 Plowshare Court, Marlboro, NJ 07746
MLS# 22626837Listed by: KELLER WILLIAMS REALTY WEST MONMOUTH


Protect your home and budget from life's surprises with an Assurant Home Warranty, backed by a partner that supports you through every step of homeownership. Explore Plans.
© 2023 - 2026 ERA Franchise Systems LLC. All rights reserved. ERA Franchise Systems LLC fully supports the principles of the Fair Housing Act and the Equal Opportunity Act. ERA, ERA Real Estate powered, and their respective logos are registered service marks of ERA Franchise Systems LLC. Each office is independently owned and operated.