
1006 Andover Ct, Marlton, NJ 08053
Local realty services provided by:ERA Central Realty Group
1006 Andover Ct,Marlton, NJ 08053
$419,900
- 3 Beds
- 3 Baths
- 1,996 sq. ft.
- Townhouse
- Pending
Listed by: jennifer lynn probst
Office: compass new jersey, llc. - moorestown
MLS#:NJBL2120596
Source:BRIGHTMLS
Price summary
- Price:$419,900
- Price per sq. ft.:$210.37
- Monthly HOA dues:$33.33
About this home
If you’ve been searching for a move in ready-up-to-date home where the big-ticket items such as recently updated roof and HVAC, new water heater and air conditioner are already checked off the list, 1006 Andover Court is the one. This three-story townhouse, tucked away in the desirable Kings Mill section of Kings Grant, has been meticulously maintained and updated to offer total peace of mind from day one. The entire interior has been freshly painted, and the curb appeal is just as sharp, featuring a newly repointed front porch and a chimney scheduled to be professionally refaced by the HOA very soon. From the moment you step through the front door, you’re greeted by gleaming hardwood floors and clear sightlines that lead you straight through the open living space. The heart of the home is the inviting eat-in kitchen, which was completely refreshed just this year with brand-new stainless-steel appliances, recessed lighting, off-white wood cabinetry, granite counters, and tile backsplash. A half-wall maintains a sense of connection between the kitchen and the expansive living room, where a gas fireplace with a marble surround serves as a cozy focal point. Glass window-paned doors flood the space with natural light and lead out to a private deck that was replaced just three years ago, perfect for al fresco dining. This layout offers incredible versatility with three bedrooms, two and a half bathrooms, and a third-level loft. The main level is rounded out by a convenient half bath, a coat closet, and inside access to the one-car garage. Upstairs, on the second level, is the spacious primary bedroom featuring carpet flooring, large closet, private bath with soaking tub/shower combo and granite dual-sink vanity. Two additional bedrooms, a guest hall bath with a tub-shower and vanity, a linen closet, and convenient laundry facilities round out this floor. The third level reveals a generously sized loft; this bright flex space, illuminated by charming dormer windows, is ready to become whatever you need it to be. For those seeking extra storage, dedicated workout area or playroom, the full unfinished basement provides plenty of room for seasonal gear and exercise equipment. Living here means embracing an active lifestyle. As part of the Kings Mill Association and the greater Kings Grant community, you’ll have access to an incredible array of amenities including a community pool, tennis, volleyball and basketball courts, and a beach area. Explore miles of biking and jogging trails right outside your door, or head over to the nearby Black Run Preserve for even more nature trails. With premier shopping and dining just minutes away, this home perfectly balances community recreation with everyday convenience....
Contact an agent
Home facts
- Year built:1991
- Subdivision & Development:KINGS MILL
- Listing ID #:NJBL2120596
- Added:43 day(s) ago
- Updated:November 13, 2026 at 11:59 AM
Rooms and interior
- Bedrooms:3
- Total bathrooms:3
- Full bathrooms:2
- Half bathrooms:1
- Flooring:Carpet, Hardwood
- Bathrooms Description:Full Bath, Half Bath, Primary Bath(s), Primary Bathroom
- Kitchen Description:Dishwasher, Disposal, Kitchen - Eat-In, Microwave, Oven/Range - Electric, Pantry, Refrigerator, Stainless Steel Appliances, Upgraded Countertops
- Bedroom Description:Primary Bedroom
- Basement:Yes
- Basement Description:Full, Unfinished
- Living area:1,996 sq. ft.
Heating and cooling
- Cooling:Central A/C
- Heating:Forced Air, Natural Gas
Structure and exterior
- Roof:Pitched, Shingle
- Year built:1991
- Building area:1,996 sq. ft.
- Architectural Style:Traditional
- Construction Materials:Brick, Vinyl Siding
- Exterior Features:Deck(s), Street Lights
- Foundation Description:Block
- Levels:3 Story
Schools
- High school:CHEROKEE H.S.
- Middle school:MARLTON MIDDLE M.S.
- Elementary school:RICHARD L. RICE SCHOOL
Utilities
- Water:Public
- Sewer:Public Sewer
Finances and disclosures
- Price:$419,900
- Price per sq. ft.:$210.37
- Tax amount:$9,130 (2025)
Features and amenities
- Laundry features:Dryer, Laundry, Washer
- Amenities:Attic/House Fan, Cable TV, Ceiling Fan(s), Electric Available, Natural Gas Available
Parking
- Parking description:Attached Garage, Concrete Driveway, Inside Access
- Garage:Yes
- Garage spaces:1
New listings near 1006 Andover Ct
- Coming Soon
 $830,000Coming Soon4 beds 4 baths3,188 sq. ft.
35 Normandy Rd, MARLTON, NJ 08053
MLS# NJBL2124302Listed by: EXP REALTY, LLC - Coming Soon
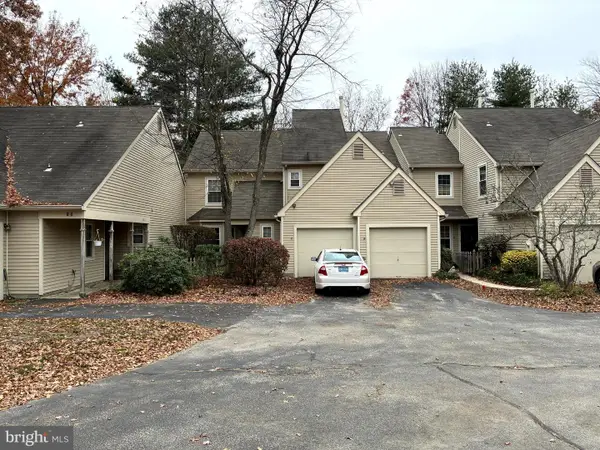 $285,000Coming Soon2 beds 2 baths1,093 sq. ft.
18 Woodlake Dr, MARLTON, NJ 08053
MLS# NJBL2124274Listed by: KELLER WILLIAMS REALTY - MARLTON - Coming Soon
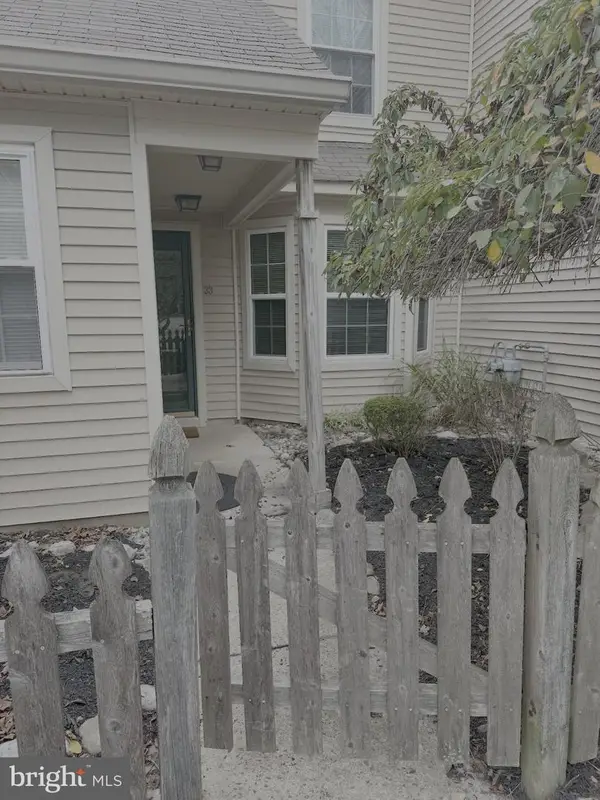 $324,900Coming Soon2 beds 2 baths1,093 sq. ft.
33 Woodlake Dr, MARLTON, NJ 08053
MLS# NJBL2124134Listed by: CENTURY 21 RAUH & JOHNS - Coming SoonOpen Sat, 12 to 2pm
 $449,000Coming Soon3 beds 2 baths1,416 sq. ft.
315 N Elmwood Rd N, MARLTON, NJ 08053
MLS# NJBL2123976Listed by: BHHS FOX & ROACH-MARLTON - Coming Soon
 $1,700,000Coming Soon5 beds 6 baths4,633 sq. ft.
22 Georgia Okeefe Way, MARLTON, NJ 08053
MLS# NJBL2123956Listed by: EXP REALTY, LLC - New
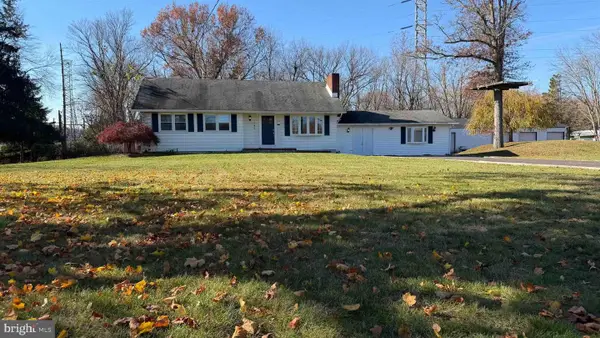 $624,000Active3 beds 3 baths2,219 sq. ft.
245 Sharp Rd, MARLTON, NJ 08053
MLS# NJBL2124318Listed by: COLDWELL BANKER ARGUS REAL ESTATE - New
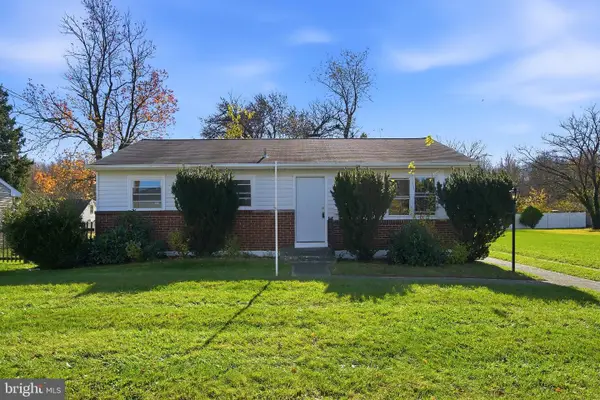 $409,000Active3 beds 1 baths1,180 sq. ft.
8 Boswell Rd, MARLTON, NJ 08053
MLS# NJBL2124234Listed by: MODERN REALTY GROUP - Open Sun, 1 to 3pmNew
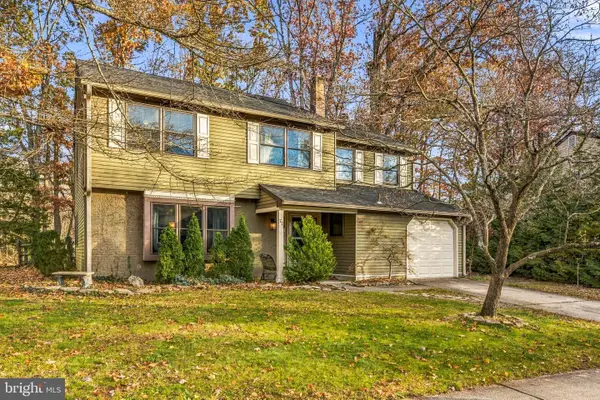 $540,000Active4 beds 3 baths2,332 sq. ft.
72 Lakeside Dr, MARLTON, NJ 08053
MLS# NJBL2124118Listed by: KELLER WILLIAMS REALTY - MOORESTOWN - Open Sat, 11am to 1pmNew
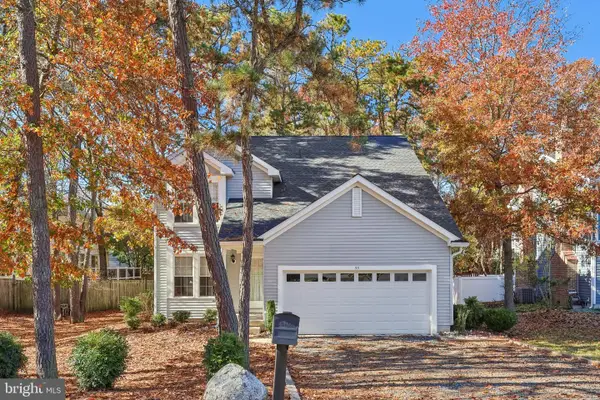 $559,999Active4 beds 3 baths2,060 sq. ft.
33 Picadilly Cir, MARLTON, NJ 08053
MLS# NJBL2124074Listed by: EXP REALTY, LLC - Open Sat, 11am to 1pmNew
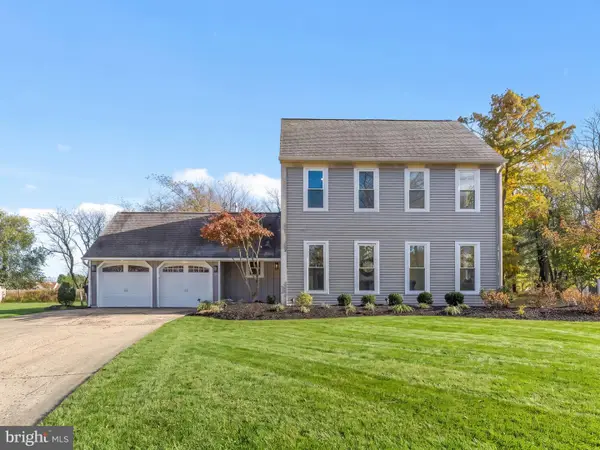 $639,900Active3 beds 3 baths2,206 sq. ft.
109 Kintzing Dr, MARLTON, NJ 08053
MLS# NJBL2124142Listed by: HOF REALTY


Protect your home and budget from life's surprises with an Assurant Home Warranty, backed by a partner that supports you through every step of homeownership. Explore Plans.
© 2023 - 2026 ERA Franchise Systems LLC. All rights reserved. ERA Franchise Systems LLC fully supports the principles of the Fair Housing Act and the Equal Opportunity Act. ERA, ERA Real Estate powered, and their respective logos are registered service marks of ERA Franchise Systems LLC. Each office is independently owned and operated.