
12 Sullivan Way, Marlton, NJ 08053
Local realty services provided by:ERA Central Realty Group
12 Sullivan Way,Marlton, NJ 08053
$574,900
- 3 Beds
- 4 Baths
- 2,473 sq. ft.
- Townhouse
- Coming Soon
Upcoming open houses
- Fri, Sep 1105:00 pm - 07:00 pm
- Sat, Sep 1212:00 pm - 02:00 pm
Listed by: alexandra difilippo, jasveen singh
Office: keller williams realty - moorestown
MLS#:NJBL2120210
Source:BRIGHTMLS
Price summary
- Price:$574,900
- Price per sq. ft.:$232.47
- Monthly HOA dues:$131
About this home
Welcome to this beautiful luxury end-unit townhome in Berkshire Woods, where thoughtful upgrades, abundant natural light, and a versatile layout come together to create a home that truly stands out. Offering 3 bedrooms, 3 full and 1 half baths, this premium stone-front corner model features a level of upgrades and added features that set it apart from many of the standard homes in the neighborhood. The main level welcomes you with an open, inviting layout featuring 9-foot ceilings throughout, updated light fixtures, recessed lighting, hardwood flooring, a spacious living area with an additional window and bay window, and a dream kitchen with full overlay white cabinetry, quartz countertops, a spacious island, stainless steel appliances, and a smart refrigerator. The dining area provides direct access to the main-level deck, perfect for outdoor dining or enjoying a quiet evening. Upstairs, the primary suite features an elegant tray ceiling, large windows, an oversized walk-in closet, and an upgraded private bath with double vanity, separate toilet area, soaking tub, and an upgraded tiled shower, offering a combination that many homes in the community do not have. Two additional bedrooms with ample closet space, a full hall bath with upgraded tile, and convenient Samsung smart laundry appliances complete the upper level. The finished lower level offers additional living space and a full bath, ideal for guests, a home office, playroom, or recreation area, along with access to the 2-car garage and a fully-fenced in yard. Lovingly maintained by the original owners, this 2020 home features built-in upgrades, including a smart-home system to control the HVAC, exterior lighting, and door access from an app. The current owners have further enhanced the home with four exterior security cameras, which convey with the property. Ideally located close to shopping, dining, parks, highly rated schools, and major commuting routes, this smart home offers space, privacy, upgrades, and a modern convenience that makes it truly stand out. This is one you won't want to miss!...
Contact an agent
Home facts
- Year built:2020
- Subdivision & Development:BERKSHIRE WOODS
- Listing ID #:NJBL2120210
- Updated:September 07, 2026 at 07:48 PM
Rooms and interior
- Bedrooms:3
- Total bathrooms:4
- Full bathrooms:3
- Half bathrooms:1
- Flooring:Carpet, Hardwood
- Dining Description:Dining Area
- Kitchen Description:Dishwasher, Kitchen - Island, Oven/Range - Gas, Recessed Lighting, Refrigerator, Stainless Steel Appliances
- Bedroom Description:Walk In Closet(s)
- Living area:2,473 sq. ft.
Heating and cooling
- Cooling:Central A/C
- Heating:Forced Air, Natural Gas
Structure and exterior
- Roof:Architectural Shingle
- Year built:2020
- Building area:2,473 sq. ft.
- Lot area:0.1 Acres
- Architectural Style:Contemporary
- Construction Materials:Vinyl Siding
- Exterior Features:Deck(s)
- Foundation Description:Slab
- Levels:3 Story
Schools
- High school:CHEROKEE H.S.
- Middle school:FRANCES DEMASI
- Elementary school:BEELER
Utilities
- Water:Public
- Sewer:Public Sewer
Finances and disclosures
- Price:$574,900
- Price per sq. ft.:$232.47
- Tax amount:$12,501 (2025)
Features and amenities
- Laundry features:Dryer In Unit, Washer In Unit
- Amenities:Efficiency, Recessed Lighting, Security System
- Smart home:Yes
Parking
- Parking description:Additional Storage Area, Attached Garage, Basement Garage, Garage - Front Entry, Parking Lot
- Garage:Yes
- Garage spaces:2
New listings near 12 Sullivan Way
- Coming Soon
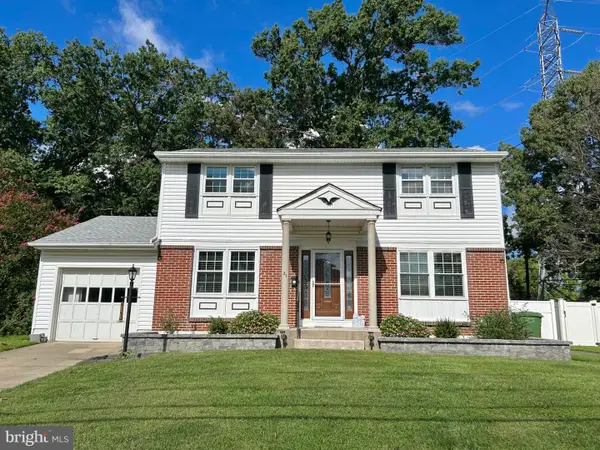 $479,000Coming Soon4 beds 2 baths1,518 sq. ft.
21 Princess Ave, MARLTON, NJ 08053
MLS# NJBL2120204Listed by: HOMESMART FIRST ADVANTAGE REALTY - Coming Soon
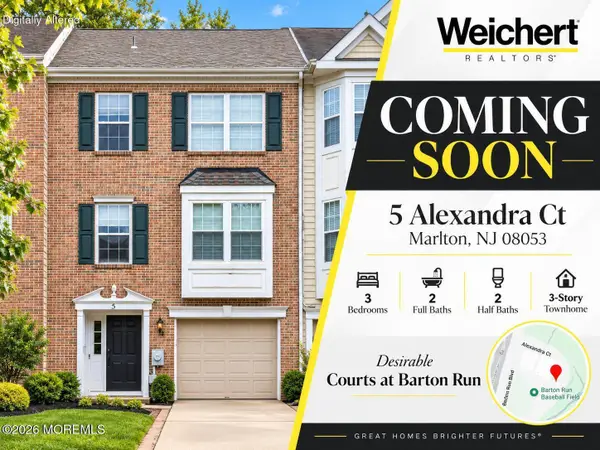 $424,900Coming Soon3 beds 4 baths1,919 sq. ft.
5 Alexandra Court, Marlton, NJ 08053
MLS# 22628067Listed by: WEICHERT REALTORS-TOMS RIVER - Coming Soon
 $279,900Coming Soon2 beds 2 baths1,028 sq. ft.
53 Inverness Cir, MARLTON, NJ 08053
MLS# NJBL2120186Listed by: BHHS FOX & ROACH-MEDFORD - Coming Soon
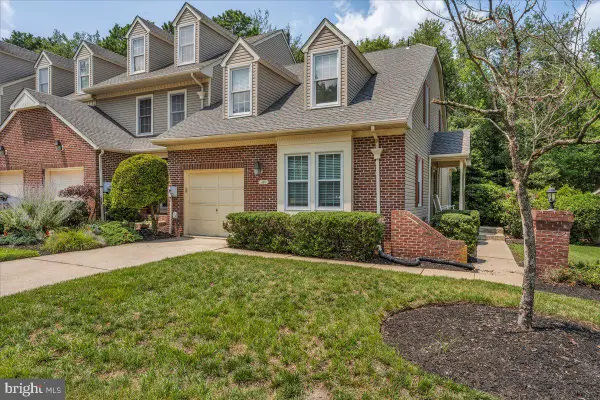 $429,900Coming Soon3 beds 2 baths1,591 sq. ft.
105 Berkshire Way, MARLTON, NJ 08053
MLS# NJBL2120150Listed by: KELLER WILLIAMS REALTY - MARLTON - Coming Soon
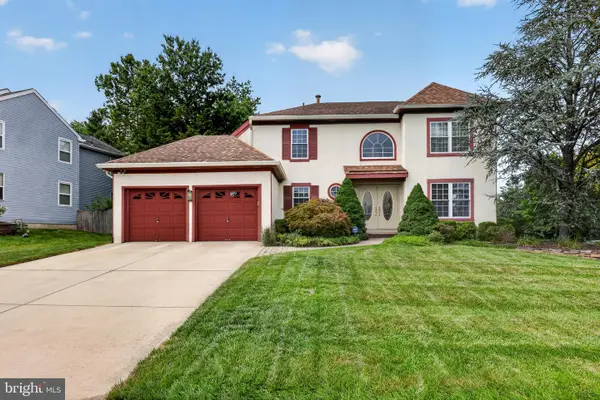 $749,900Coming Soon3 beds 3 baths3,122 sq. ft.
2 Dominion Dr, MARLTON, NJ 08053
MLS# NJBL2119808Listed by: KELLER WILLIAMS REALTY - MARLTON - Coming Soon
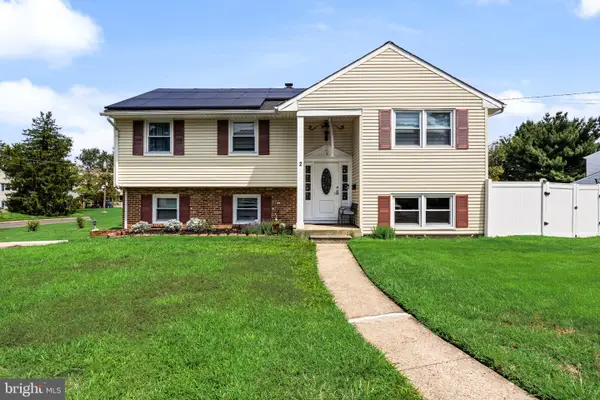 $550,000Coming Soon4 beds 2 baths1,974 sq. ft.
2 Florence Ave, MARLTON, NJ 08053
MLS# NJBL2119778Listed by: EXP REALTY, LLC - Coming Soon
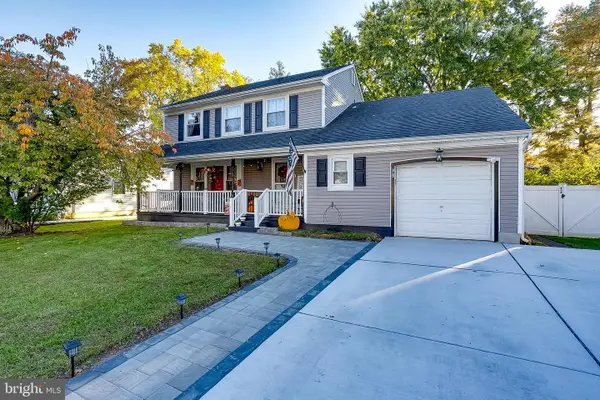 $580,000Coming Soon3 beds 3 baths1,926 sq. ft.
38 Yale Rd, MARLTON, NJ 08053
MLS# NJBL2115178Listed by: BHHS FOX & ROACH-MT LAUREL - New
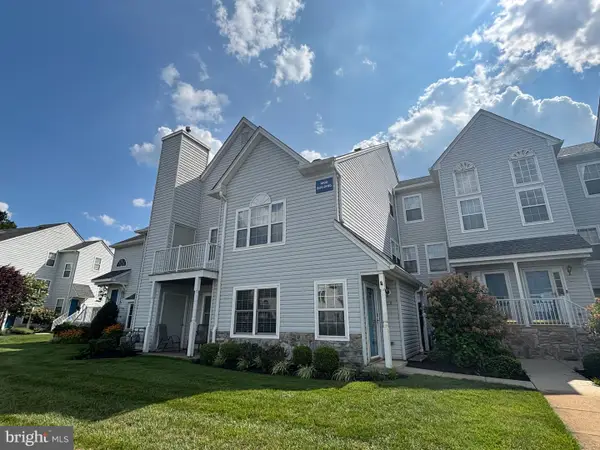 $335,000Active2 beds 2 baths1,385 sq. ft.
1002 Squirrel Rd, MARLTON, NJ 08053
MLS# NJBL2120152Listed by: BETTER HOMES AND GARDENS REAL ESTATE MATURO - New
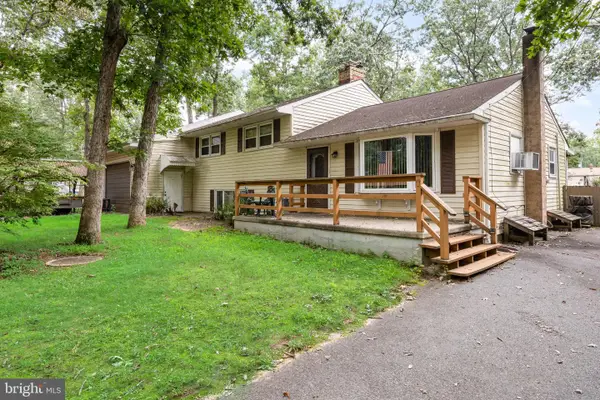 $400,000Active4 beds 2 baths2,730 sq. ft.
113 Marbel Ave, MARLTON, NJ 08053
MLS# NJBL2119624Listed by: KELLER WILLIAMS REALTY


Protect your home and budget from life's surprises with an Assurant Home Warranty, backed by a partner that supports you through every step of homeownership. Explore Plans.
© 2023 - 2026 ERA Franchise Systems LLC. All rights reserved. ERA Franchise Systems LLC fully supports the principles of the Fair Housing Act and the Equal Opportunity Act. ERA, ERA Real Estate powered, and their respective logos are registered service marks of ERA Franchise Systems LLC. Each office is independently owned and operated.