
1305 Squirrel Rd, Marlton, NJ 08053
Local realty services provided by:ERA Liberty Realty
1305 Squirrel Rd,Marlton, NJ 08053
$274,900
- 2 Beds
- 2 Baths
- 1,080 sq. ft.
- Townhouse
- Active
Listed by: eugene panaro
Office: panaro realty
MLS#:NJBL2117990
Source:BRIGHTMLS
Price summary
- Price:$274,900
- Price per sq. ft.:$254.54
About this home
Experience one Floor Living at it's Best in this First Floor, End Unit, Featuring Generous Room Sizes, Sliding Glass Doors to your Beautifully Landscaped Rear Patio, and Serene Park Like Setting with Water Views!! This Attractive Condo is the Perfect Place to Start, or to Downsize, and Neutral Colors throughout provide a blank canvas to Customize your own Persional Color / Decor combinations. Galley Kitchen w/separate Dining Room, Spacious Main Bedroom w/Full Bath, Walk-In Closet, a Cozy & Inviting Great Room, and so much more all make this home the Complete Package at a Great Price. Low Condo Fees...Top Rated Schools...Private Parking...and a Convenient Location close to most major (Highway Arteries, Philadelphia Area Bridges, and your Favorite Jersey Shore Destination!) Best Value on the Market!
Contact an agent
Home facts
- Year built:1994
- Subdivision & Development:WHITEBRIDGE
- Listing ID #:NJBL2117990
- Added:51 day(s) ago
- Updated:September 26, 2026 at 01:51 PM
Rooms and interior
- Bedrooms:2
- Total bathrooms:2
- Full bathrooms:2
- Flooring:Carpet, Ceramic Tile, Hardwood
- Dining Description:Combination Dining/Living, Combination Kitchen/Dining, Dining Area, Dining Room
- Bathrooms Description:Primary Bath(s)
- Kitchen Description:Built-In Microwave, Carpet, Combination Kitchen/Living, Dishwasher, Oven/Range - Gas
- Bedroom Description:Carpet, Entry Level Bedroom, Primary Bedroom, Walk In Closet(s)
- Living area:1,080 sq. ft.
Heating and cooling
- Cooling:Central A/C
- Heating:Forced Air, Natural Gas
Structure and exterior
- Roof:Pitched, Shingle
- Year built:1994
- Building area:1,080 sq. ft.
- Architectural Style:Contemporary, Transitional
- Construction Materials:Vinyl Siding
- Exterior Features:Exterior Lighting, Patio(s), Sidewalks, Street Lights
- Foundation Description:Slab
- Levels:1 Story
Schools
- High school:CHEROKEE H.S.
- Middle school:MARLTON MIDDLE M.S.
- Elementary school:JAGGARD
Utilities
- Water:Public
- Sewer:Public Sewer
Finances and disclosures
- Price:$274,900
- Price per sq. ft.:$254.54
- Tax amount:$6,115 (2025)
Features and amenities
- Laundry features:Dryer In Unit, Washer In Unit
- Amenities:Cable TV, Carpet, Electric Available, Natural Gas Available, Phone Available
Parking
- Parking description:Lighted Parking, Off Street, Parking Lot, Paved Parking, Private
New listings near 1305 Squirrel Rd
- Coming Soon
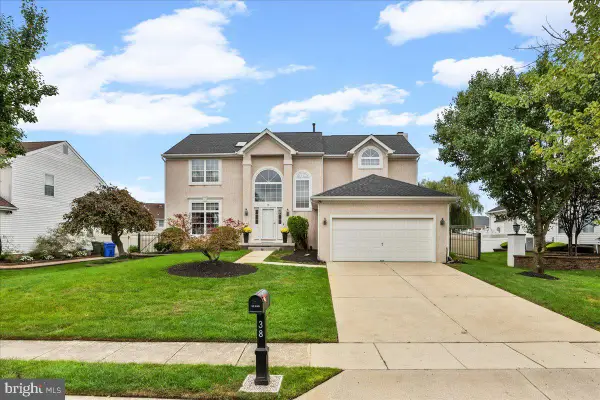 $745,000Coming Soon4 beds 3 baths2,693 sq. ft.
38 Lexington Cir, MARLTON, NJ 08053
MLS# NJBL2121432Listed by: LEGACY LANDMARK REALTY LLC - Coming Soon
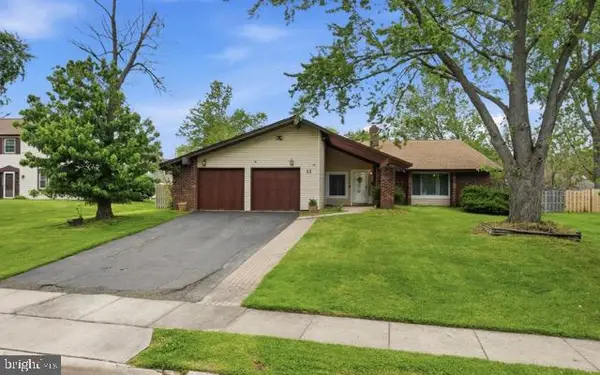 $530,000Coming Soon4 beds 2 baths2,326 sq. ft.
11 Chadwick Ave, MARLTON, NJ 08053
MLS# NJBL2121050Listed by: KW EMPOWER - Coming Soon
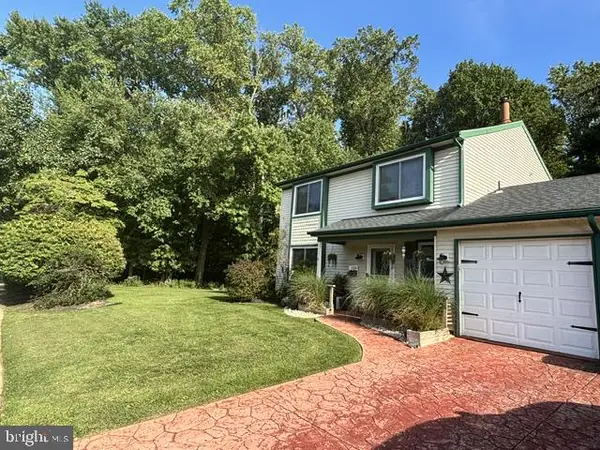 $445,000Coming Soon3 beds 3 baths1,836 sq. ft.
1106 Westerly Dr, MARLTON, NJ 08053
MLS# NJBL2120640Listed by: KELLER WILLIAMS REALTY - WASHINGTON TOWNSHIP - Coming Soon
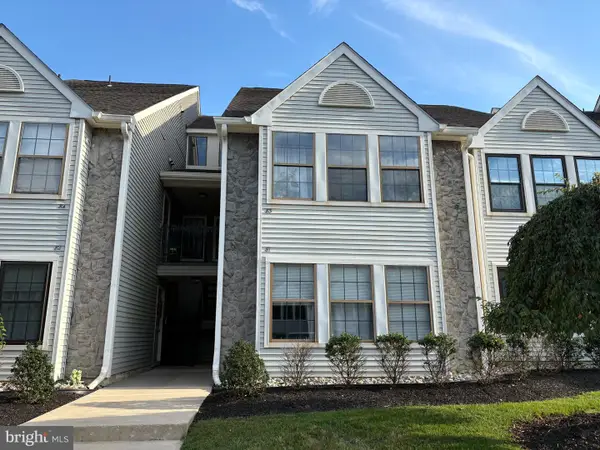 $299,900Coming Soon2 beds 2 baths1,112 sq. ft.
83 Bridgewater Dr, MARLTON, NJ 08053
MLS# NJBL2120780Listed by: EXP REALTY, LLC - New
 $325,000Active0.36 Acres
300 Marlton Pike W, MARLTON, NJ 08053
MLS# NJBL2121412Listed by: COMPASS NEW JERSEY, LLC - MOORESTOWN - Open Sat, 11am to 1pmNew
 $549,999Active4 beds 3 baths1,852 sq. ft.
6 Brighton Dr, MARLTON, NJ 08053
MLS# NJBL2121420Listed by: REAL BROKER, LLC - New
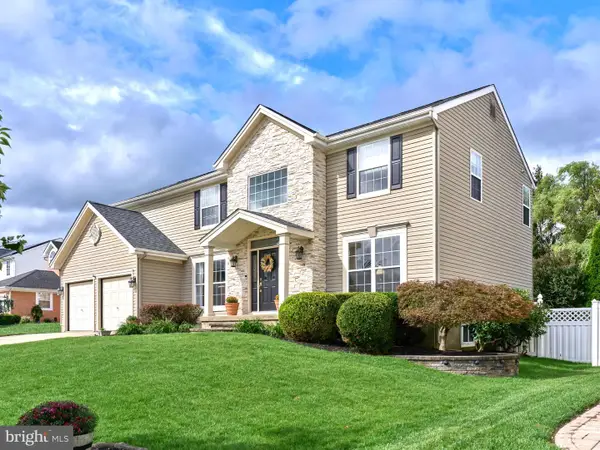 $815,000Active4 beds 3 baths2,716 sq. ft.
4 Madison Ct, MARLTON, NJ 08053
MLS# NJBL2121138Listed by: PROMINENT PROPERTIES SOTHEBY'S INTL REALTY - New
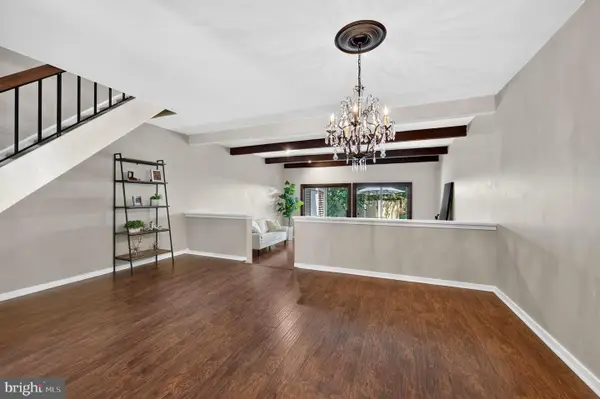 $299,999Active2 beds 2 baths1,684 sq. ft.
24 Dorset Dr, MARLTON, NJ 08053
MLS# NJBL2121366Listed by: REAL BROKER, LLC - New
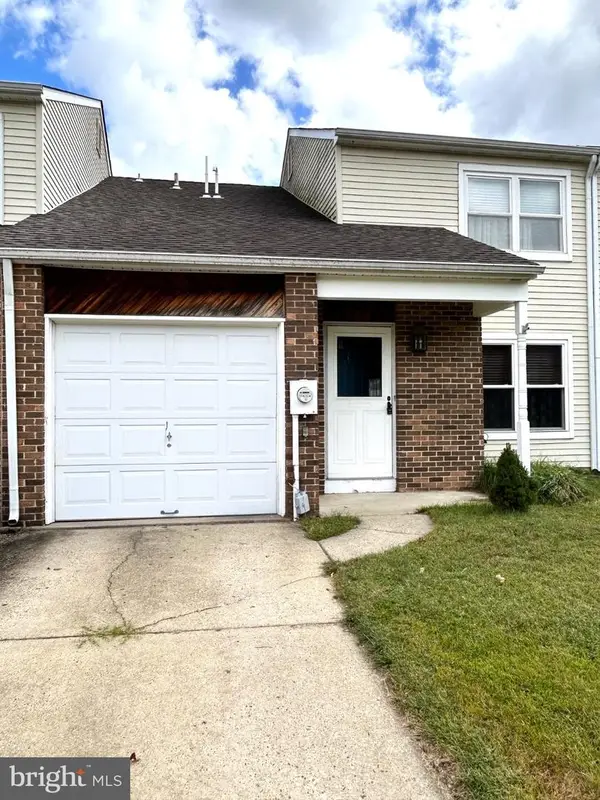 $349,900Active3 beds 2 baths1,652 sq. ft.
306 Foxwood Ln, MARLTON, NJ 08053
MLS# NJBL2121368Listed by: CENTURY 21 REILLY REALTORS - New
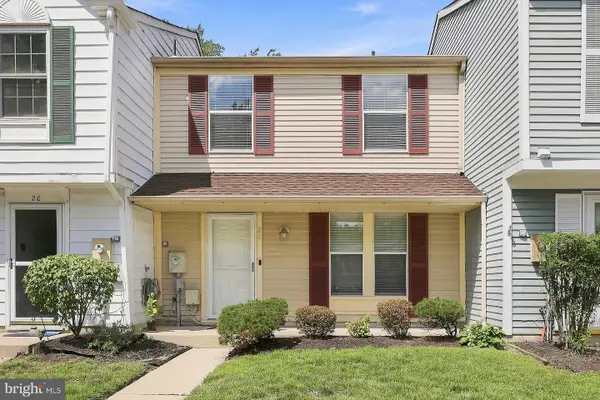 $315,000Active3 beds 2 baths1,120 sq. ft.
21 Waterview Ct, MARLTON, NJ 08053
MLS# NJBL2121288Listed by: SUREWAY REALTY


Protect your home and budget from life's surprises with an Assurant Home Warranty, backed by a partner that supports you through every step of homeownership. Explore Plans.
© 2023 - 2026 ERA Franchise Systems LLC. All rights reserved. ERA Franchise Systems LLC fully supports the principles of the Fair Housing Act and the Equal Opportunity Act. ERA, ERA Real Estate powered, and their respective logos are registered service marks of ERA Franchise Systems LLC. Each office is independently owned and operated.