
16 Merion Rd, Marlton, NJ 08053
Local realty services provided by:ERA Central Realty Group
16 Merion Rd,Marlton, NJ 08053
$584,999
- 5 Beds
- 3 Baths
- 2,412 sq. ft.
- Single family
- Active
Upcoming open houses
- Sat, Sep 0501:00 pm - 03:00 pm
Listed by: dante casella
Office: exp realty, llc.
MLS#:NJBL2119850
Source:BRIGHTMLS
Price summary
- Price:$584,999
- Price per sq. ft.:$242.54
About this home
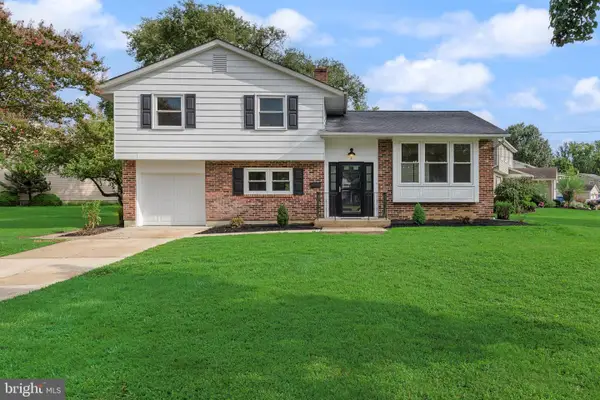
Welcome to 16 Merion Rd., where comfort, style, and everyday living come together in the desirable Cambridge Park neighborhood of Marlton! From the moment you arrive, the inviting front porch sets the tone for what awaits inside. Step through the front door and into a bright, spacious main level designed for both effortless entertaining and comfortable everyday living. The impressive living room features soaring ceilings and an open, airy feel that flows naturally into the elegant formal dining room. Just beyond, the beautifully updated eat-in kitchen is sure to impress, offering abundant cabinetry, generous countertop space, and plenty of room to gather, create, and enjoy. The adjacent family room is the perfect place to settle in and relax, especially as the seasons change. Picture cozy fall evenings curled up by the stone fireplace, creating the warm and welcoming atmosphere you’ve been looking for. A spacious laundry room and convenient half bath complete the main level. Upstairs, discover five comfortable bedrooms, offering plenty of space for family, guests, a home office, or whatever your lifestyle demands. The spacious primary suite provides a peaceful retreat, complete with a beautifully updated en-suite bathroom featuring both a relaxing tub and a separate stand-up shower. Four additional bedrooms share a well-appointed full bathroom. Outside, the fully fenced backyard is a blank canvas ready for your vision. Whether you dream of creating a private outdoor oasis, hosting summer gatherings, or simply enjoying your morning coffee in the fresh air, the possibilities are yours to make. A large two-car garage adds valuable parking and storage space, while the prime Marlton location puts shopping, dining, entertainment, and everyday conveniences just moments away. With easy access to major highways, you’re perfectly positioned for trips into the city or weekend escapes to the shore. Beautifully spacious, thoughtfully updated, and ideally located—16 Merion Rd. is ready to welcome you home. Don’t miss your opportunity to make this Cambridge Park gem your own!...
Contact an agent
Home facts
- Year built:1972
- Subdivision & Development:CAMBRIDGE PARK
- Listing ID #:NJBL2119850
- Added:2 day(s) ago
- Updated:September 04, 2026 at 10:34 AM
Rooms and interior
- Bedrooms:5
- Total bathrooms:3
- Full bathrooms:2
- Half bathrooms:1
- Living area:2,412 sq. ft.
Heating and cooling
- Cooling:Central A/C
- Heating:Forced Air, Natural Gas
Structure and exterior
- Year built:1972
- Building area:2,412 sq. ft.
- Lot area:0.25 Acres
- Lot Features:Front Yard, Level, Rear Yard, SideYard(s)
- Architectural Style:Contemporary
- Construction Materials:Vinyl Siding
- Exterior Features:Patio(s), Porch(es)
- Foundation Description:Slab
- Levels:2 Stories
Schools
- High school:CHEROKEE
- Middle school:FRANCES DEMASI M.S.
- Elementary school:DEMASI
Utilities
- Water:Public
- Sewer:Public Sewer
Finances and disclosures
- Price:$584,999
- Price per sq. ft.:$242.54
- Tax amount:$9,834 (2025)
Features and amenities
- Amenities:200+ Amp Service
Parking
- Parking description:Attached Garage, Garage Door Opener, On Street
- Garage:Yes
- Garage spaces:2
New listings near 16 Merion Rd
- Coming Soon
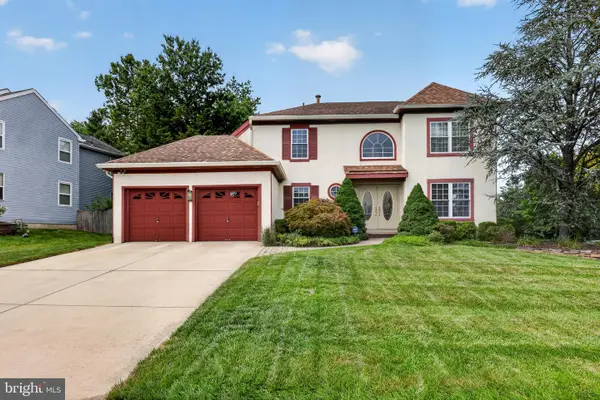 $749,900Coming Soon3 beds 3 baths3,122 sq. ft.
2 Dominion Dr, MARLTON, NJ 08053
MLS# NJBL2119808Listed by: KELLER WILLIAMS REALTY - MARLTON - Coming Soon
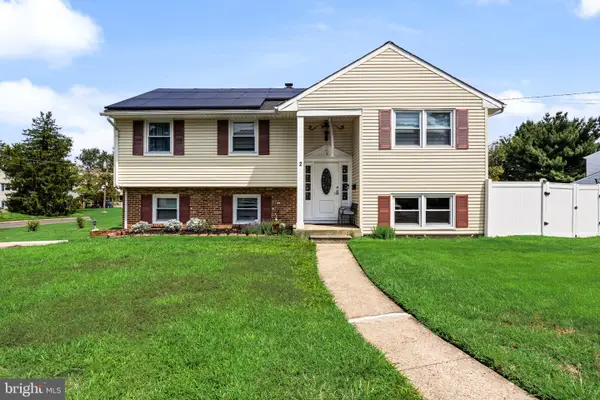 $550,000Coming Soon4 beds 2 baths1,974 sq. ft.
2 Florence Ave, MARLTON, NJ 08053
MLS# NJBL2119778Listed by: EXP REALTY, LLC - Coming Soon
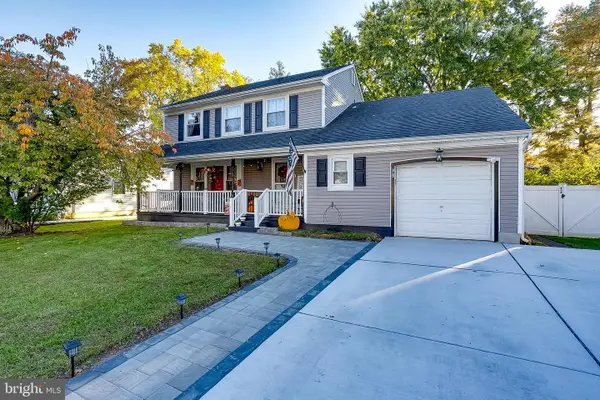 $580,000Coming Soon3 beds 3 baths1,926 sq. ft.
38 Yale Rd, MARLTON, NJ 08053
MLS# NJBL2115178Listed by: BHHS FOX & ROACH-MT LAUREL - New
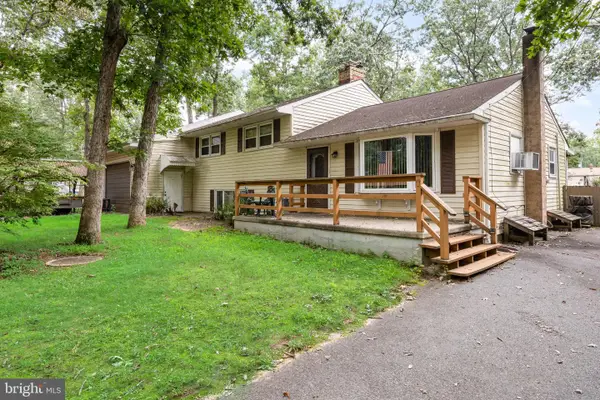 $400,000Active4 beds 2 baths2,730 sq. ft.
113 Marbel Ave, MARLTON, NJ 08053
MLS# NJBL2119624Listed by: KELLER WILLIAMS REALTY - Open Sat, 1 to 3pmNew
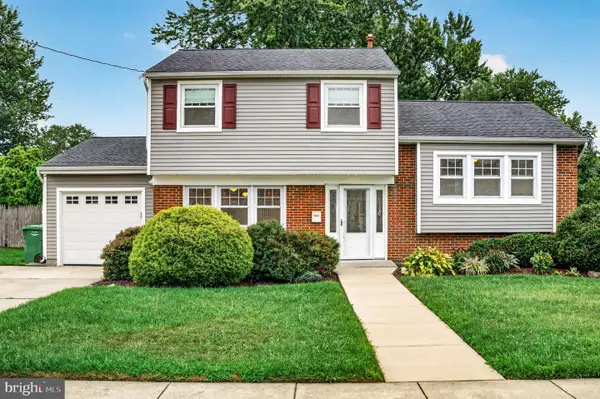 $499,900Active3 beds 2 baths1,521 sq. ft.
26 Abington, MARLTON, NJ 08053
MLS# NJBL2120028Listed by: EXP REALTY, LLC - New
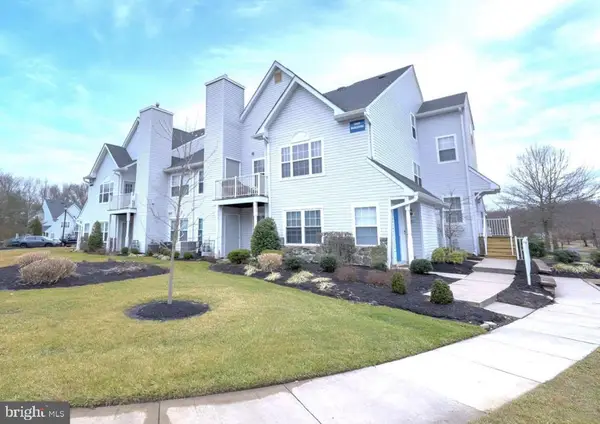 $248,000Active2 beds 1 baths935 sq. ft.
1507 Squirrel Rd, MARLTON, NJ 08053
MLS# NJBL2119886Listed by: ELLIS GROUP PROPERTY MANAGEMENT LLC - New
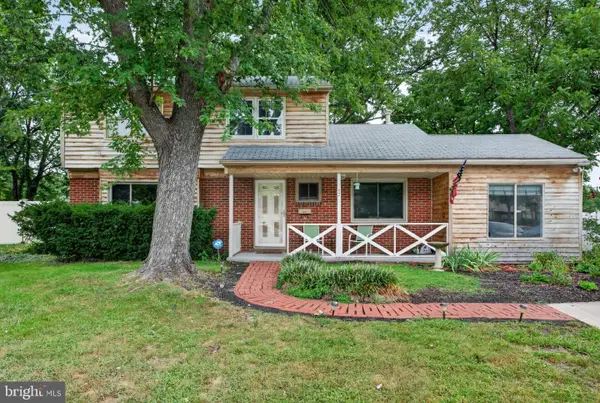 $399,900Active4 beds 2 baths1,805 sq. ft.
67 Marlborough Ave, MARLTON, NJ 08053
MLS# NJBL2119786Listed by: EXP REALTY, LLC - New
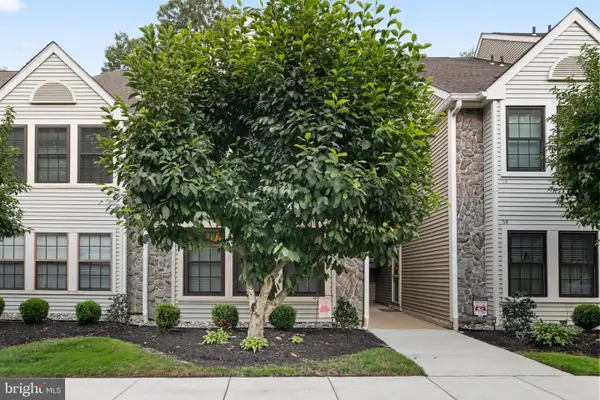 $220,000Active1 beds 1 baths788 sq. ft.
54 Summit Ct, MARLTON, NJ 08053
MLS# NJBL2119662Listed by: REAL BROKER, LLC - New
 $515,000Active3 beds 2 baths1,466 sq. ft.
2 Valley Forge Rd, MARLTON, NJ 08053
MLS# NJBL2119602Listed by: EXP REALTY, LLC


Protect your home and budget from life's surprises with an Assurant Home Warranty, backed by a partner that supports you through every step of homeownership. Explore Plans.
© 2023 - 2026 ERA Franchise Systems LLC. All rights reserved. ERA Franchise Systems LLC fully supports the principles of the Fair Housing Act and the Equal Opportunity Act. ERA, ERA Real Estate powered, and their respective logos are registered service marks of ERA Franchise Systems LLC. Each office is independently owned and operated.