
205 N Locust Ave, Marlton, NJ 08053
Local realty services provided by:ERA OakCrest Realty, Inc.
205 N Locust Ave,Marlton, NJ 08053
$360,000
- 3 Beds
- 1 Baths
- 1,106 sq. ft.
- Single family
- Coming Soon
Upcoming open houses
- Sun, Nov 0101:00 pm - 03:00 pm
Listed by: barbara k campbell-saccomanno
Office: weichert realtors - moorestown
MLS#:NJBL2123158
Source:BRIGHTMLS
Price summary
- Price:$360,000
- Price per sq. ft.:$325.5
About this home
New to the market is 205 N. Locust Ave. a 3 bed, 1 bath rancher offering comfortable one level living. Situated on a generous sized fenced in lot, the outdoor space is perfect for entertaining, pets and gardening. Whether you are a first-time buyer, downsizing or looking for a great investment opportunity this home is full of possibilities.
Contact an agent
Home facts
- Year built:1966
- Subdivision & Development:MARLTON GLEN
- Listing ID #:NJBL2123158
- Updated:October 28, 2026 at 01:53 PM
Rooms and interior
- Bedrooms:3
- Total bathrooms:1
- Full bathrooms:1
- Rooms Total:5
- Flooring:Carpet, Ceramic Tile, Hardwood, Laminated
- Dining Description:Combination Kitchen/Dining
- Kitchen Description:Dishwasher, Exhaust Fan, Kitchen - Eat-In, Microwave, Recessed Lighting, Refrigerator, Stainless Steel Appliances, Stove, Water Heater
- Bedroom Description:Entry Level Bedroom
- Living area:1,106 sq. ft.
Heating and cooling
- Cooling:Central A/C
- Heating:Forced Air, Natural Gas
Structure and exterior
- Year built:1966
- Building area:1,106 sq. ft.
- Lot area:0.46 Acres
- Lot Features:Front Yard, Landscaping, Middle Of Block, Rear Yard, Road Frontage
- Architectural Style:Ranch/Rambler
- Construction Materials:Asphalt, Brick, Masonry, Vinyl Siding
- Exterior Features:Flood Lights, Patio(s), Porch(es), Roof, Sidewalks, Street Lights
- Foundation Description:Crawl Space
- Levels:1 Story
Schools
- High school:CHEROKEE
Utilities
- Water:Public
- Sewer:Public Sewer
Finances and disclosures
- Price:$360,000
- Price per sq. ft.:$325.5
- Tax amount:$7,358 (2025)
Features and amenities
- Laundry features:Dryer, Washer
- Amenities:Attic, Ceiling Fan(s), Double Hung Windows, Recessed Lighting, Window Treatments
Parking
- Parking description:On Street
New listings near 205 N Locust Ave
- Coming SoonOpen Sat, 11am to 1pm
 $325,000Coming Soon2 beds 2 baths1,452 sq. ft.
191 Crown Prince Dr, MARLTON, NJ 08053
MLS# NJBL2123284Listed by: COLDWELL BANKER REALTY - Open Sun, 12 to 2pmNew
 $550,000Active3 beds 4 baths2,473 sq. ft.
12 Sullivan Way, MARLTON, NJ 08053
MLS# NJBL2123260Listed by: KELLER WILLIAMS REALTY - MOORESTOWN - New
 $550,000Active3 beds 3 baths1,926 sq. ft.
22 Midwood Rd, MARLTON, NJ 08053
MLS# NJBL2123180Listed by: EXP REALTY, LLC - New
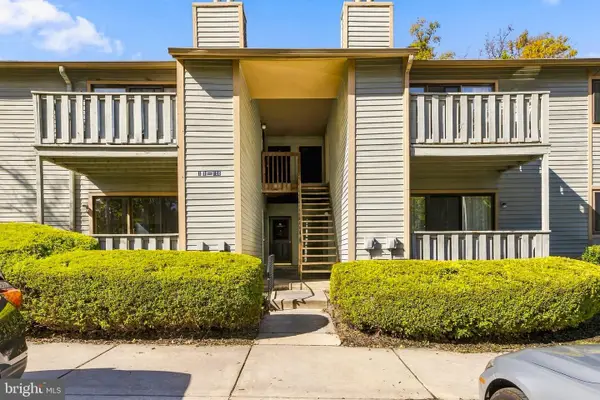 $249,777Active2 beds 2 baths940 sq. ft.
105 Woodhollow Dr, MARLTON, NJ 08053
MLS# NJBL2123150Listed by: PRIME REALTY PARTNERS - New
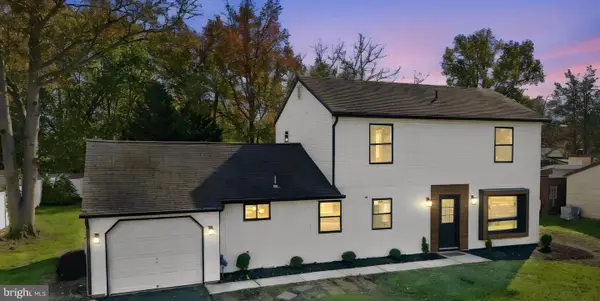 $499,999Active4 beds 3 baths1,600 sq. ft.
14 Gladstone Rd, MARLTON, NJ 08053
MLS# NJBL2123148Listed by: WEICHERT REALTORS-TURNERSVILLE - New
 $559,999Active3 beds 3 baths2,310 sq. ft.
48 Wimbledon Way, MARLTON, NJ 08053
MLS# NJBL2123118Listed by: EXP REALTY, LLC - New
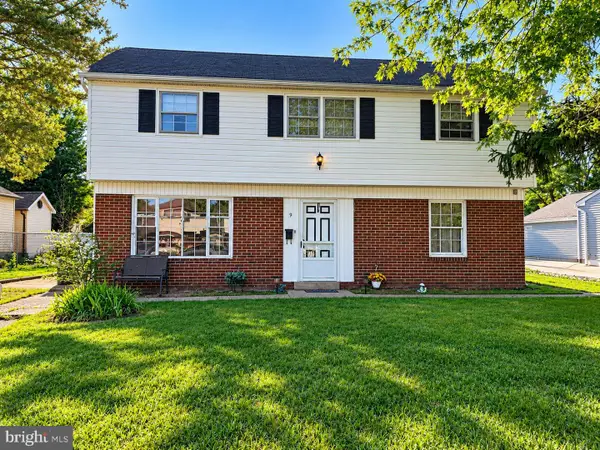 $300,000Active3 beds 2 baths1,356 sq. ft.
9 Briarcliff Rd, MARLTON, NJ 08053
MLS# NJBL2123128Listed by: REAL BROKER, LLC - New
 $369,900Active4 beds 3 baths2,092 sq. ft.
54 Lakeside Dr, MARLTON, NJ 08053
MLS# NJBL2123132Listed by: RIVERA REALTY, LLC  $274,900Pending2 beds 2 baths1,028 sq. ft.
5 Inverness Cir, MARLTON, NJ 08053
MLS# NJBL2123066Listed by: KELLER WILLIAMS REALTY - MARLTON- New
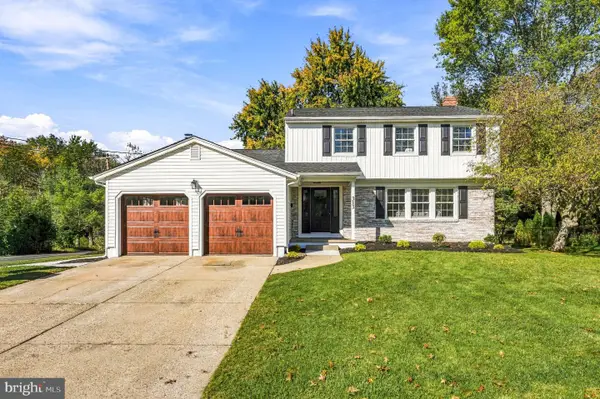 $639,900Active4 beds 3 baths2,522 sq. ft.
313 Brandywine Dr, MARLTON, NJ 08053
MLS# NJBL2123026Listed by: KELLER WILLIAMS REALTY - MARLTON


Protect your home and budget from life's surprises with an Assurant Home Warranty, backed by a partner that supports you through every step of homeownership. Explore Plans.
© 2023 - 2026 ERA Franchise Systems LLC. All rights reserved. ERA Franchise Systems LLC fully supports the principles of the Fair Housing Act and the Equal Opportunity Act. ERA, ERA Real Estate powered, and their respective logos are registered service marks of ERA Franchise Systems LLC. Each office is independently owned and operated.