
28 Picadilly Cir, Marlton, NJ 08053
Local realty services provided by:ERA Liberty Realty
28 Picadilly Cir,Marlton, NJ 08053
$550,000
- 3 Beds
- 3 Baths
- 2,392 sq. ft.
- Single family
- Active
Listed by: jae jin jesse hwang
Office: tesla realty group llc.
MLS#:NJBL2124330
Source:BRIGHTMLS
Price summary
- Price:$550,000
- Price per sq. ft.:$229.93
About this home
Nestled in the charming Kings Grant community, this exquisite Colonial-Contemporary home offers a perfect blend of elegance and comfort. With 2,392 square feet of thoughtfully designed living space, this residence is a sanctuary that invites you to unwind and create lasting memories. Step inside to discover a warm and inviting atmosphere, accentuated by beautiful hardwood flooring that flows seamlessly throughout the main level. The heart of the home is the spacious eat-in kitchen, featuring a butler's pantry that enhances both functionality and style. Equipped with high-end appliances, including an electric oven/range, dishwasher, refrigerator, and washer/dryer, this kitchen is a culinary enthusiast's dream. The living area boasts a cozy fireplace, perfect for those chilly evenings, creating a focal point that adds warmth and charm. Natural light pours in through the windows, illuminating the inviting spaces and enhancing the overall ambiance. The main level also features a convenient half bath, ensuring comfort for both residents and guests. Retreat to the upper level, where three generously sized bedrooms await. The primary suite is a true haven, complete with a walk-in closet that provides ample storage for your wardrobe. The en-suite bathroom features a luxurious stall shower and a tub shower combination, offering a spa-like experience right at home. Each additional bedroom is thoughtfully designed, providing comfort and privacy for everyone. An attic with a fan adds to the home's practicality, ensuring year-round comfort. The upper-floor laundry room makes chores a breeze, allowing you to enjoy more of what you love. Outside, the property features a built-in garage with an asphalt driveway, providing convenience and ease of access. The 0.18-acre lot offers a manageable outdoor space, perfect for gardening or enjoying the fresh air. This home is not just a place to live; it's a lifestyle. Experience the perfect blend of luxury and comfort in a community that values tranquility and connection. With its timeless design and high-end features, this residence is ready to welcome you home....
Contact an agent
Home facts
- Year built:1989
- Subdivision & Development:KINGS GRANT
- Listing ID #:NJBL2124330
- Updated:November 15, 2026 at 02:53 PM
Rooms and interior
- Bedrooms:3
- Total bathrooms:3
- Full bathrooms:2
- Half bathrooms:1
- Flooring:Hardwood
- Kitchen Description:Butlers Pantry, Dishwasher, Kitchen - Eat-In, Oven/Range - Electric, Refrigerator
- Bedroom Description:Walk In Closet(s)
- Living area:2,392 sq. ft.
Heating and cooling
- Cooling:Central A/C
- Heating:90% Forced Air, Natural Gas
Structure and exterior
- Roof:Shingle
- Year built:1989
- Building area:2,392 sq. ft.
- Lot area:0.18 Acres
- Architectural Style:Colonial, Contemporary
- Construction Materials:Brick, Brick Front, Frame
- Foundation Description:Slab
- Levels:2 Stories
Schools
- High school:CHEROKEE H
Utilities
- Water:Public
- Sewer:Public Septic, Public Sewer
Finances and disclosures
- Price:$550,000
- Price per sq. ft.:$229.93
- Tax amount:$12,174 (2026)
Features and amenities
- Laundry features:Dryer, Washer
- Amenities:Attic, Attic/House Fan, Cable TV, Ceiling Fan(s), Natural Gas Available
Parking
- Parking description:Asphalt Driveway, Attached Garage, Built In
- Garage:Yes
- Garage spaces:1
New listings near 28 Picadilly Cir
- Coming Soon
 $830,000Coming Soon4 beds 4 baths3,188 sq. ft.
35 Normandy Rd, MARLTON, NJ 08053
MLS# NJBL2124302Listed by: EXP REALTY, LLC - Coming Soon
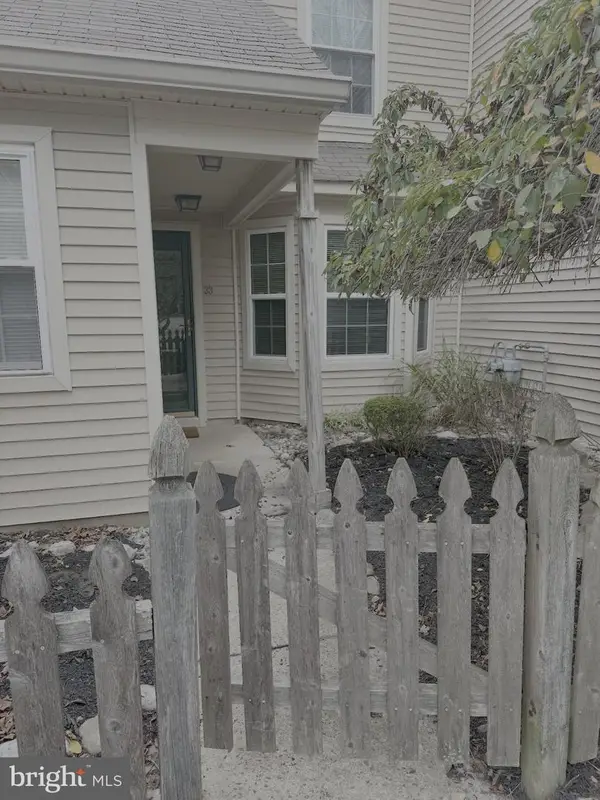 $324,900Coming Soon2 beds 2 baths1,093 sq. ft.
33 Woodlake Dr, MARLTON, NJ 08053
MLS# NJBL2124134Listed by: CENTURY 21 RAUH & JOHNS - Coming Soon
 $1,700,000Coming Soon5 beds 6 baths4,633 sq. ft.
22 Georgia Okeefe Way, MARLTON, NJ 08053
MLS# NJBL2123956Listed by: EXP REALTY, LLC - Open Sun, 1 to 3pmNew
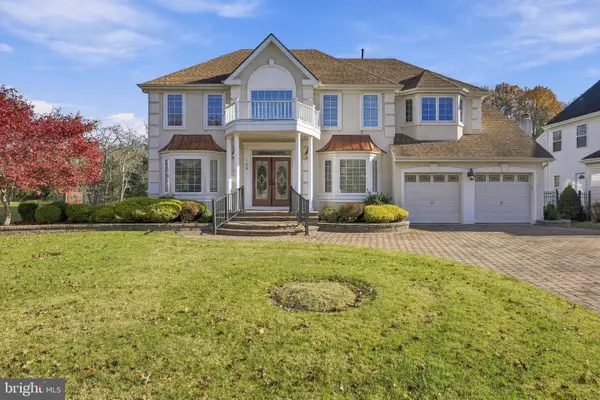 $750,000Active4 beds 3 baths2,779 sq. ft.
105 Preamble Dr, MARLTON, NJ 08053
MLS# NJBL2124174Listed by: WEICHERT REALTORS - MOORESTOWN - New
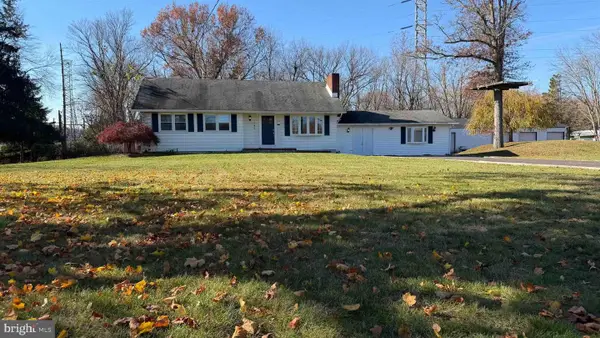 $624,000Active3 beds 3 baths2,219 sq. ft.
245 Sharp Rd, MARLTON, NJ 08053
MLS# NJBL2124318Listed by: COLDWELL BANKER ARGUS REAL ESTATE - Open Sun, 1 to 3pmNew
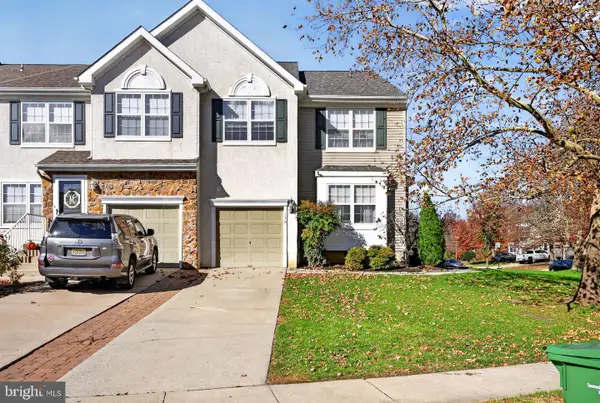 $549,900Active3 beds 3 baths1,993 sq. ft.
130 Hearthstone Ln, MARLTON, NJ 08053
MLS# NJBL2124296Listed by: EXP REALTY, LLC - New
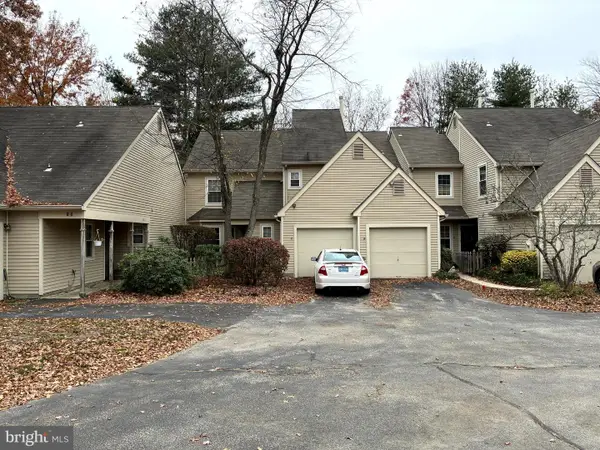 $285,000Active2 beds 2 baths1,093 sq. ft.
18 Woodlake Dr, MARLTON, NJ 08053
MLS# NJBL2124274Listed by: KELLER WILLIAMS REALTY - MARLTON - New
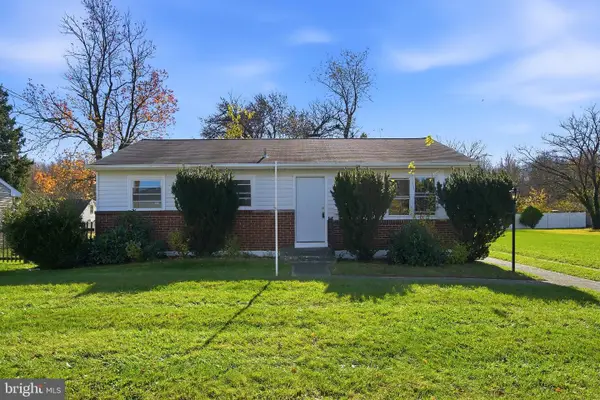 $409,000Active3 beds 1 baths1,180 sq. ft.
8 Boswell Rd, MARLTON, NJ 08053
MLS# NJBL2124234Listed by: MODERN REALTY GROUP - Open Sun, 1 to 3pmNew
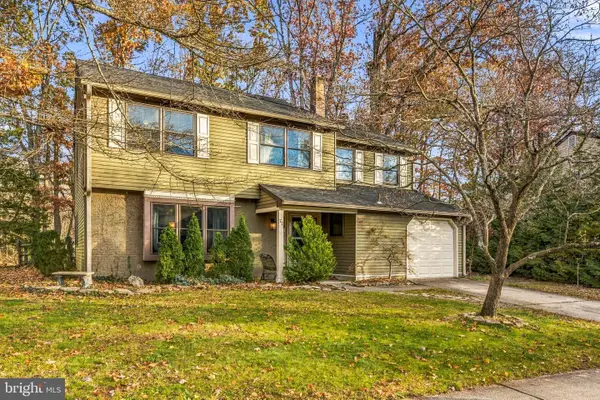 $540,000Active4 beds 3 baths2,332 sq. ft.
72 Lakeside Dr, MARLTON, NJ 08053
MLS# NJBL2124118Listed by: KELLER WILLIAMS REALTY - MOORESTOWN - Open Sun, 1 to 3pmNew
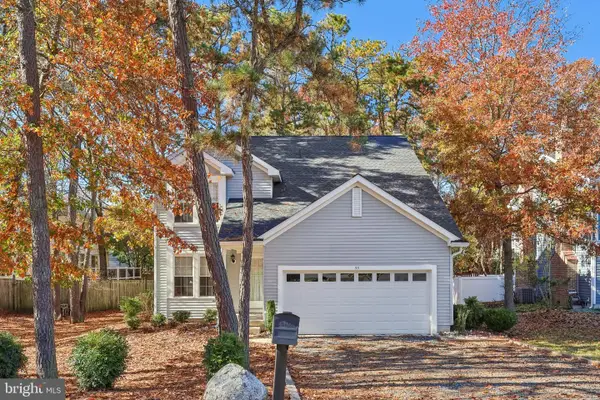 $559,999Active4 beds 3 baths2,060 sq. ft.
33 Picadilly Cir, MARLTON, NJ 08053
MLS# NJBL2124074Listed by: EXP REALTY, LLC


Protect your home and budget from life's surprises with an Assurant Home Warranty, backed by a partner that supports you through every step of homeownership. Explore Plans.
© 2023 - 2026 ERA Franchise Systems LLC. All rights reserved. ERA Franchise Systems LLC fully supports the principles of the Fair Housing Act and the Equal Opportunity Act. ERA, ERA Real Estate powered, and their respective logos are registered service marks of ERA Franchise Systems LLC. Each office is independently owned and operated.