
3 Aisling Way, Marlton, NJ 08053
Local realty services provided by:ERA Central Realty Group
3 Aisling Way,Marlton, NJ 08053
$975,000
- 5 Beds
- 4 Baths
- 4,864 sq. ft.
- Single family
- Active
Listed by: sai s kondraju
Office: homesmart first advantage realty
MLS#:NJBL2115912
Source:BRIGHTMLS
Price summary
- Price:$975,000
- Price per sq. ft.:$200.45
- Monthly HOA dues:$63
About this home
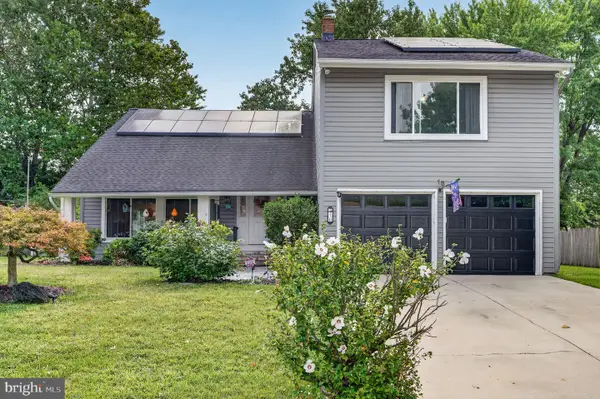
A Rare Opportunity to Own a Luxury Renovated Home with Exceptional Value at Market Price
Experience modern luxury and exceptional value in this beautifully renovated 5-bedroom, 4-full-bath home featuring approximately 3,264 square feet of above-grade living space plus a 1,600-square-foot finished basement, offering over 4,800 square feet of finished living space.
The stunning European-inspired designer kitchen is a true centerpiece of the home, featuring porcelain-paneled cabinetry, integrated panel-ready refrigerator and dishwasher, a custom porcelain kitchen sink, premium PITT integrated gas burners, Invisacook invisible induction technology, and elegant Neolith® porcelain slab finishes. This thoughtfully designed space combines exceptional craftsmanship, modern technology, and sophisticated European style.
Nearly all major upgrades were completed within the past year, representing approximately $250,000 in improvements, including approximately in luxury interior renovations, a fully paid-off solar energy system (about $40,000 value), and an expansive custom Trex deck .
The home showcases Neolith® porcelain finishes throughout key areas, including the kitchen, bathroom wall cladding, living room TV feature wall, finished basement flooring, and front porch. The finished basement provides additional flexible living space ideal for recreation, entertainment, a home office, gym, or extended family use.
Outdoor living is equally impressive, featuring a beautifully finished Neolith porcelain-tiled front porch and a large Trex rear deck with cable railing and designer lighting, creating the perfect setting for entertaining, family gatherings, and outdoor relaxation.
The newer fully paid-off solar energy system conveys with the home, offering the next owner the benefit of reduced energy costs.
With high-end upgrades, modern energy efficiency, over 4,800 square feet of finished living space, and a renovation package rarely found at this price point, 3 Aisling Way offers a unique opportunity to own a truly move-in-ready luxury home in Marlton....
Contact an agent
Home facts
- Year built:2017
- Subdivision & Development:DEVONFORDE ESTATES
- Listing ID #:NJBL2115912
- Added:61 day(s) ago
- Updated:September 06, 2026 at 01:49 PM
Rooms and interior
- Bedrooms:5
- Total bathrooms:4
- Full bathrooms:4
- Dining Description:Dining Room
- Bathrooms Description:Bathroom 3
- Kitchen Description:Kitchen - Eat-In
- Bedroom Description:Primary Bedroom
- Basement:Yes
- Basement Description:Full
- Living area:4,864 sq. ft.
Heating and cooling
- Cooling:Central A/C
- Heating:Central, Natural Gas
Structure and exterior
- Year built:2017
- Building area:4,864 sq. ft.
- Lot area:0.23 Acres
- Architectural Style:Contemporary
- Construction Materials:Vinyl Siding
- Foundation Description:Concrete Perimeter
- Levels:2 Stories
Schools
- High school:CHEROKEE H.S.
- Middle school:FRANCES DEMASI M.S.
- Elementary school:H.L. BEELER E.S.
Utilities
- Water:Public
- Sewer:Public Sewer
Finances and disclosures
- Price:$975,000
- Price per sq. ft.:$200.45
- Tax amount:$2,861 (2017)
New listings near 3 Aisling Way
- Coming Soon
 $279,900Coming Soon2 beds 2 baths1,028 sq. ft.
53 Inverness Cir, MARLTON, NJ 08053
MLS# NJBL2120186Listed by: BHHS FOX & ROACH-MEDFORD - Coming Soon
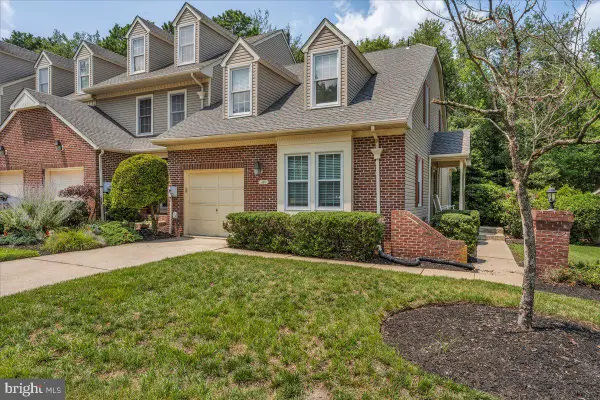 $429,900Coming Soon3 beds 2 baths1,591 sq. ft.
105 Berkshire Way, MARLTON, NJ 08053
MLS# NJBL2120150Listed by: KELLER WILLIAMS REALTY - MARLTON - Coming Soon
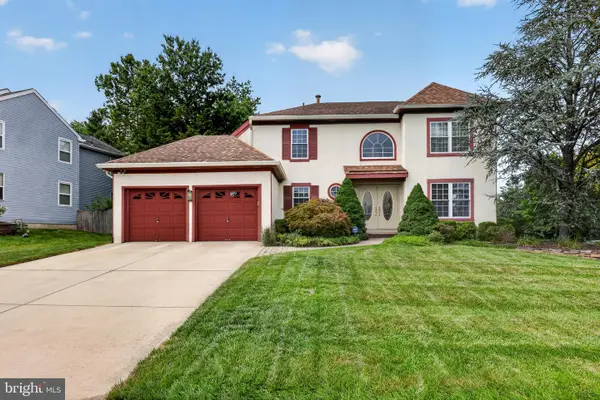 $749,900Coming Soon3 beds 3 baths3,122 sq. ft.
2 Dominion Dr, MARLTON, NJ 08053
MLS# NJBL2119808Listed by: KELLER WILLIAMS REALTY - MARLTON - Coming Soon
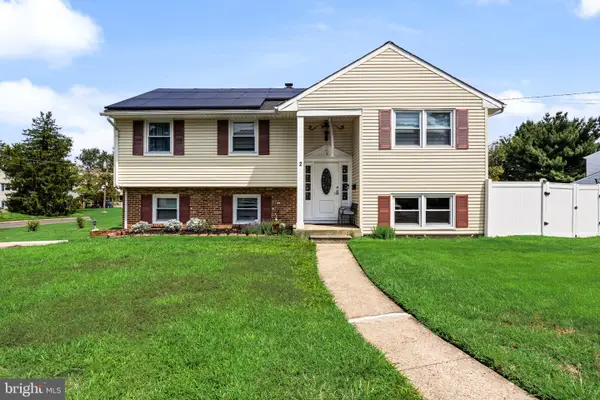 $550,000Coming Soon4 beds 2 baths1,974 sq. ft.
2 Florence Ave, MARLTON, NJ 08053
MLS# NJBL2119778Listed by: EXP REALTY, LLC - Coming Soon
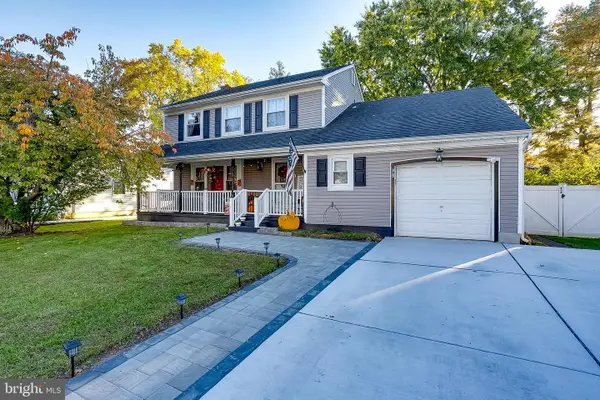 $580,000Coming Soon3 beds 3 baths1,926 sq. ft.
38 Yale Rd, MARLTON, NJ 08053
MLS# NJBL2115178Listed by: BHHS FOX & ROACH-MT LAUREL - New
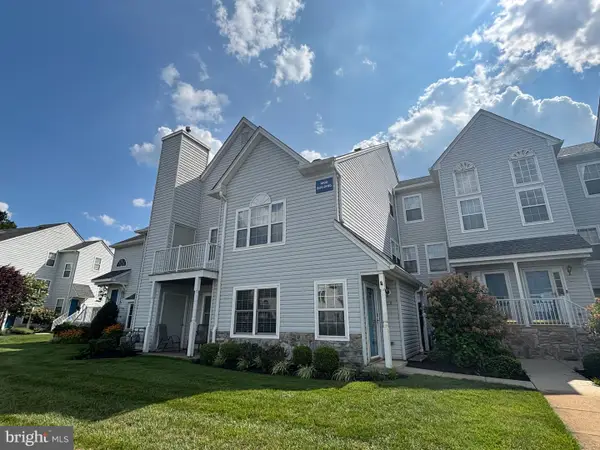 $335,000Active2 beds 2 baths1,385 sq. ft.
1002 Squirrel Rd, MARLTON, NJ 08053
MLS# NJBL2120152Listed by: BETTER HOMES AND GARDENS REAL ESTATE MATURO - New
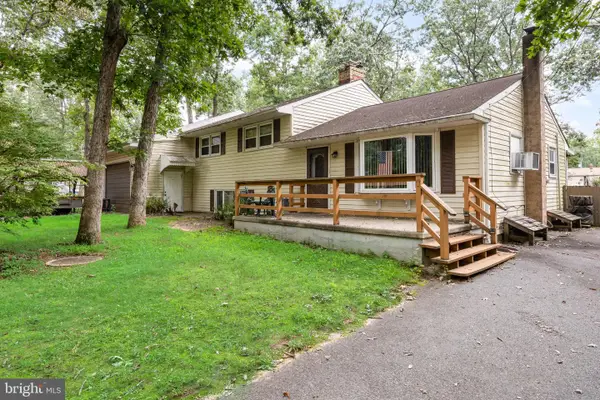 $400,000Active4 beds 2 baths2,730 sq. ft.
113 Marbel Ave, MARLTON, NJ 08053
MLS# NJBL2119624Listed by: KELLER WILLIAMS REALTY - Open Sun, 1 to 3pmNew
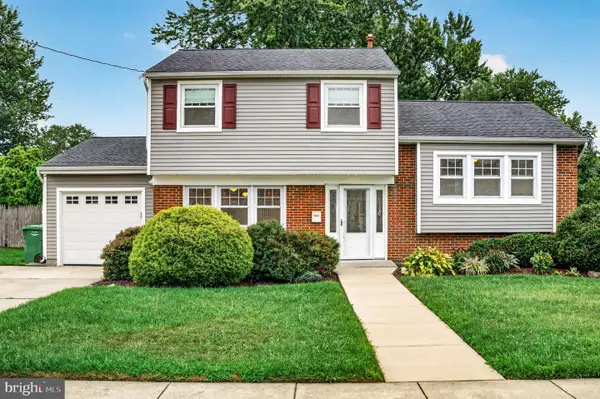 $499,900Active3 beds 2 baths1,521 sq. ft.
26 Abington, MARLTON, NJ 08053
MLS# NJBL2120028Listed by: EXP REALTY, LLC - New
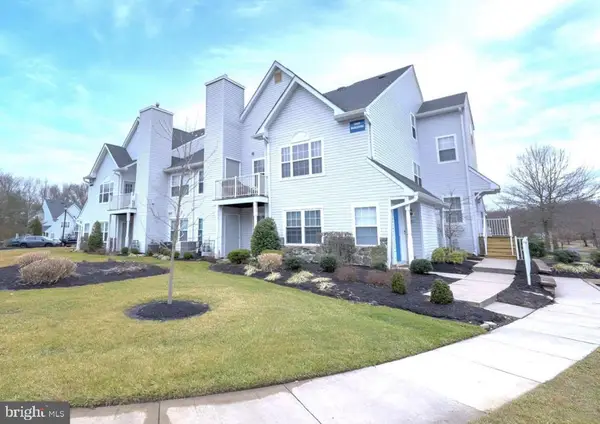 $248,000Active2 beds 1 baths935 sq. ft.
1507 Squirrel Rd, MARLTON, NJ 08053
MLS# NJBL2119886Listed by: ELLIS GROUP PROPERTY MANAGEMENT LLC - Open Sun, 1 to 3pmNew
 $584,999Active5 beds 3 baths2,412 sq. ft.
16 Merion Rd, MARLTON, NJ 08053
MLS# NJBL2119850Listed by: EXP REALTY, LLC


Protect your home and budget from life's surprises with an Assurant Home Warranty, backed by a partner that supports you through every step of homeownership. Explore Plans.
© 2023 - 2026 ERA Franchise Systems LLC. All rights reserved. ERA Franchise Systems LLC fully supports the principles of the Fair Housing Act and the Equal Opportunity Act. ERA, ERA Real Estate powered, and their respective logos are registered service marks of ERA Franchise Systems LLC. Each office is independently owned and operated.