
33 Hibiscus Drive, Marlton, NJ 08053
Local realty services provided by:ERA Boniakowski Real Estate
33 Hibiscus Drive,Marlton, NJ 08053
$535,000
- 2 Beds
- 2 Baths
- 1,727 sq. ft.
- Single family
- Active
Listed by: susan grimm
Office: berkshire hathaway homeservices fox & roach - marlton
MLS#:22626240
Source:NJ_MOMLS
Price summary
- Price:$535,000
- Price per sq. ft.:$309.79
- Monthly HOA dues:$190
About this home
Welcome to this beautifully maintained 2-bedroom, 2-bath home in the highly desirable Village Greenes 55+ community. Attractive landscaping creates wonderful curb appeal and a warm welcome as you arrive. Inside, you'll find an updated kitchen featuring granite countertops, a stainless steel appliance package, a closet pantry, wood laminate flooring, and oversized windows with sliding glass doors that fill the space with natural light. Step outside to a private backyard patio, perfect for relaxing or entertaining. The bright and inviting living room and office both feature large windows that bring in abundant natural light, creating an open and airy feel throughout the home. Both bedrooms offer walk-in closets. The spacious primary suite includes a double vanity, Jacuzzi tub, and separate w
Contact an agent
Home facts
- Year built:2003
- Subdivision & Development:None
- Listing ID #:22626240
- Added:1 day(s) ago
- Updated:August 22, 2026 at 02:26 PM
Rooms and interior
- Bedrooms:2
- Total bathrooms:2
- Full bathrooms:2
- Living area:1,727 sq. ft.
Heating and cooling
- Cooling:Central Air
- Heating:Forced Air
- Central air:Yes
Structure and exterior
- Roof:Shingle
- Year built:2003
- Building area:1,727 sq. ft.
- Lot area:0.15 Acres
- Architectural Style:Detached, Ranch
- Foundation Description:Slab
Schools
- High school:Cherokee
- Middle school:Frances Demasi
- Elementary school:Beeler
Utilities
- Water:Public
- Sewer:Public Sewer
Finances and disclosures
- Price:$535,000
- Price per sq. ft.:$309.79
- Tax amount:$9,591 (2025)
Parking
- Parking description:Driveway
- Garage:Yes
- Garage spaces:2
New listings near 33 Hibiscus Drive
- Coming Soon
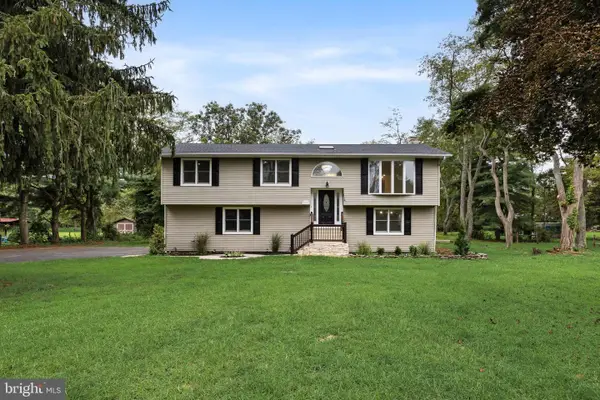 $599,000Coming Soon3 beds 2 baths1,860 sq. ft.
719 Kettle Run Rd, MARLTON, NJ 08053
MLS# NJBL2119004Listed by: REAL BROKER, LLC - Coming Soon
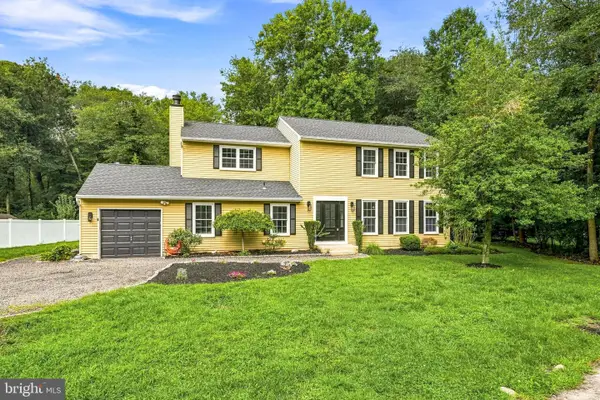 $600,000Coming Soon4 beds 3 baths2,166 sq. ft.
12 Halifax Ct, MARLTON, NJ 08053
MLS# NJBL2118810Listed by: KELLER WILLIAMS REALTY - MOORESTOWN - Coming Soon
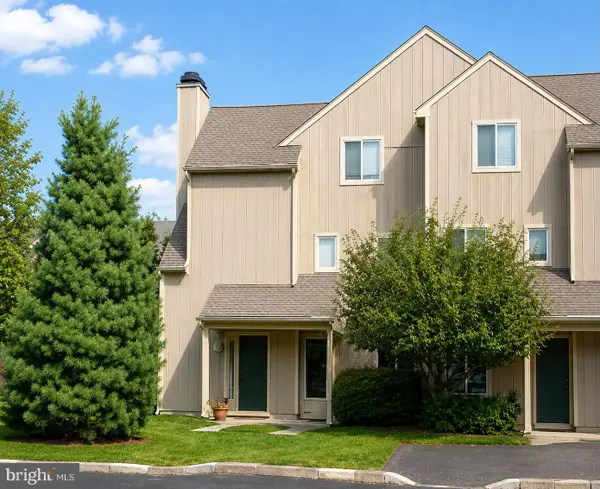 $255,000Coming Soon2 beds 2 baths959 sq. ft.
355 Woodlake Dr, MARLTON, NJ 08053
MLS# NJBL2117876Listed by: BHHS FOX & ROACH-MARLTON - Coming Soon
 $1,100,000Coming Soon4 beds 4 baths3,758 sq. ft.
14 Slab Branch Ct, MARLTON, NJ 08053
MLS# NJBL2117464Listed by: BHHS FOX & ROACH - PRINCETON - Coming Soon
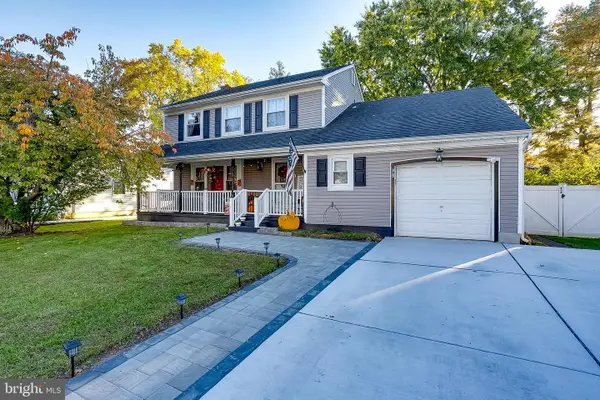 $580,000Coming Soon3 beds 3 baths1,926 sq. ft.
38 Yale Rd, MARLTON, NJ 08053
MLS# NJBL2115178Listed by: BHHS FOX & ROACH-MT LAUREL - Coming Soon
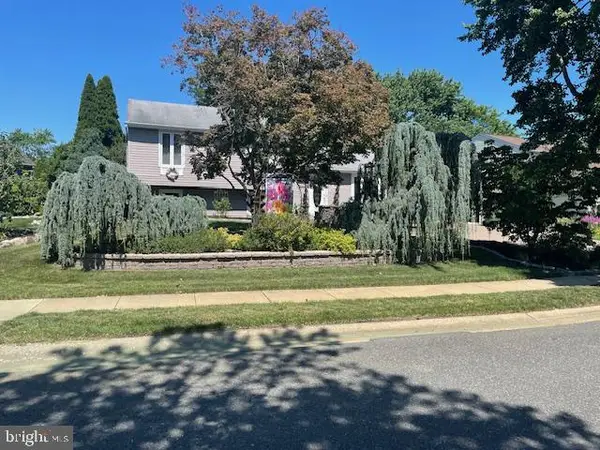 $525,000Coming Soon3 beds 3 baths1,728 sq. ft.
25 Brighton Dr, MARLTON, NJ 08053
MLS# NJBL2114654Listed by: EXP REALTY, LLC - New
 $539,900Active4 beds 3 baths2,160 sq. ft.
23 Lancaster Dr, MARLTON, NJ 08053
MLS# NJBL2117794Listed by: RE/MAX AT THE SEA - New
 $364,900Active2 beds 1 baths1,100 sq. ft.
223 N Cropwell Rd, MARLTON, NJ 08053
MLS# NJBL2119216Listed by: HOF REALTY - New
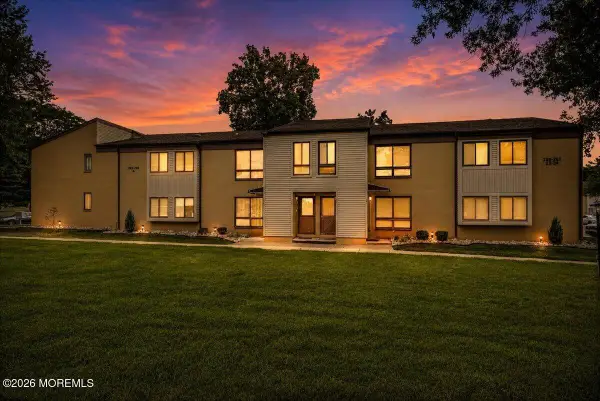 $269,900Active2 beds 2 baths1,115 sq. ft.
259 Kips Court, Marlton, NJ 08053
MLS# 22626287Listed by: RE/MAX CENTRAL


Protect your home and budget from life's surprises with an Assurant Home Warranty, backed by a partner that supports you through every step of homeownership. Explore Plans.
© 2023 - 2026 ERA Franchise Systems LLC. All rights reserved. ERA Franchise Systems LLC fully supports the principles of the Fair Housing Act and the Equal Opportunity Act. ERA, ERA Real Estate powered, and their respective logos are registered service marks of ERA Franchise Systems LLC. Each office is independently owned and operated.