
4 Doral Ct, Marlton, NJ 08053
Local realty services provided by:ERA Valley Realty
Listed by: john a moore
Office: weichert - the asbury group
MLS#:NJBL2116454
Source:BRIGHTMLS
Price summary
- Price:$549,900
- Price per sq. ft.:$286.7
- Monthly HOA dues:$34.33
About this home
Discover the charm of this exquisite 3-bedroom, 2.5-bathroom home nestled in the desirable Kings Grant community. This traditional brick residence features 1,918 sq. ft. of meticulously maintained living space. Step inside to find a bright, free flowing floor plan, with large living room, a formal dining room offering an elegant setting for gatherings and gourmet kitchen with granite counter-tops and updated appliances. The bonus den, complete with a cozy wood-burning fireplace, seamlessly connects to the kitchen, making it ideal for entertaining. Other main level features include utility/pantry closet, laundry closet and convenient powder room. Upstairs you will find three spacious bedrooms and two full bathroom. The enormous master contains an en-suite bathroom with glass enclosed shower, ample walk-in closet and built -in vanity. The attached garage with new epoxy surface leaves plenty of room for parking and storage. Located on the 2nd tee of Links Golf Club, enjoy the views from the pristine paver patio which was repaired/leveled in 2025. Upgrades include new roof (2023), new tankless HWH (2024) and newer appliances. Kings Grant is not just a neighborhood; it's a lifestyle. Amenities including access to a community beach and lake, a refreshing outdoor pool, outdoor sports including Tennis, Basketball, Baseball and Volleyball, and scenic jog/walk paths. Conveniently located close to major roads including route 73, the NJ Turnpike and AC Expressway make travel to Philadelphia, New York and the Shore Points a breeze. Don't miss your chance to call it yours!...
Contact an agent
Home facts
- Year built:1986
- Subdivision & Development:KINGS GRANT
- Listing ID #:NJBL2116454
- Added:52 day(s) ago
- Updated:September 06, 2026 at 07:38 AM
Rooms and interior
- Bedrooms:3
- Total bathrooms:3
- Full bathrooms:2
- Half bathrooms:1
- Flooring:Carpet, Hardwood, Luxury Vinyl Plank
- Dining Description:Dining Room, Formal/Separate Dining Room
- Kitchen Description:Built-In Microwave, Carpet, Dishwasher, Disposal, Oven/Range - Electric, Pantry, Upgraded Countertops, Water Heater - Tankless
- Bedroom Description:Carpet, Walk In Closet(s)
- Living area:1,918 sq. ft.
Heating and cooling
- Cooling:Central A/C
- Heating:Forced Air, Natural Gas
Structure and exterior
- Roof:Pitched, Shingle
- Year built:1986
- Building area:1,918 sq. ft.
- Lot area:0.16 Acres
- Lot Features:Cul-de-sac, Landscaping, Level, Private, Rear Yard
- Architectural Style:Traditional
- Construction Materials:Brick
- Exterior Features:Exterior Lighting, Gutter System, Patio(s), Underground Lawn Sprinkler
- Foundation Description:Slab
- Levels:2 Stories
Schools
- High school:CHEROKEE
Utilities
- Water:Public
- Sewer:Public Sewer
Finances and disclosures
- Price:$549,900
- Price per sq. ft.:$286.7
- Tax amount:$9,406 (2025)
Features and amenities
- Laundry features:Dryer, Laundry, Washer
- Amenities:Attic, Attic/House Fan, Carpet, Ceiling Fan(s), Sprinkler System
Parking
- Parking description:Additional Storage Area, Asphalt Driveway, Attached Garage, Garage - Front Entry, Garage Door Opener, Inside Access
- Garage:Yes
- Garage spaces:1
New listings near 4 Doral Ct
- Coming Soon
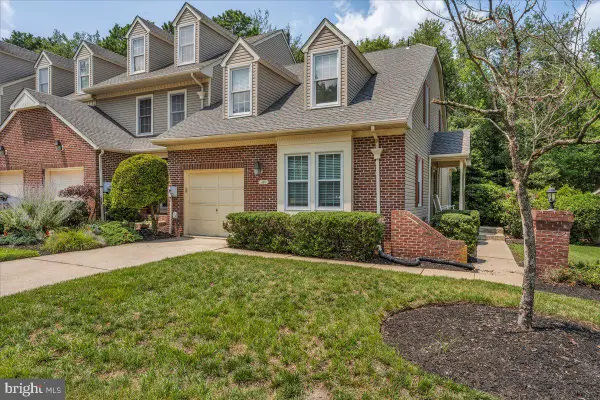 $429,900Coming Soon3 beds 2 baths1,591 sq. ft.
105 Berkshire Way, MARLTON, NJ 08053
MLS# NJBL2120150Listed by: KELLER WILLIAMS REALTY - MARLTON - Coming Soon
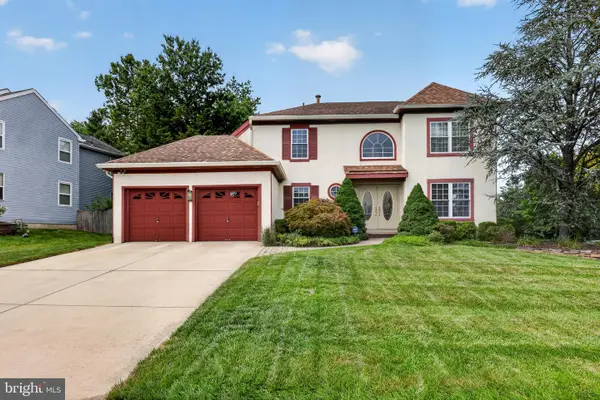 $749,900Coming Soon3 beds 3 baths3,122 sq. ft.
2 Dominion Dr, MARLTON, NJ 08053
MLS# NJBL2119808Listed by: KELLER WILLIAMS REALTY - MARLTON - Coming Soon
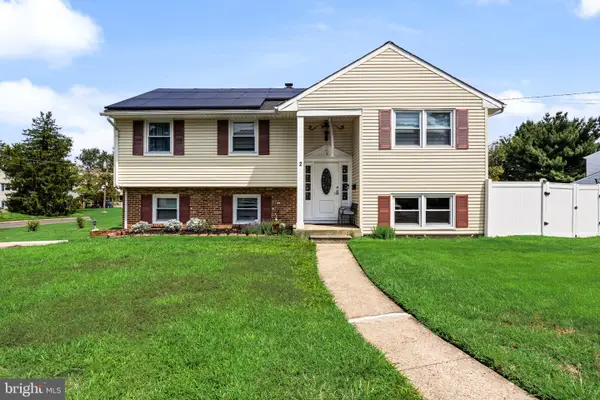 $550,000Coming Soon4 beds 2 baths1,974 sq. ft.
2 Florence Ave, MARLTON, NJ 08053
MLS# NJBL2119778Listed by: EXP REALTY, LLC - Coming Soon
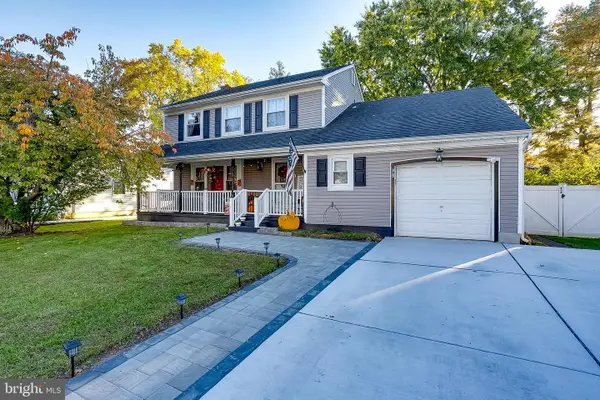 $580,000Coming Soon3 beds 3 baths1,926 sq. ft.
38 Yale Rd, MARLTON, NJ 08053
MLS# NJBL2115178Listed by: BHHS FOX & ROACH-MT LAUREL - New
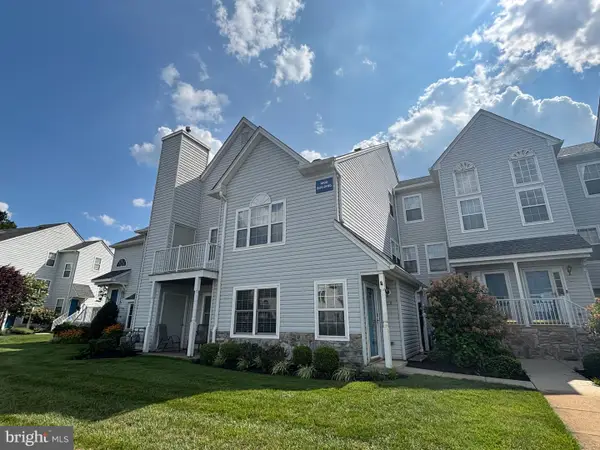 $335,000Active2 beds 2 baths1,385 sq. ft.
1002 Squirrel Rd, MARLTON, NJ 08053
MLS# NJBL2120152Listed by: BETTER HOMES AND GARDENS REAL ESTATE MATURO - New
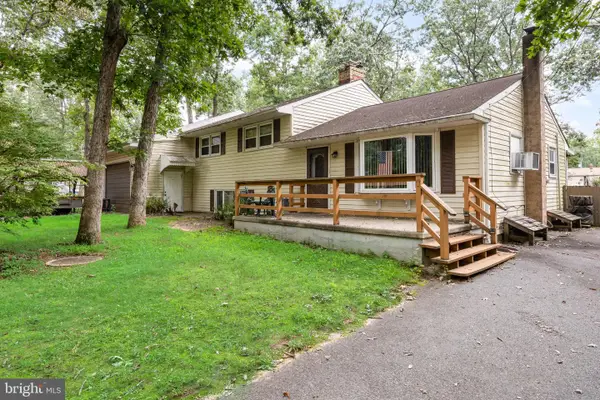 $400,000Active4 beds 2 baths2,730 sq. ft.
113 Marbel Ave, MARLTON, NJ 08053
MLS# NJBL2119624Listed by: KELLER WILLIAMS REALTY - Open Sun, 1 to 3pmNew
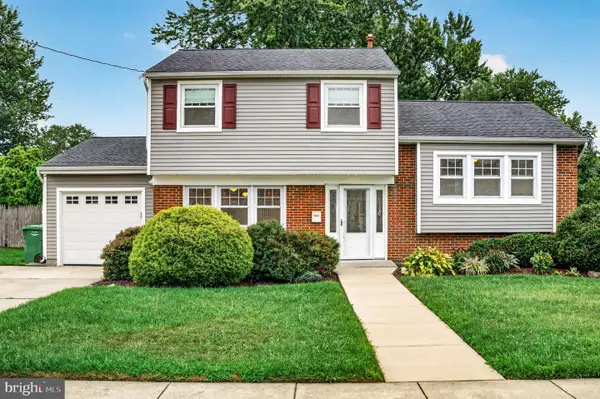 $499,900Active3 beds 2 baths1,521 sq. ft.
26 Abington, MARLTON, NJ 08053
MLS# NJBL2120028Listed by: EXP REALTY, LLC - New
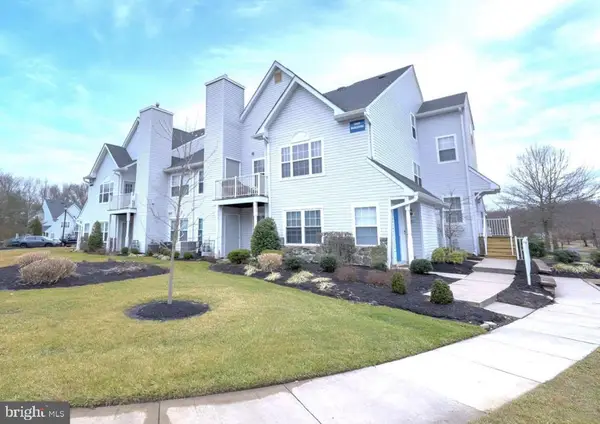 $248,000Active2 beds 1 baths935 sq. ft.
1507 Squirrel Rd, MARLTON, NJ 08053
MLS# NJBL2119886Listed by: ELLIS GROUP PROPERTY MANAGEMENT LLC - Open Sun, 1 to 3pmNew
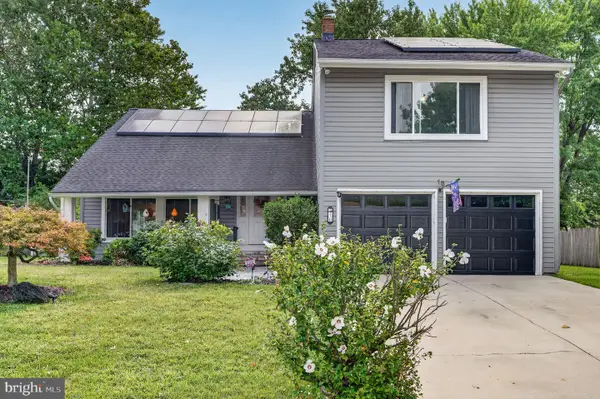 $584,999Active5 beds 3 baths2,412 sq. ft.
16 Merion Rd, MARLTON, NJ 08053
MLS# NJBL2119850Listed by: EXP REALTY, LLC - New
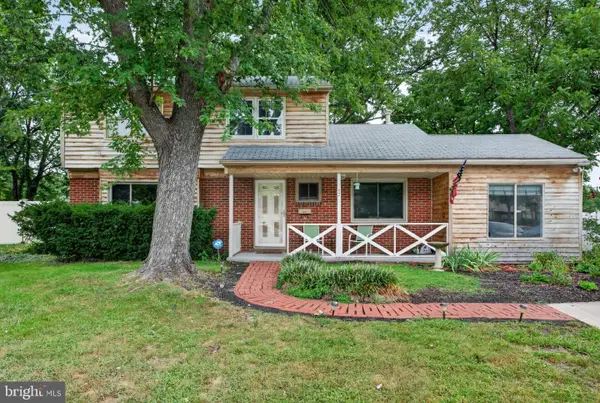 $399,900Active4 beds 2 baths1,805 sq. ft.
67 Marlborough Ave, MARLTON, NJ 08053
MLS# NJBL2119786Listed by: EXP REALTY, LLC


Protect your home and budget from life's surprises with an Assurant Home Warranty, backed by a partner that supports you through every step of homeownership. Explore Plans.
© 2023 - 2026 ERA Franchise Systems LLC. All rights reserved. ERA Franchise Systems LLC fully supports the principles of the Fair Housing Act and the Equal Opportunity Act. ERA, ERA Real Estate powered, and their respective logos are registered service marks of ERA Franchise Systems LLC. Each office is independently owned and operated.