
400 Mallard Dr, Marlton, NJ 08053
Local realty services provided by:Mountain Realty ERA Powered
400 Mallard Dr,Marlton, NJ 08053
$575,000
- 4 Beds
- 2 Baths
- 2,200 sq. ft.
- Single family
- Coming Soon
Upcoming open houses
- Sun, Nov 2211:00 am - 12:30 pm
Listed by: elizabeth samti
Office: keller williams realty
MLS#:NJBL2124534
Source:BRIGHTMLS
Price summary
- Price:$575,000
- Price per sq. ft.:$261.36
About this home
Freshly renovated and move-in ready, this contemporary bi-level in Marlton’s desirable Woodstream community delivers sleek modern finishes and a spacious, flexible layout designed for effortless everyday living. Upstairs, the bright, open main level centers on a brand-new kitchen with a large center island, stainless steel appliances, and designer touches. Downstairs, the expansive lower level offers easy, zero-step entry from both a separate exterior door and direct garage access. Cozy up by the fireplace on chilly evenings, or unwind in the lower-level family room, where walls of windows flood the space with natural light and frame wide views of your backyard oasis. Just off the main living area, you’ll find a fourth bedroom, a full bath with a step-in shower, and a flexible bonus area with a second stainless steel refrigerator—ideal for game-day entertaining, a home office, guest quarters, or an in-law suite with room to add a second kitchen. Set on a cul-de-sac street and complete with an attached garage and a walk-up attic for extra storage, this home is ready to go from day one. Schedule your private tour today!...
Contact an agent
Home facts
- Year built:1966
- Subdivision & Development:WOODSTREAM
- Listing ID #:NJBL2124534
- Updated:November 20, 2026 at 12:50 AM
Rooms and interior
- Bedrooms:4
- Total bathrooms:2
- Full bathrooms:2
- Dining Description:Combination Dining/Living
- Kitchen Description:Built-In Microwave, Dishwasher, Extra Refrigerator/Freezer, Kitchen - Island, Oven/Range - Gas, Refrigerator
- Bedroom Description:Entry Level Bedroom
- Living area:2,200 sq. ft.
Heating and cooling
- Cooling:Central A/C
- Heating:90% Forced Air, Natural Gas
Structure and exterior
- Year built:1966
- Building area:2,200 sq. ft.
- Lot area:0.25 Acres
- Architectural Style:Bi-level, Split Level
- Foundation Description:Slab
- Levels:2 Stories
Schools
- High school:CHEROKEE H.S.
- Middle school:FRANCES DEMASI M.S.
- Elementary school:J. HAROLD VANZANT E.S.
Utilities
- Water:Public
- Sewer:Public Sewer
Finances and disclosures
- Price:$575,000
- Price per sq. ft.:$261.36
- Tax amount:$10,301 (2026)
Features and amenities
- Laundry features:Washer
Parking
- Parking description:Additional Storage Area, Attached Garage, Built In, Garage - Front Entry, Inside Access
- Garage:Yes
- Garage spaces:1
New listings near 400 Mallard Dr
- Coming Soon
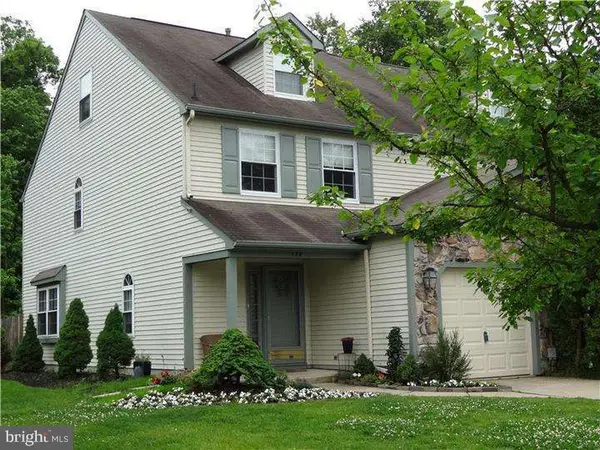 $485,000Coming Soon4 beds 3 baths1,869 sq. ft.
138 Lamplighter Ct, MARLTON, NJ 08053
MLS# NJBL2124504Listed by: REAL BROKER, LLC - Coming SoonOpen Sat, 2 to 4pm
 $830,000Coming Soon4 beds 4 baths3,188 sq. ft.
35 Normandy Rd, MARLTON, NJ 08053
MLS# NJBL2124302Listed by: EXP REALTY, LLC - Coming Soon
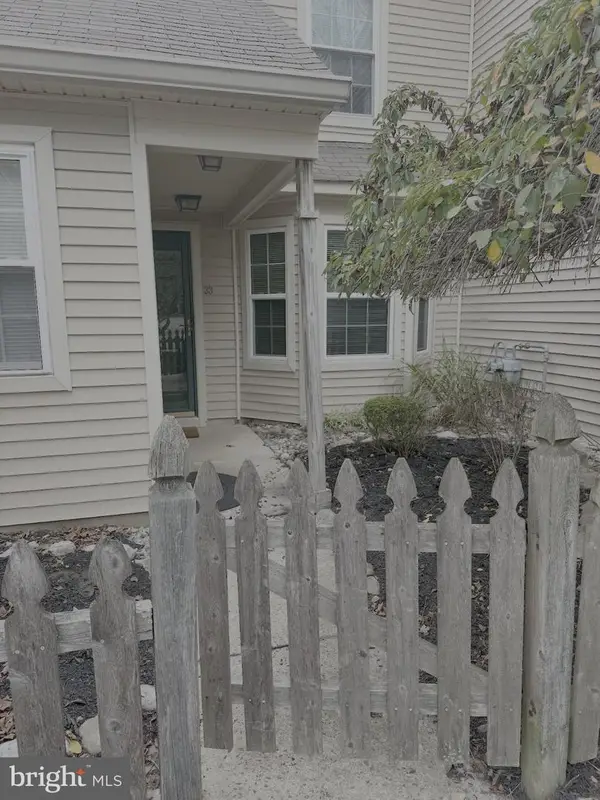 $324,900Coming Soon2 beds 2 baths1,093 sq. ft.
33 Woodlake Dr, MARLTON, NJ 08053
MLS# NJBL2124134Listed by: CENTURY 21 RAUH & JOHNS - Coming Soon
 $1,700,000Coming Soon5 beds 6 baths4,633 sq. ft.
22 Georgia Okeefe Way, MARLTON, NJ 08053
MLS# NJBL2123956Listed by: EXP REALTY, LLC - Open Sun, 1 to 3pmNew
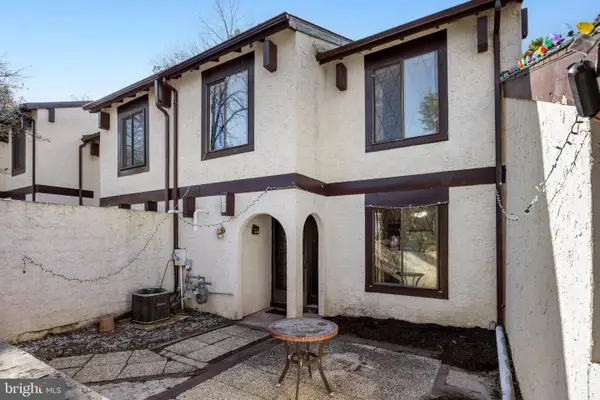 $340,000Active2 beds 3 baths1,816 sq. ft.
128 Five Crown Royal, MARLTON, NJ 08053
MLS# NJBL2124498Listed by: EXP REALTY, LLC - Open Sun, 1 to 3pmNew
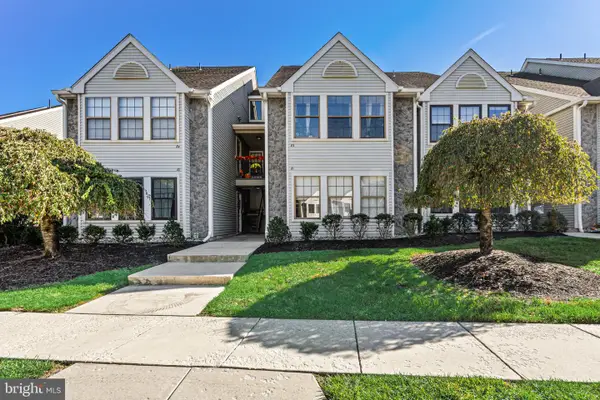 $289,900Active2 beds 2 baths1,112 sq. ft.
83 Bridgewater Dr, MARLTON, NJ 08053
MLS# NJBL2124556Listed by: EXP REALTY, LLC - New
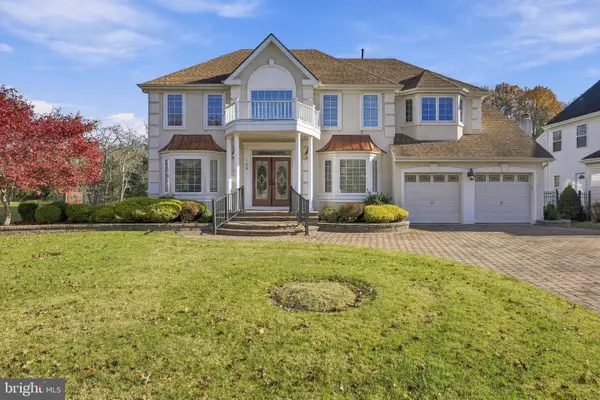 $750,000Active4 beds 3 baths2,779 sq. ft.
105 Preamble Dr, MARLTON, NJ 08053
MLS# NJBL2124174Listed by: WEICHERT REALTORS - MOORESTOWN - New
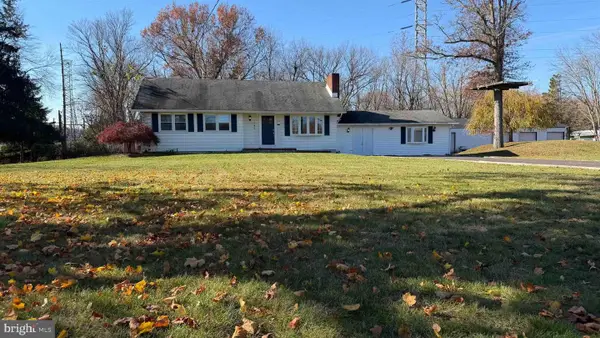 $624,000Active3 beds 3 baths2,219 sq. ft.
245 Sharp Rd, MARLTON, NJ 08053
MLS# NJBL2124318Listed by: COLDWELL BANKER ARGUS REAL ESTATE - New
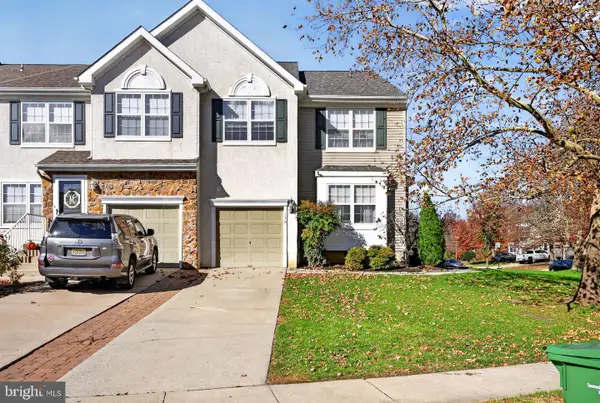 $549,900Active3 beds 3 baths1,993 sq. ft.
130 Hearthstone Ln, MARLTON, NJ 08053
MLS# NJBL2124296Listed by: EXP REALTY, LLC


Protect your home and budget from life's surprises with an Assurant Home Warranty, backed by a partner that supports you through every step of homeownership. Explore Plans.
© 2023 - 2026 ERA Franchise Systems LLC. All rights reserved. ERA Franchise Systems LLC fully supports the principles of the Fair Housing Act and the Equal Opportunity Act. ERA, ERA Real Estate powered, and their respective logos are registered service marks of ERA Franchise Systems LLC. Each office is independently owned and operated.