
419 Liberty Ln, Marlton, NJ 08053
Local realty services provided by:ERA Valley Realty
419 Liberty Ln,Marlton, NJ 08053
$825,000
- 4 Beds
- 3 Baths
- 2,864 sq. ft.
- Single family
- Active
Listed by: cristin m. holloway
Office: exp realty, llc.
MLS#:NJBL2121754
Source:BRIGHTMLS
Price summary
- Price:$825,000
- Price per sq. ft.:$288.06
About this home
Welcome to this beautifully appointed estate-style home in the highly desirable Ravenscliff development of Marlton. From the moment you enter, the home makes a great first impression with a dramatic two-story foyer, custom millwork, and thoughtful architectural details throughout! The private study is just off the foyer and features a large bay window, recessed lighting, and plantation shutters. Across the foyer, the formal living room offers additional plantation shutters and recessed lighting and flows seamlessly into the formal dining room, complete with wainscoting, crown molding, custom paint, and another oversized bay window overlooking the yard! The updated kitchen features new cabinetry, quartz countertops, a tile backsplash, new fixtures, a large farmhouse sink, center island with seating, and stainless steel appliances. A spacious breakfast area with recessed lighting provides the perfect casual gathering space and opens directly to the impressive family room with cathedral ceilings, skylights, recessed lighting, and a gas fireplace! Upstairs, the primary suite offers a private retreat with an en suite bath featuring a frameless glass-door shower and his-and-her walk-in closets. Three additional bedrooms provide generous space and are all enhanced by recessed lighting and ceiling fans. The unfinished basement offers excellent potential for additional living, recreation, storage, or future finishing, with the added benefit of extra ceiling height. Outside you will find mature landscaping, a large vinyl privacy fence, and a spacious patio. All of this plus new HVAC and 10 year old roof! Nothing to do but move in! Make your appointment to see this great home today!...
Contact an agent
Home facts
- Year built:1991
- Subdivision & Development:RAVENSCLIFF
- Listing ID #:NJBL2121754
- Added:1 day(s) ago
- Updated:October 01, 2026 at 09:48 PM
Rooms and interior
- Bedrooms:4
- Total bathrooms:3
- Full bathrooms:2
- Half bathrooms:1
- Bathrooms Description:Primary Bath(s)
- Kitchen Description:Dishwasher, Disposal, Kitchen - Eat-In, Oven - Self Cleaning
- Basement:Yes
- Basement Description:Full
- Living area:2,864 sq. ft.
Heating and cooling
- Cooling:Central A/C
- Heating:Forced Air, Natural Gas
Structure and exterior
- Roof:Shingle
- Year built:1991
- Building area:2,864 sq. ft.
- Lot area:0.33 Acres
- Lot Features:Level
- Architectural Style:Colonial, Contemporary
- Construction Materials:Stucco
- Exterior Features:Patio(s), Sidewalks, Street Lights
- Foundation Description:Concrete Perimeter
- Levels:2 Stories
Schools
- High school:CHEROKEE H.S.
Utilities
- Water:Public
- Sewer:Public Sewer
Finances and disclosures
- Price:$825,000
- Price per sq. ft.:$288.06
- Tax amount:$15,124 (2025)
Features and amenities
- Amenities:Bay/Bow Windows, Cable TV, Ceiling Fan(s), Skylight(s), Sprinkler System
Parking
- Parking description:Attached Garage, Garage - Side Entry, On Street
- Garage:Yes
- Garage spaces:2
New listings near 419 Liberty Ln
- Coming Soon
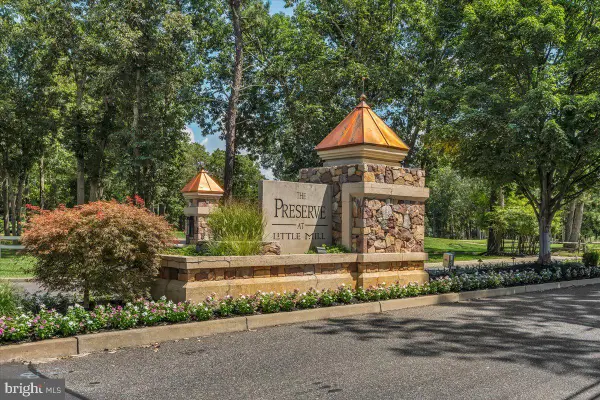 $1,399,900Coming Soon4 beds 6 baths4,722 sq. ft.
55 Bortons Rd, MARLTON, NJ 08053
MLS# NJBL2121578Listed by: KELLER WILLIAMS REALTY - MARLTON - Coming Soon
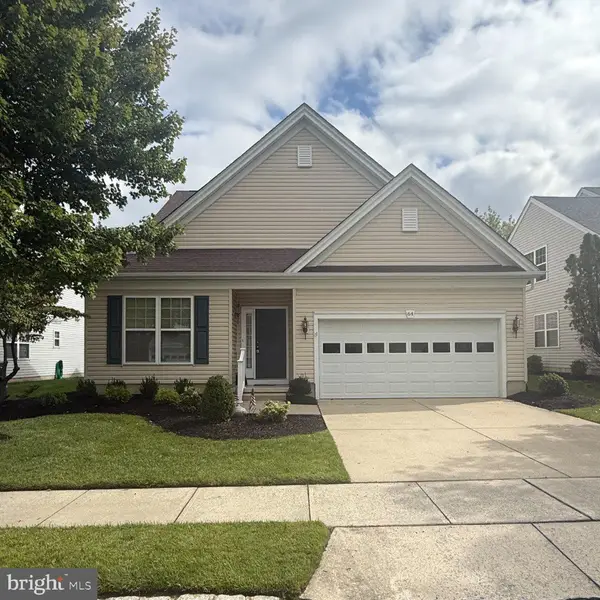 $635,000Coming Soon2 beds 2 baths1,930 sq. ft.
64 Lowell Dr, MARLTON, NJ 08053
MLS# NJBL2121646Listed by: KELLER WILLIAMS REALTY - MARLTON - Coming Soon
 $574,999Coming Soon3 beds 3 baths2,310 sq. ft.
48 Wimbledon Way, MARLTON, NJ 08053
MLS# NJBL2121680Listed by: EXP REALTY, LLC - Coming Soon
 $589,900Coming Soon4 beds 3 baths2,453 sq. ft.
9 Tinsmith Ln, MARLTON, NJ 08053
MLS# NJBL2121252Listed by: RE/MAX AT HOME - Coming Soon
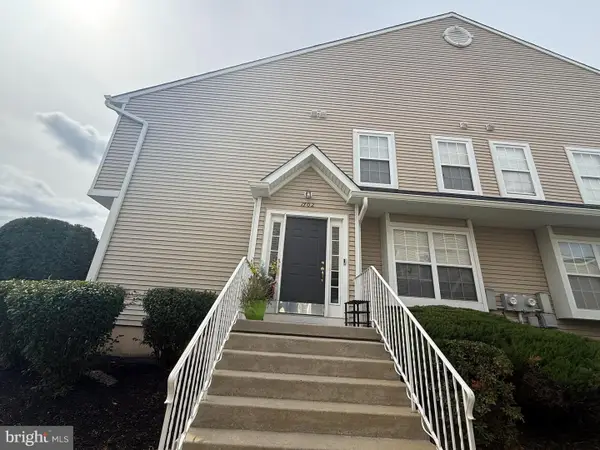 $375,000Coming Soon3 beds 3 baths2,026 sq. ft.
1702 Delancey Way, MARLTON, NJ 08053
MLS# NJBL2121498Listed by: LONG & FOSTER REAL ESTATE, INC. - Coming Soon
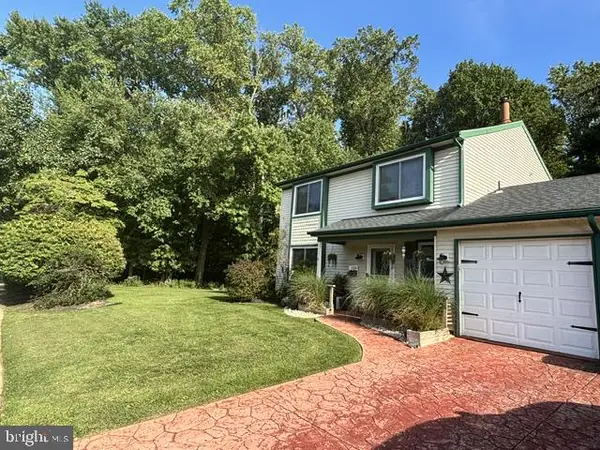 $445,000Coming Soon3 beds 3 baths1,836 sq. ft.
1106 Westerly Dr, MARLTON, NJ 08053
MLS# NJBL2120640Listed by: KELLER WILLIAMS REALTY - WASHINGTON TOWNSHIP - Coming Soon
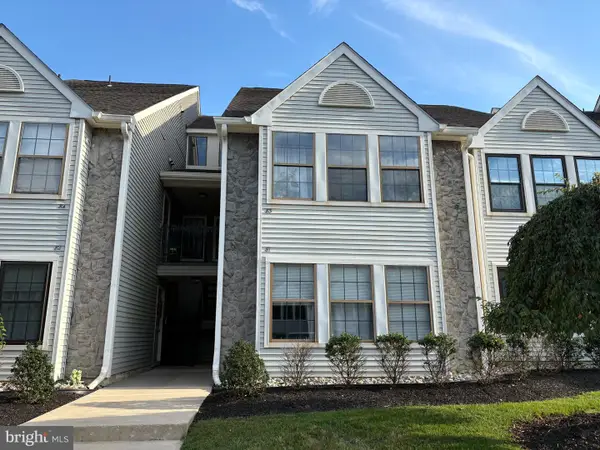 $299,900Coming Soon2 beds 2 baths1,112 sq. ft.
83 Bridgewater Dr, MARLTON, NJ 08053
MLS# NJBL2120780Listed by: EXP REALTY, LLC - New
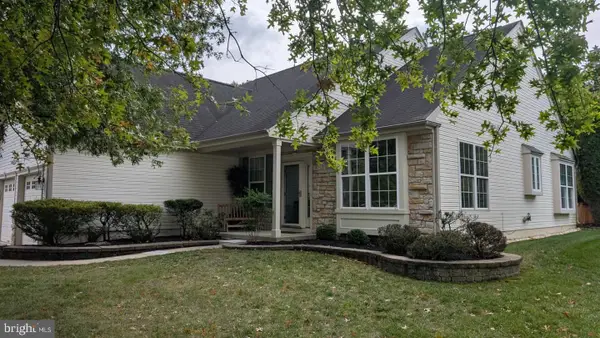 $515,000Active2 beds 2 baths1,727 sq. ft.
52 Morning Glory Dr, MARLTON, NJ 08053
MLS# NJBL2121650Listed by: HOMESMART FIRST ADVANTAGE REALTY - Open Sat, 1 to 3pmNew
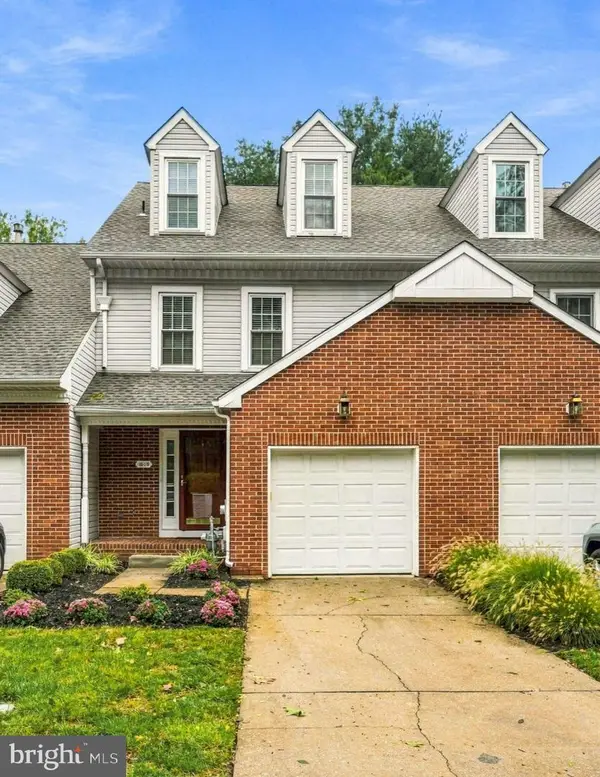 $429,900Active3 beds 3 baths1,996 sq. ft.
1006 Andover Ct, MARLTON, NJ 08053
MLS# NJBL2120596Listed by: COMPASS NEW JERSEY, LLC - MOORESTOWN


Protect your home and budget from life's surprises with an Assurant Home Warranty, backed by a partner that supports you through every step of homeownership. Explore Plans.
© 2023 - 2026 ERA Franchise Systems LLC. All rights reserved. ERA Franchise Systems LLC fully supports the principles of the Fair Housing Act and the Equal Opportunity Act. ERA, ERA Real Estate powered, and their respective logos are registered service marks of ERA Franchise Systems LLC. Each office is independently owned and operated.