
42 Orchard Ln, Marlton, NJ 08053
Local realty services provided by:O'BRIEN REALTY ERA POWERED
42 Orchard Ln,Marlton, NJ 08053
$599,900
- 4 Beds
- 3 Baths
- 2,070 sq. ft.
- Single family
- Active
Listed by: rachelle vilmont-smith
Office: keller williams realty
MLS#:NJBL2122624
Source:BRIGHTMLS
Price summary
- Price:$599,900
- Price per sq. ft.:$289.81
- Monthly HOA dues:$47.25
About this home
NEW PRICE – $599,900! Welcome to 42 Orchard Lane in Marlton, where modern updates, timeless charm, and spacious living come together! This beautifully updated 4-bedroom, 2.5-bath home offers an exceptional combination of style, comfort, and functionality, complete with a finished basement, attached two-car garage, and expansive backyard! Step inside to discover stylish finishes, luxury waterproof vinyl flooring, and beautifully refreshed living spaces throughout. The stunning kitchen features classic soft-close shaker cabinetry, quartz countertops, and stainless steel appliances, creating the perfect setting for everyday living and entertaining. The formal dining room provides an inviting space for holiday gatherings and special occasions, while the spacious family room showcases a striking stone-surround gas fireplace that adds warmth, character, and charm. Upstairs, you'll find 4 generously sized bedrooms with comfortable carpeting, including a primary suite with a private full bathroom, plus an additional full hallway bathroom. The finished basement offers valuable additional living space, perfect for a home theater, recreation room, fitness area, or home office, along with a separate storage room for added convenience. Step outside to your own backyard retreat! The expansive, beautifully maintained yard features a spacious deck, dedicated garden bed, storage shed, and generous lawn space, ideal for outdoor entertaining, gardening, recreation, or simply relaxing.
Additional highlights include a welcoming covered front porch, mature landscaping, sprinkler system, and attractive curb appeal. Enjoy even more outdoor recreation with access to community amenities! The homeowners association offers residents access to an in-ground swimming pool and tennis courts, perfect for enjoying the warmer months! The home is conveniently located in desirable Marlton, within the Evesham Township and Lenape Regional High School Districts, with easy access to shopping, dining, parks, Routes 70 and 73, I-295, and the NJ Turnpike. BONUS: A 1-YEAR HOME WARRANTY IS INCLUDED FOR THE BUYER AT CLOSING! NOW OFFERED AT $599,900! Don't miss this opportunity to own a beautifully updated home with exceptional indoor and outdoor living space in a sought-after Marlton location. Schedule your private showing today!...
Contact an agent
Home facts
- Year built:1984
- Subdivision & Development:GREENTREE
- Listing ID #:NJBL2122624
- Added:13 day(s) ago
- Updated:October 28, 2026 at 04:45 AM
Rooms and interior
- Bedrooms:4
- Total bathrooms:3
- Full bathrooms:2
- Half bathrooms:1
- Flooring:Carpet, Luxury Vinyl Plank
- Dining Description:Formal/Separate Dining Room
- Kitchen Description:Dishwasher, Oven/Range - Gas, Refrigerator, Stainless Steel Appliances, Water Heater
- Basement:Yes
- Basement Description:Fully Finished
- Living area:2,070 sq. ft.
Heating and cooling
- Cooling:Central A/C
- Heating:Forced Air, Natural Gas
Structure and exterior
- Roof:Pitched, Shingle
- Year built:1984
- Building area:2,070 sq. ft.
- Lot area:0.25 Acres
- Lot Features:Rear Yard
- Architectural Style:Colonial
- Construction Materials:Aluminum Siding
- Exterior Features:Deck(s), Lawn Sprinkler, Porch(es)
- Foundation Description:Slab
- Levels:2 Stories
Schools
- High school:CHEROKEE H.S.
- Middle school:FRANCES DEMASI M.S.
- Elementary school:J. HAROLD VANZANT E.S.
Utilities
- Water:Public
- Sewer:Public Sewer
Finances and disclosures
- Price:$599,900
- Price per sq. ft.:$289.81
- Tax amount:$11,044 (2025)
Features and amenities
- Laundry features:Dryer - Gas, Washer
- Amenities:200+ Amp Service, Attic, Ceiling Fan(s), Exterior Cameras
Parking
- Parking description:Attached Garage, Garage - Front Entry, Garage Door Opener, Inside Access
- Garage:Yes
- Garage spaces:2
New listings near 42 Orchard Ln
- New
 $550,000Active3 beds 4 baths2,473 sq. ft.
12 Sullivan Way, MARLTON, NJ 08053
MLS# NJBL2123260Listed by: KELLER WILLIAMS REALTY - MOORESTOWN - New
 $550,000Active3 beds 3 baths1,926 sq. ft.
22 Midwood Rd, MARLTON, NJ 08053
MLS# NJBL2123180Listed by: EXP REALTY, LLC - New
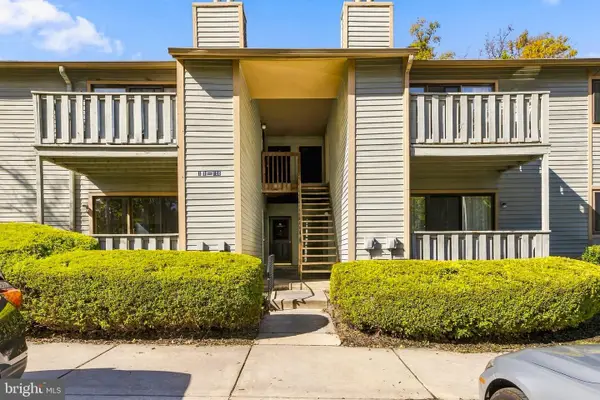 $249,777Active2 beds 2 baths940 sq. ft.
105 Woodhollow Dr, MARLTON, NJ 08053
MLS# NJBL2123150Listed by: PRIME REALTY PARTNERS - New
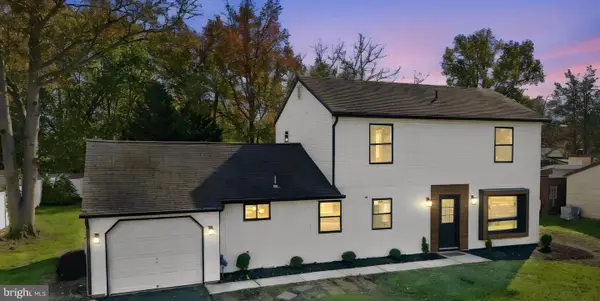 $499,999Active4 beds 3 baths1,600 sq. ft.
14 Gladstone Rd, MARLTON, NJ 08053
MLS# NJBL2123148Listed by: WEICHERT REALTORS-TURNERSVILLE - New
 $559,999Active3 beds 3 baths2,310 sq. ft.
48 Wimbledon Way, MARLTON, NJ 08053
MLS# NJBL2123118Listed by: EXP REALTY, LLC - New
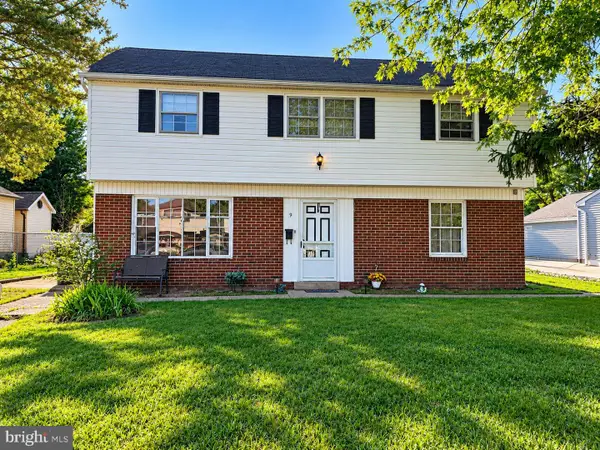 $300,000Active3 beds 2 baths1,356 sq. ft.
9 Briarcliff Rd, MARLTON, NJ 08053
MLS# NJBL2123128Listed by: REAL BROKER, LLC - New
 $369,900Active4 beds 3 baths2,092 sq. ft.
54 Lakeside Dr, MARLTON, NJ 08053
MLS# NJBL2123132Listed by: RIVERA REALTY, LLC  $274,900Pending2 beds 2 baths1,028 sq. ft.
5 Inverness Cir, MARLTON, NJ 08053
MLS# NJBL2123066Listed by: KELLER WILLIAMS REALTY - MARLTON- New
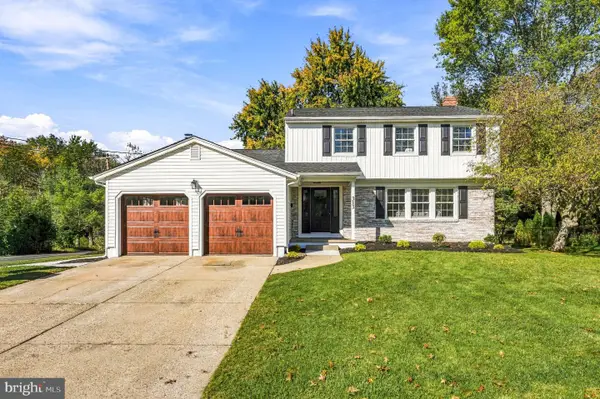 $639,900Active4 beds 3 baths2,522 sq. ft.
313 Brandywine Dr, MARLTON, NJ 08053
MLS# NJBL2123026Listed by: KELLER WILLIAMS REALTY - MARLTON - Open Sat, 11am to 1pmNew
 $1,050,000Active5 beds 5 baths4,170 sq. ft.
420 Liberty Ln, MARLTON, NJ 08053
MLS# NJBL2122962Listed by: BHHS FOX & ROACH-MOORESTOWN


Protect your home and budget from life's surprises with an Assurant Home Warranty, backed by a partner that supports you through every step of homeownership. Explore Plans.
© 2023 - 2026 ERA Franchise Systems LLC. All rights reserved. ERA Franchise Systems LLC fully supports the principles of the Fair Housing Act and the Equal Opportunity Act. ERA, ERA Real Estate powered, and their respective logos are registered service marks of ERA Franchise Systems LLC. Each office is independently owned and operated.