
44 Wimbledon Way, Marlton, NJ 08053
Local realty services provided by:Mountain Realty ERA Powered
44 Wimbledon Way,Marlton, NJ 08053
$500,000
- 3 Beds
- 3 Baths
- 2,310 sq. ft.
- Townhouse
- Active
Listed by: bonnie schwartz
Office: keller williams realty
MLS#:NJBL2110482
Source:BRIGHTMLS
Price summary
- Price:$500,000
- Price per sq. ft.:$216.45
- Monthly HOA dues:$265
About this home
2,300+ SQ FT + QUIET CUL-DE-SAC + ATTRACTIVE PRICE! If you’ve been looking for more space without giving up a great location or paying a premium, 44 Wimbledon Way deserves your attention. Tucked away on a quiet cul-de-sac in a desirable, well-maintained community, this spacious 2,300+ square foot townhome offers an appealing combination of size, privacy, convenience, and value. Inside, the open and airy floor plan provides plenty of room to live, work, entertain, and grow. A dramatic two-story living room welcomes you with abundant natural light and a striking staircase overlooking the main living spaces. The dining room flows easily into the generously sized kitchen, creating a comfortable layout for everyday living and entertaining. The kitchen features solid wood cabinetry, ample counter space, a sunny breakfast area, and a convenient opening overlooking the family room. Just beyond, the two-story family room features oversized palladium windows, a custom built-in with space for your TV, and a gas fireplace—creating a comfortable gathering space with plenty of natural light. Upstairs, the spacious primary suite offers a tray ceiling, walk-in closet, and private bath with a soaking tub and separate shower. Two additional bedrooms provide flexibility for family, guests, hobbies, or a home office. The second-floor laundry room adds everyday convenience. One of the home's standout features is the very large, private paver patio, which backs to beautifully landscaped green space. It's a peaceful spot for morning coffee, weekend barbecues, or simply enjoying the outdoors without feeling surrounded by neighbors. And there's more value here: the roof and gutters are approximately three years old, giving buyers an important recent improvement to appreciate. Perhaps best of all, you get the peace and quiet of a tucked-away community while remaining close to the shopping, dining, and conveniences you use every day. Whole Foods, Trader Joe’s, Sprouts, Starbucks, shopping, restaurants, and everyday services are all nearby. Major routes including Routes 73, 70, and 38, I-295, and the NJ Turnpike provide convenient access to Philadelphia, the Jersey Shore, and surrounding areas. Lawn maintenance and snow removal are taken care of for you, allowing you to enjoy the benefits of townhome living without the hassle of maintaining it all yourself. If space, location, convenience, and value are at the top of your list, take a closer look at 44 Wimbledon Way. With 2,300+ square feet, a peaceful cul-de-sac setting, a private outdoor space, and an attractive price point, this is an opportunity worth seeing in person....
Contact an agent
Home facts
- Year built:2003
- Subdivision & Development:MARLTON WOODS
- Listing ID #:NJBL2110482
- Added:118 day(s) ago
- Updated:October 01, 2026 at 03:01 PM
Rooms and interior
- Bedrooms:3
- Total bathrooms:3
- Full bathrooms:2
- Half bathrooms:1
- Flooring:Carpet, Ceramic Tile, Hardwood
- Dining Description:Combination Dining/Living, Combination Kitchen/Dining, Dining Area, Dining Room, Formal/Separate Dining Room
- Bathrooms Description:Primary Bath(s)
- Kitchen Description:Breakfast Area, Built-In Microwave, Built-Ins, Carpet, Combination Kitchen/Living, Crown Moldings, Dishwasher, Disposal, Kitchen - Eat-In, Microwave, Oven - Single, Oven/Range - Gas, Recessed Lighting, Refrigerator, Stainless Steel Appliances
- Bedroom Description:Carpet, Primary Bedroom, Walk In Closet(s)
- Living area:2,310 sq. ft.
Heating and cooling
- Cooling:Central A/C
- Heating:Forced Air, Natural Gas
Structure and exterior
- Roof:Pitched, Shingle
- Year built:2003
- Building area:2,310 sq. ft.
- Lot area:0.07 Acres
- Lot Features:Cul-de-sac, Front Yard, Landscaping, Level, No Thru Street, Rear Yard
- Architectural Style:Contemporary
- Construction Materials:Vinyl Siding
- Exterior Features:Extensive Hardscape, Exterior Lighting, Patio(s), Porch(es), Street Lights
- Foundation Description:Concrete Perimeter
- Levels:2 Stories
Schools
- High school:LENAPE H.S.
- Middle school:MARLTON MIDDLE M.S.
- Elementary school:JAGGARD
Utilities
- Water:Public
- Sewer:Public Sewer
Finances and disclosures
- Price:$500,000
- Price per sq. ft.:$216.45
- Tax amount:$10,180 (2025)
Features and amenities
- Laundry features:Dryer, Washer
- Amenities:Attic, Built-Ins, Carpet, Ceiling Fan(s), Chair Railings, Crown Moldings, Curved Staircase, Recessed Lighting, Security System, Transom Windows, Window Treatments
Parking
- Parking description:Attached Garage, Concrete Driveway, Garage - Front Entry, Garage Door Opener, Inside Access
- Garage:Yes
- Garage spaces:2
New listings near 44 Wimbledon Way
- Coming Soon
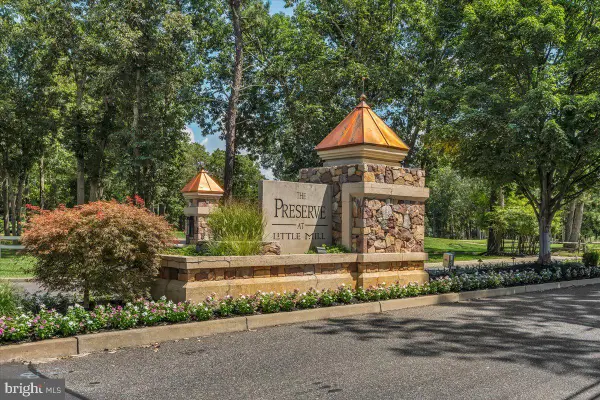 $1,399,900Coming Soon4 beds 6 baths4,722 sq. ft.
55 Bortons Rd, MARLTON, NJ 08053
MLS# NJBL2121578Listed by: KELLER WILLIAMS REALTY - MARLTON - Coming Soon
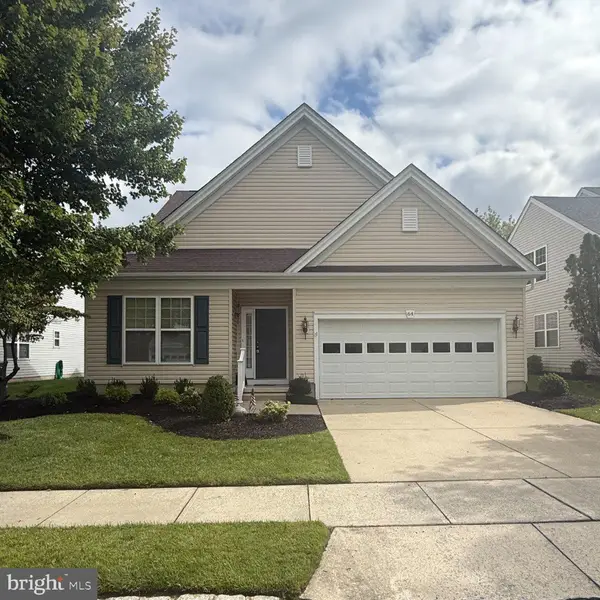 $635,000Coming Soon2 beds 2 baths1,930 sq. ft.
64 Lowell Dr, MARLTON, NJ 08053
MLS# NJBL2121646Listed by: KELLER WILLIAMS REALTY - MARLTON - Coming Soon
 $574,999Coming Soon3 beds 3 baths2,310 sq. ft.
48 Wimbledon Way, MARLTON, NJ 08053
MLS# NJBL2121680Listed by: EXP REALTY, LLC - Coming Soon
 $589,900Coming Soon4 beds 3 baths2,453 sq. ft.
9 Tinsmith Ln, MARLTON, NJ 08053
MLS# NJBL2121252Listed by: RE/MAX AT HOME - Coming Soon
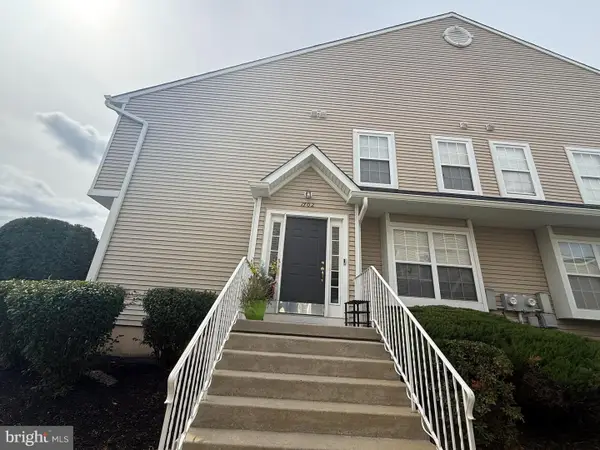 $375,000Coming Soon3 beds 3 baths2,026 sq. ft.
1702 Delancey Way, MARLTON, NJ 08053
MLS# NJBL2121498Listed by: LONG & FOSTER REAL ESTATE, INC. - Coming Soon
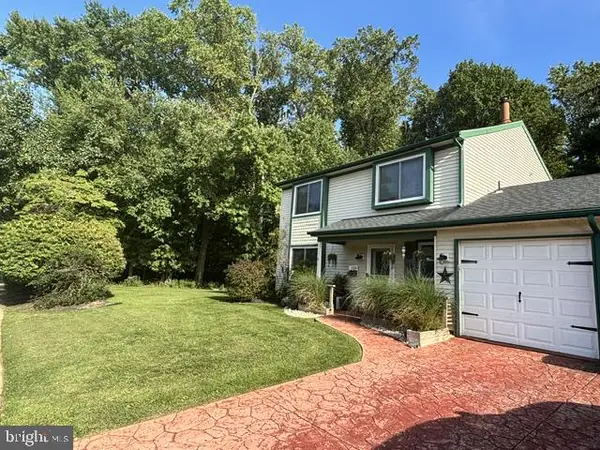 $445,000Coming Soon3 beds 3 baths1,836 sq. ft.
1106 Westerly Dr, MARLTON, NJ 08053
MLS# NJBL2120640Listed by: KELLER WILLIAMS REALTY - WASHINGTON TOWNSHIP - Coming Soon
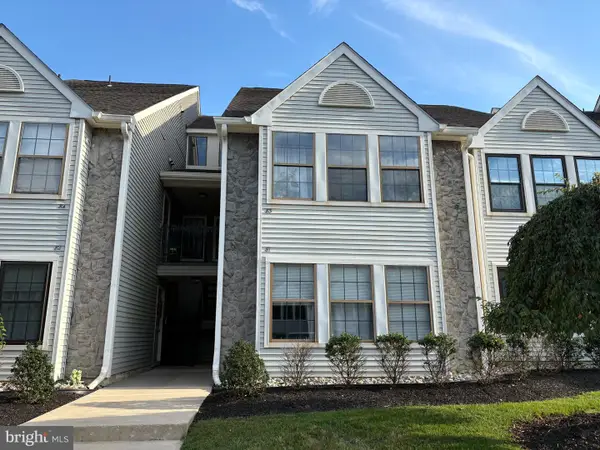 $299,900Coming Soon2 beds 2 baths1,112 sq. ft.
83 Bridgewater Dr, MARLTON, NJ 08053
MLS# NJBL2120780Listed by: EXP REALTY, LLC - New
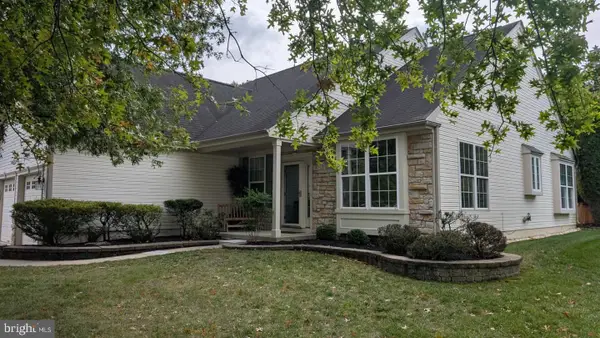 $515,000Active2 beds 2 baths1,727 sq. ft.
52 Morning Glory Dr, MARLTON, NJ 08053
MLS# NJBL2121650Listed by: HOMESMART FIRST ADVANTAGE REALTY - Open Sat, 1 to 3pmNew
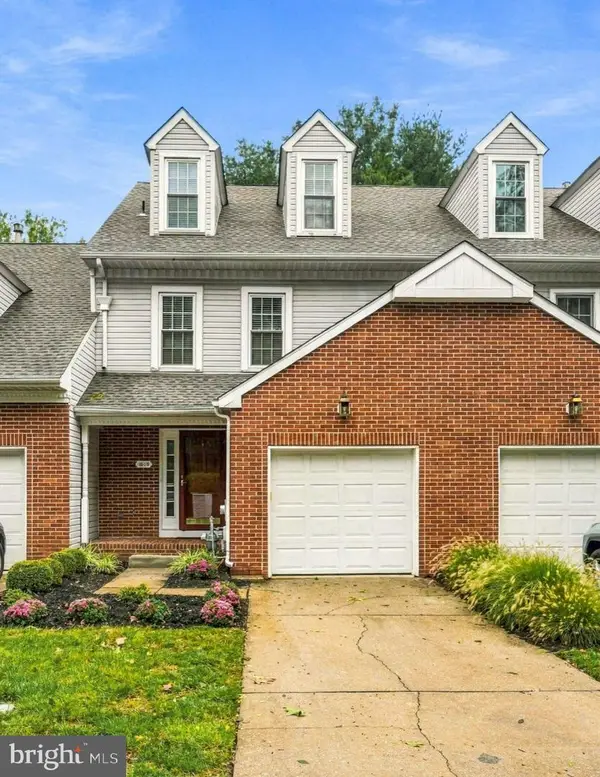 $429,900Active3 beds 3 baths1,996 sq. ft.
1006 Andover Ct, MARLTON, NJ 08053
MLS# NJBL2120596Listed by: COMPASS NEW JERSEY, LLC - MOORESTOWN - New
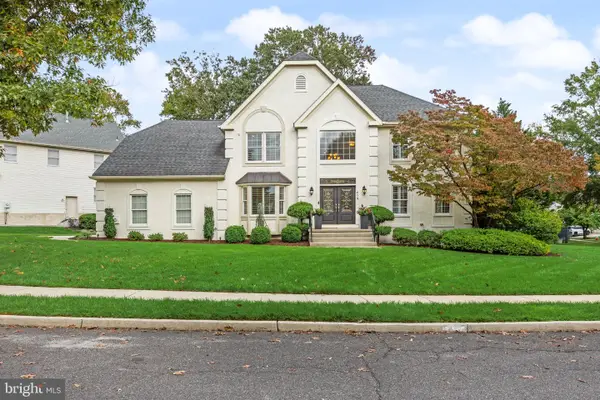 $825,000Active4 beds 3 baths2,864 sq. ft.
419 Liberty Ln, MARLTON, NJ 08053
MLS# NJBL2121754Listed by: EXP REALTY, LLC


Protect your home and budget from life's surprises with an Assurant Home Warranty, backed by a partner that supports you through every step of homeownership. Explore Plans.
© 2023 - 2026 ERA Franchise Systems LLC. All rights reserved. ERA Franchise Systems LLC fully supports the principles of the Fair Housing Act and the Equal Opportunity Act. ERA, ERA Real Estate powered, and their respective logos are registered service marks of ERA Franchise Systems LLC. Each office is independently owned and operated.