
52 Morning Glory Dr, Marlton, NJ 08053
Local realty services provided by:ERA Central Realty Group
52 Morning Glory Dr,Marlton, NJ 08053
$515,000
- 2 Beds
- 2 Baths
- 1,727 sq. ft.
- Single family
- Active
Listed by: smita rastogi
Office: homesmart first advantage realty
MLS#:NJBL2121650
Source:BRIGHTMLS
Price summary
- Price:$515,000
- Price per sq. ft.:$298.2
- Monthly HOA dues:$195
About this home
Welcome to this beautifully maintained home in the highly desirable 55+ community of Village Greene in Marlton. Situated on a quiet cul-de-sac, this inviting home offers entry to the hardwood foyer, 9-foot ceilings, a bright living room with French doors, an eat-in kitchen with 42" oak cabinetry, and a spacious family room with a gas fireplace. The primary suite features elegant crown molding, recessed lighting, and a large walk-in closet with ample shelving. The en-suite bath includes tile flooring, a spacious vanity, a glass-enclosed walk-in shower, and a linen closet. An additional bedroom has its own walk-in closet and is conveniently located near the second full bathroom, which features tile flooring and a tub/shower combination.
Additional features include a generously sized laundry room with overhead storage and a two-car garage with automatic openers and interior access.
Step outside to the deck with a retractable awning and enjoy a private, serene backyard with peaceful nature views and lush landscaping. Residents of Village Greene enjoy an active lifestyle with exceptional community amenities, including a clubhouse, fitness center, swimming pool, library, yoga and exercise classes, and a variety of social activities and events designed for active adults. Conveniently located near shopping, dining, and major roadways, this move-in-ready home offers the perfect blend of comfort, and convenience....
Contact an agent
Home facts
- Year built:2002
- Subdivision & Development:VILLAGE GREENES
- Listing ID #:NJBL2121650
- Added:1 day(s) ago
- Updated:October 01, 2026 at 09:48 PM
Rooms and interior
- Bedrooms:2
- Total bathrooms:2
- Full bathrooms:2
- Flooring:Carpet, Hardwood
- Kitchen Description:Built-Ins, Butlers Pantry, Dishwasher, Disposal, Oven/Range - Gas, Refrigerator
- Living area:1,727 sq. ft.
Heating and cooling
- Cooling:Central A/C
- Heating:Forced Air, Natural Gas
Structure and exterior
- Year built:2002
- Building area:1,727 sq. ft.
- Lot area:0.15 Acres
- Architectural Style:A-Frame
- Construction Materials:Stone, Vinyl Siding
- Exterior Features:Deck(s), Exterior Lighting, Lawn Sprinkler, Sidewalks
- Levels:1 Story
Utilities
- Water:Public
- Sewer:Public Sewer
Finances and disclosures
- Price:$515,000
- Price per sq. ft.:$298.2
- Tax amount:$9,590 (2025)
Features and amenities
- Laundry features:Dryer - Gas, Washer
- Amenities:Built-Ins
Parking
- Parking description:Attached Garage, Garage Door Opener, On Street
- Garage:Yes
- Garage spaces:2
New listings near 52 Morning Glory Dr
- Coming Soon
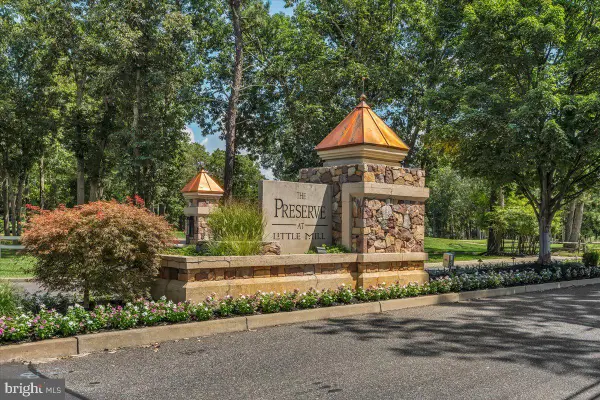 $1,399,900Coming Soon4 beds 6 baths4,722 sq. ft.
55 Bortons Rd, MARLTON, NJ 08053
MLS# NJBL2121578Listed by: KELLER WILLIAMS REALTY - MARLTON - Coming Soon
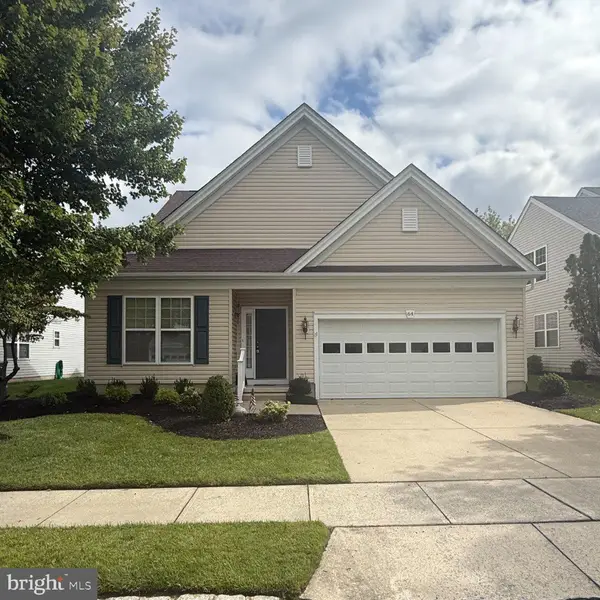 $635,000Coming Soon2 beds 2 baths1,930 sq. ft.
64 Lowell Dr, MARLTON, NJ 08053
MLS# NJBL2121646Listed by: KELLER WILLIAMS REALTY - MARLTON - Coming Soon
 $574,999Coming Soon3 beds 3 baths2,310 sq. ft.
48 Wimbledon Way, MARLTON, NJ 08053
MLS# NJBL2121680Listed by: EXP REALTY, LLC - Coming Soon
 $589,900Coming Soon4 beds 3 baths2,453 sq. ft.
9 Tinsmith Ln, MARLTON, NJ 08053
MLS# NJBL2121252Listed by: RE/MAX AT HOME - Coming Soon
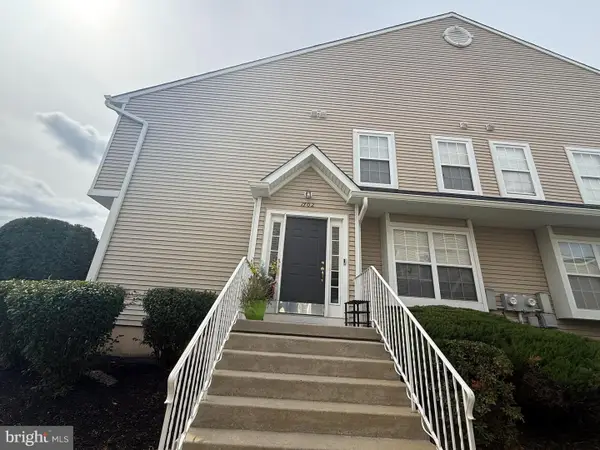 $375,000Coming Soon3 beds 3 baths2,026 sq. ft.
1702 Delancey Way, MARLTON, NJ 08053
MLS# NJBL2121498Listed by: LONG & FOSTER REAL ESTATE, INC. - Coming Soon
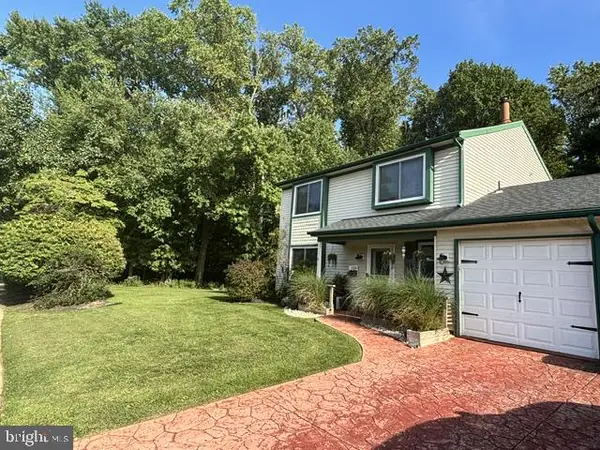 $445,000Coming Soon3 beds 3 baths1,836 sq. ft.
1106 Westerly Dr, MARLTON, NJ 08053
MLS# NJBL2120640Listed by: KELLER WILLIAMS REALTY - WASHINGTON TOWNSHIP - Coming Soon
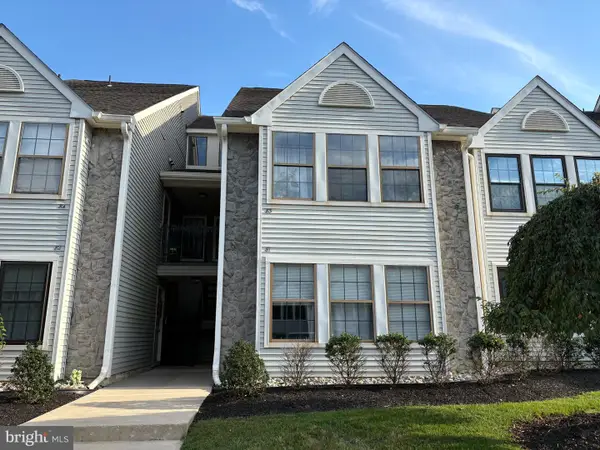 $299,900Coming Soon2 beds 2 baths1,112 sq. ft.
83 Bridgewater Dr, MARLTON, NJ 08053
MLS# NJBL2120780Listed by: EXP REALTY, LLC - Open Sat, 1 to 3pmNew
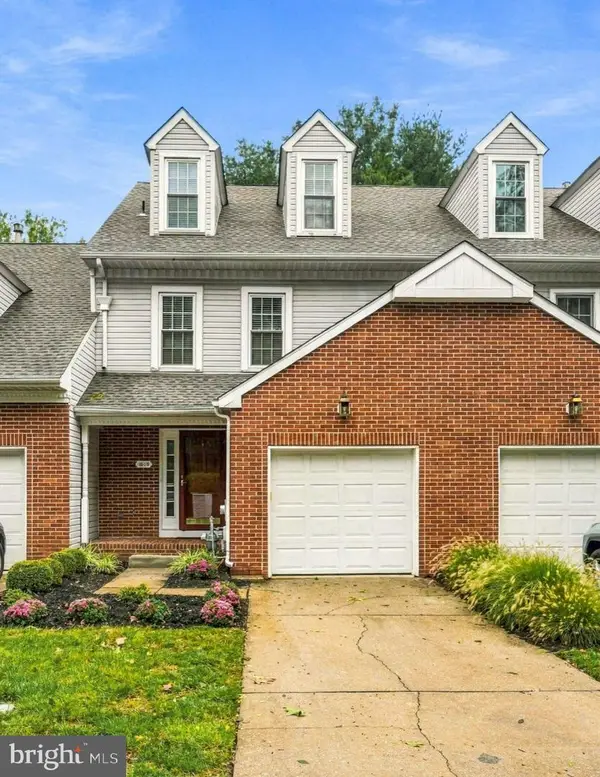 $429,900Active3 beds 3 baths1,996 sq. ft.
1006 Andover Ct, MARLTON, NJ 08053
MLS# NJBL2120596Listed by: COMPASS NEW JERSEY, LLC - MOORESTOWN - New
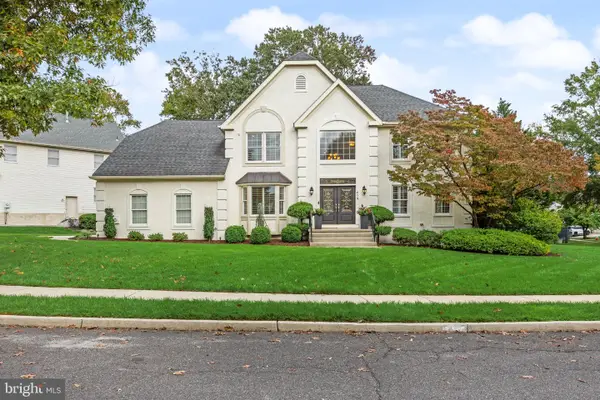 $825,000Active4 beds 3 baths2,864 sq. ft.
419 Liberty Ln, MARLTON, NJ 08053
MLS# NJBL2121754Listed by: EXP REALTY, LLC


Protect your home and budget from life's surprises with an Assurant Home Warranty, backed by a partner that supports you through every step of homeownership. Explore Plans.
© 2023 - 2026 ERA Franchise Systems LLC. All rights reserved. ERA Franchise Systems LLC fully supports the principles of the Fair Housing Act and the Equal Opportunity Act. ERA, ERA Real Estate powered, and their respective logos are registered service marks of ERA Franchise Systems LLC. Each office is independently owned and operated.