
53 Lexington Cir, Marlton, NJ 08053
Local realty services provided by:ERA Valley Realty
53 Lexington Cir,Marlton, NJ 08053
$750,000
- 4 Beds
- 3 Baths
- - sq. ft.
- Single family
- Sold
Listed by: gloria o donnon
Office: keller williams realty - marlton
MLS#:NJBL2107874
Source:BRIGHTMLS
Sorry, we are unable to map this address
Price summary
- Price:$750,000
About this home
Welcome to 53 Lexington Circle in Marlton. This Embassy Grand model is designed with space, comfort and style in mind. Located in the heart of Marlton, this home offers access to top-rated schools, premier shopping and convenient highways....perfect for today's busy lifestyle. Step inside to a breathtaking two story foyer featuring gleaming hardwood floors and a grand staircase that sets the tone for the entire home. The open layout flows effortlessly, with the foyer beautifully anchoring the formal living and dining rooms, alongside a spacious kitchen, all enhanced with nine foot ceilings throughout the first floor. The kitchen is a true centerpiece, complete with new appliances, hardwood flooring and gas cooking, ideal for any home chef. It opens seamlessly into a warm and inviting step down family room with a cozy fireplace and direct access to a private deck and patio, perfect for entertaining or relaxing while enjoying peaceful open space views. Upstairs, you'll find generously sized bedrooms, all with plush carpeting, along with a luxurious primary suite featuring a raised ceiling and a private bath designed for ultimate comfort and retreat. The fully finished lower level offers incredible flexibility with dedicated spaces for a home gym, theater or recreation area. A spacious two car garage with ample storage completes this exceptional home. The newly painted exterior and trim are also another enhancement to this house. This is more than a home, it's a lifestyle. Don't miss your opportunity to make it yours, schedule your appointment today before it's gone....
Contact an agent
Home facts
- Year built:1995
- Listing ID #:NJBL2107874
- Added:92 day(s) ago
- Updated:June 26, 2026 at 02:47 AM
Rooms and interior
- Bedrooms:4
- Total bathrooms:3
- Full bathrooms:2
- Half bathrooms:1
- Rooms Total:9
- Flooring:Fully Carpeted, Wood
- Dining Description:Dining Room
- Bathrooms Description:Primary Bath(s)
- Kitchen Description:Dishwasher, Disposal, Kitchen - Island
- Bedroom Description:Primary Bedroom
- Basement:Yes
- Basement Description:Full, Outside Entrance
Heating and cooling
- Cooling:Central A/C
- Heating:Forced Air, Natural Gas
Structure and exterior
- Roof:Pitched, Shingle
- Year built:1995
- Architectural Style:Contemporary
- Construction Materials:Stucco
- Exterior Features:Lawn Sprinkler
- Foundation Description:Block
- Levels:2 Stories
Schools
- High school:CHEROKEE H.S.
Utilities
- Water:Public
- Sewer:Public Sewer
Finances and disclosures
- Price:$750,000
- Tax amount:$15,825 (2025)
Features and amenities
- Amenities:Bay/Bow Windows
Parking
- Parking description:Attached Garage, Concrete Driveway, Garage - Front Entry, Inside Access
- Garage:Yes
- Garage spaces:2
New listings near 53 Lexington Cir
- Coming Soon
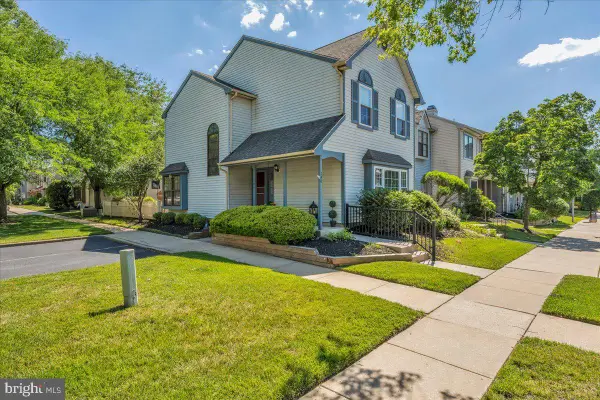 $379,900Coming Soon3 beds 3 baths
146 Crown Prince Dr, MARLTON, NJ 08053
MLS# NJBL2114674Listed by: KELLER WILLIAMS REALTY - MARLTON - Coming Soon
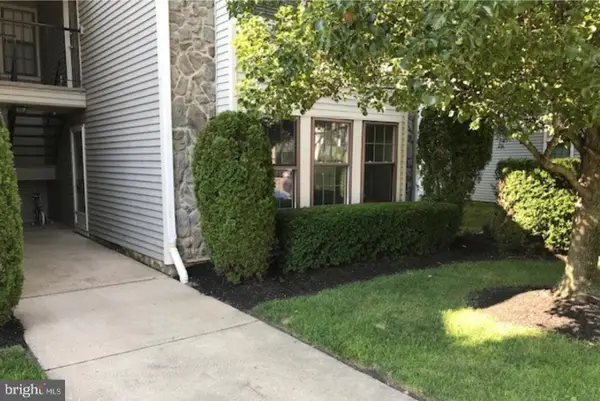 $250,000Coming Soon2 beds 1 baths
37 Bridgewater Dr, MARLTON, NJ 08053
MLS# NJBL2114416Listed by: WEICHERT REALTORS-MEDFORD - Coming Soon
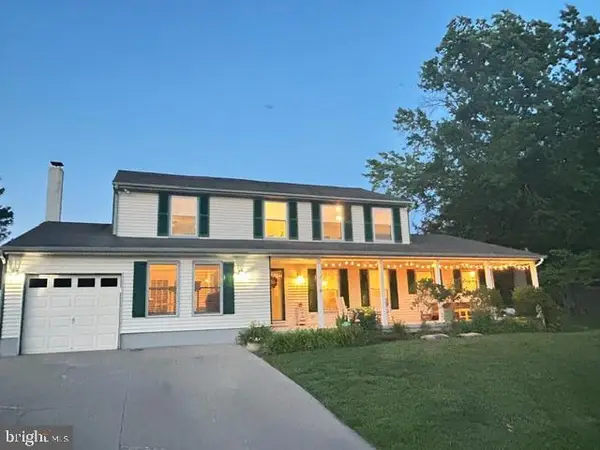 $619,900Coming Soon5 beds 4 baths
34 Kingsley Ave, MARLTON, NJ 08053
MLS# NJBL2114850Listed by: WEICHERT REALTORS - MOORESTOWN - Open Sun, 11am to 1pmNew
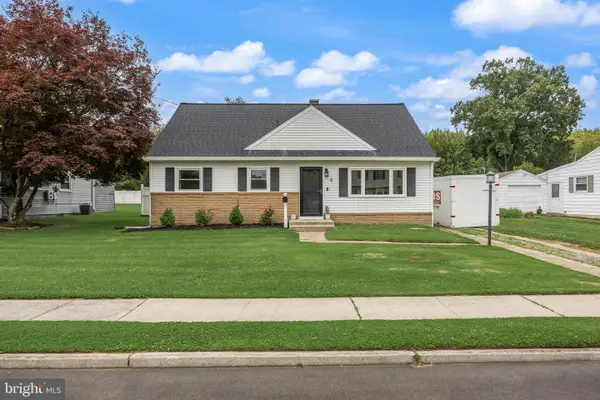 $395,000Active4 beds 1 baths1,580 sq. ft.
4 Boswell Rd, MARLTON, NJ 08053
MLS# NJBL2114818Listed by: GREENSIDE REALTY - New
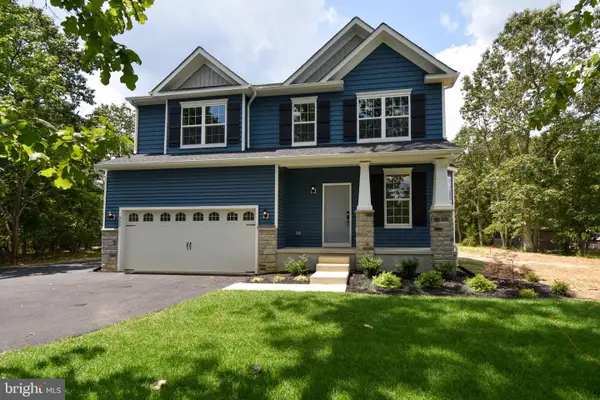 $641,900Active4 beds 3 baths2,223 sq. ft.
60 Knox Blvd, MARLTON, NJ 08053
MLS# NJBL2114782Listed by: DAYSTAR REALTY, LLC - New
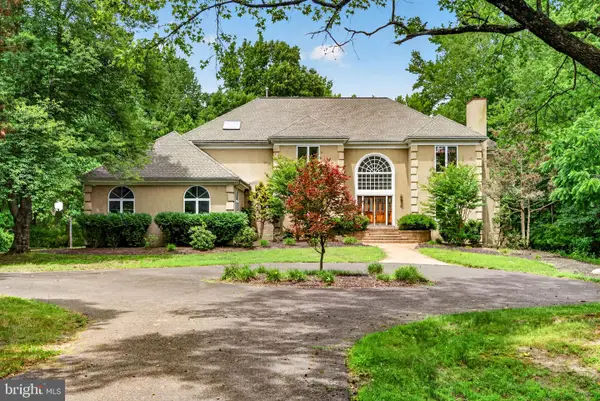 $775,000Active4 beds 5 baths4,717 sq. ft.
206 Braddock Mill Rd, MARLTON, NJ 08053
MLS# NJBL2114670Listed by: EXP REALTY, LLC - New
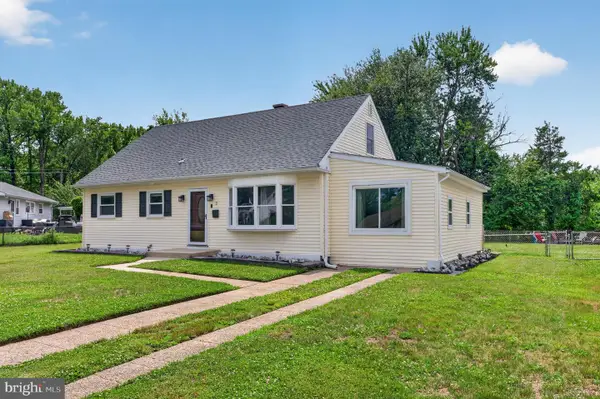 $419,999Active3 beds 2 baths1,188 sq. ft.
3 Walden Rd, MARLTON, NJ 08053
MLS# NJBL2114752Listed by: EXP REALTY, LLC - Coming SoonOpen Sat, 11am to 1pm
 $543,000Coming Soon3 beds 3 baths
33 Sullivan Way, MARLTON, NJ 08053
MLS# NJBL2114774Listed by: KELLER WILLIAMS REALTY - MOORESTOWN - Coming SoonOpen Sat, 11am to 2pm
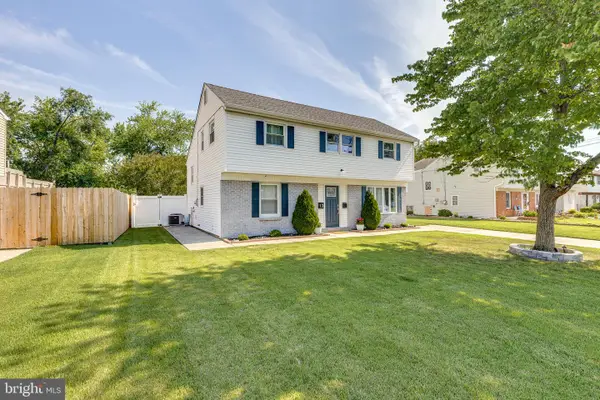 $439,000Coming Soon3 beds 2 baths
13 Marlborough Ave, MARLTON, NJ 08053
MLS# NJBL2114736Listed by: KELLER WILLIAMS REALTY - Coming SoonOpen Sat, 11:30am to 1:30pm
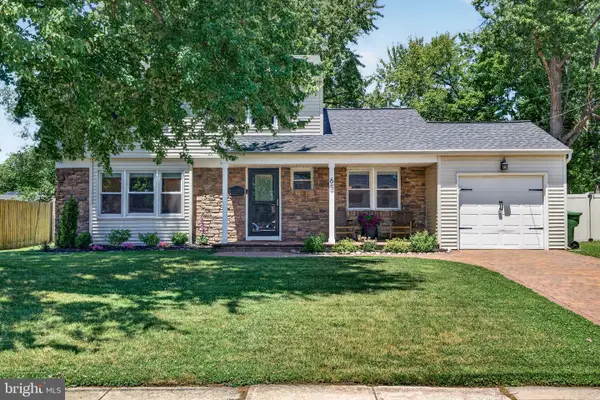 $489,900Coming Soon3 beds 2 baths
65 Marlborough Ave, MARLTON, NJ 08053
MLS# NJBL2114720Listed by: EXP REALTY, LLC


Protect your home and budget from life's surprises with an Assurant Home Warranty, backed by a partner that supports you through every step of homeownership. Explore Plans.
© 2023 - 2026 ERA Franchise Systems LLC. All rights reserved. ERA Franchise Systems LLC fully supports the principles of the Fair Housing Act and the Equal Opportunity Act. ERA, ERA Real Estate powered, and their respective logos are registered service marks of ERA Franchise Systems LLC. Each office is independently owned and operated.