
64 Lowell Dr, Marlton, NJ 08053
Local realty services provided by:ERA Central Realty Group
64 Lowell Dr,Marlton, NJ 08053
$635,000
- 2 Beds
- 2 Baths
- 1,930 sq. ft.
- Single family
- Coming Soon
Listed by: cara a campos
Office: keller williams realty - marlton
MLS#:NJBL2121646
Source:BRIGHTMLS
Price summary
- Price:$635,000
- Price per sq. ft.:$329.02
- Monthly HOA dues:$180
About this home
Professional Photos Coming Soon! Welcome to easy living in sought-after Legacy Oaks, one of Marlton's most desirable active adult communities. This 2-bedroom, 2-bath home offers 1,930 square feet of comfortable living space, built in 2004, and is ready for its next owner to make it their own. Step out onto the patio and enjoy the calming sound of the community fountain, tucked just behind the trees — a peaceful backdrop for morning coffee or evening relaxation. The home has been freshly painted throughout with new LVP flooring in the kitchen, walkway and laundry room, and is being sold fully vacant — a true blank canvas that shows clean, bright, and is ready for quick delivery. An unfinished second floor provides abundant storage space for all your seasonal and household needs. Legacy Oaks offers resort-style amenities including a clubhouse and community center, fitness center and exercise room, outdoor pool, pickleball and tennis courts, and beautifully maintained common grounds — with lawn care, snow removal, and common area maintenance all handled by the association for truly carefree living. Don't miss this chance to put your own stamp on a home in one of Marlton's most desirable 55+ neighborhoods....
Contact an agent
Home facts
- Year built:2004
- Subdivision & Development:LEGACY OAKS
- Listing ID #:NJBL2121646
- Updated:October 01, 2026 at 09:48 PM
Rooms and interior
- Bedrooms:2
- Total bathrooms:2
- Full bathrooms:2
- Flooring:Carpet, Luxury Vinyl Plank
- Living area:1,930 sq. ft.
Heating and cooling
- Cooling:Central A/C
- Heating:Forced Air, Natural Gas
Structure and exterior
- Year built:2004
- Building area:1,930 sq. ft.
- Lot area:0.14 Acres
- Architectural Style:Ranch/Rambler
- Construction Materials:Vinyl Siding
- Foundation Description:Slab
- Levels:1 Story
Utilities
- Water:Public
- Sewer:Public Sewer
Finances and disclosures
- Price:$635,000
- Price per sq. ft.:$329.02
- Tax amount:$11,177 (2025)
Parking
- Parking description:Attached Garage, Garage - Front Entry, Inside Access
- Garage:Yes
- Garage spaces:2
New listings near 64 Lowell Dr
- Coming Soon
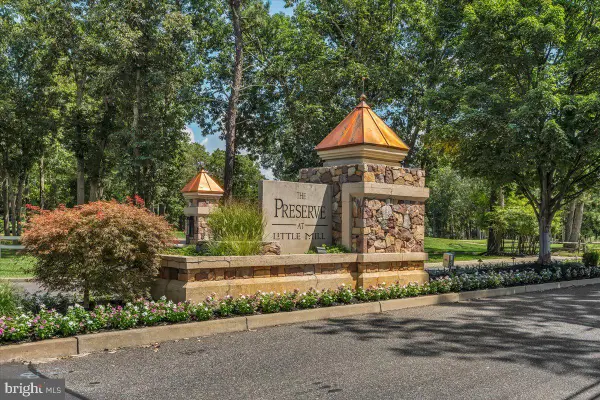 $1,399,900Coming Soon4 beds 6 baths4,722 sq. ft.
55 Bortons Rd, MARLTON, NJ 08053
MLS# NJBL2121578Listed by: KELLER WILLIAMS REALTY - MARLTON - Coming Soon
 $574,999Coming Soon3 beds 3 baths2,310 sq. ft.
48 Wimbledon Way, MARLTON, NJ 08053
MLS# NJBL2121680Listed by: EXP REALTY, LLC - Coming Soon
 $589,900Coming Soon4 beds 3 baths2,453 sq. ft.
9 Tinsmith Ln, MARLTON, NJ 08053
MLS# NJBL2121252Listed by: RE/MAX AT HOME - Coming Soon
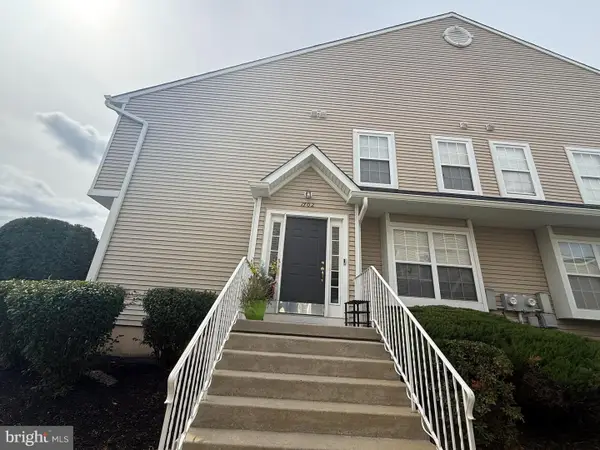 $375,000Coming Soon3 beds 3 baths2,026 sq. ft.
1702 Delancey Way, MARLTON, NJ 08053
MLS# NJBL2121498Listed by: LONG & FOSTER REAL ESTATE, INC. - Coming Soon
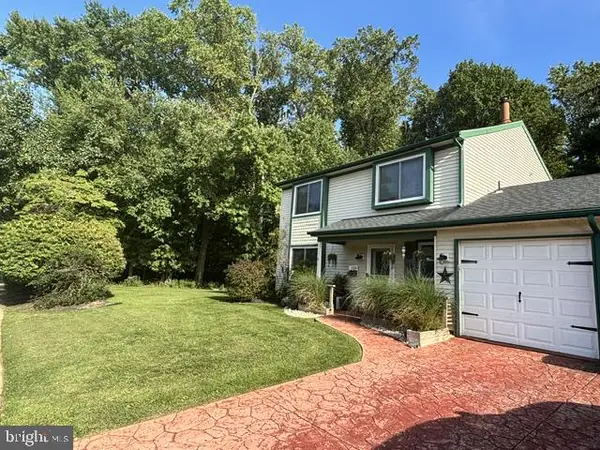 $445,000Coming Soon3 beds 3 baths1,836 sq. ft.
1106 Westerly Dr, MARLTON, NJ 08053
MLS# NJBL2120640Listed by: KELLER WILLIAMS REALTY - WASHINGTON TOWNSHIP - Coming Soon
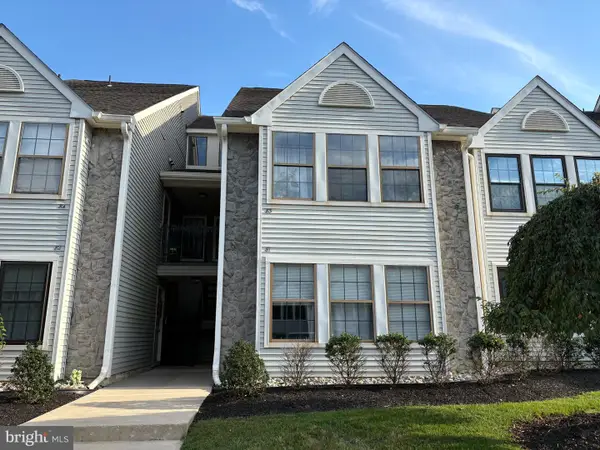 $299,900Coming Soon2 beds 2 baths1,112 sq. ft.
83 Bridgewater Dr, MARLTON, NJ 08053
MLS# NJBL2120780Listed by: EXP REALTY, LLC - New
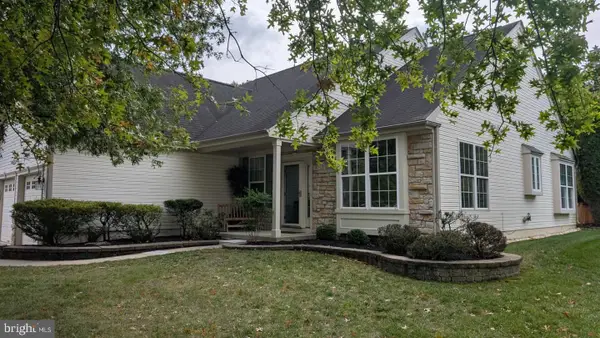 $515,000Active2 beds 2 baths1,727 sq. ft.
52 Morning Glory Dr, MARLTON, NJ 08053
MLS# NJBL2121650Listed by: HOMESMART FIRST ADVANTAGE REALTY - Open Sat, 1 to 3pmNew
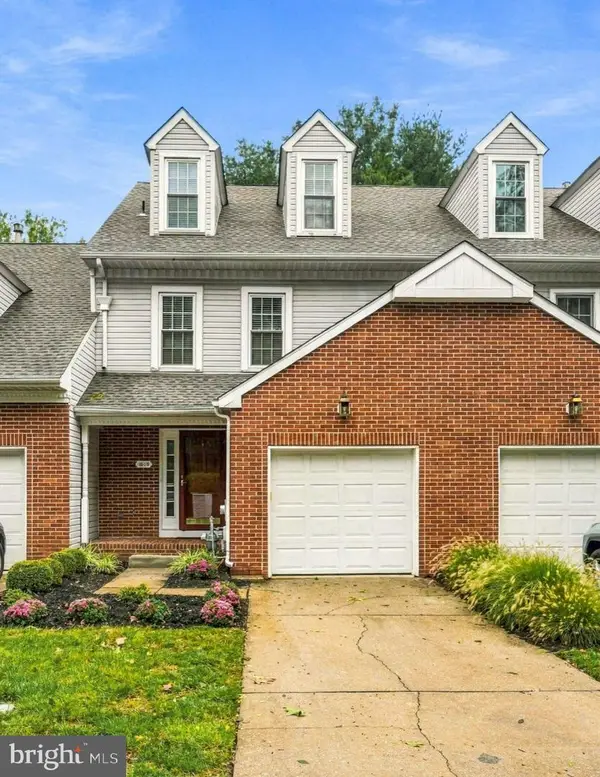 $429,900Active3 beds 3 baths1,996 sq. ft.
1006 Andover Ct, MARLTON, NJ 08053
MLS# NJBL2120596Listed by: COMPASS NEW JERSEY, LLC - MOORESTOWN - New
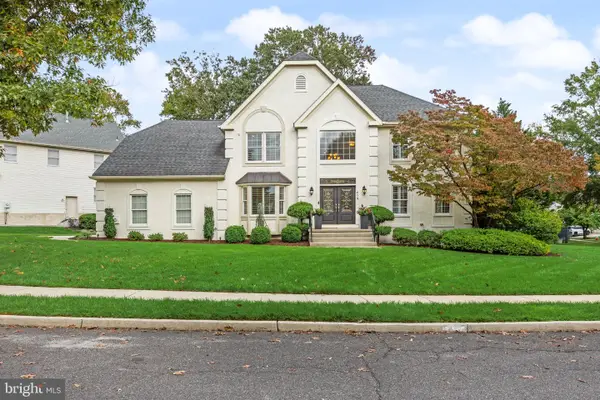 $825,000Active4 beds 3 baths2,864 sq. ft.
419 Liberty Ln, MARLTON, NJ 08053
MLS# NJBL2121754Listed by: EXP REALTY, LLC


Protect your home and budget from life's surprises with an Assurant Home Warranty, backed by a partner that supports you through every step of homeownership. Explore Plans.
© 2023 - 2026 ERA Franchise Systems LLC. All rights reserved. ERA Franchise Systems LLC fully supports the principles of the Fair Housing Act and the Equal Opportunity Act. ERA, ERA Real Estate powered, and their respective logos are registered service marks of ERA Franchise Systems LLC. Each office is independently owned and operated.