
8 Holmes Ln, Marlton, NJ 08053
Local realty services provided by:ERA Valley Realty
8 Holmes Ln,Marlton, NJ 08053
$430,000
- 3 Beds
- 1 Baths
- - sq. ft.
- Single family
- Sold
Listed by: teresa m mckenna
Office: exp realty, llc.
MLS#:NJBL2118508
Source:BRIGHTMLS
Sorry, we are unable to map this address
Price summary
- Price:$430,000
About this home
Charming L-shaped 3-Bedroom Rancher with Garage! Light and Bright open-concept Floor Plan. Approx. 1543 sq. ft of Living Space. The central focal piece is the stunning Brick 2-sided Gaslog Fireplace! It can be viewed from the eat-in Kitchen, the Living Room and the Dining Room. Laminate flooring was installed about 2 years ago. The gleaming white Kitchen has an abundance of cabinets and counter space, plus white Granite counters and Stainless-steel appliances. The adjacent Breakfast Room has plenty of room for entertaining guests! The spacious backyard has a Shed for more storage. A quick Closing is possible.
Contact an agent
Home facts
- Year built:1974
- Subdivision & Development:CAMBRIDGE PARK
- Listing ID #:NJBL2118508
- Added:45 day(s) ago
- Updated:September 26, 2026 at 10:51 AM
Rooms and interior
- Bedrooms:3
- Total bathrooms:1
- Full bathrooms:1
- Dining Description:Dining Room
Heating and cooling
- Cooling:Ceiling Fan(s), Central A/C
- Heating:Forced Air, Natural Gas
Structure and exterior
- Year built:1974
- Architectural Style:Ranch/Rambler
- Construction Materials:Frame
- Foundation Description:Slab
- Levels:1 Story
Schools
- High school:CHEROKEE H.S.
- Middle school:FRANCES DEMASI M.S.
Utilities
- Water:Public
- Sewer:Public Sewer
Finances and disclosures
- Price:$430,000
- Tax amount:$8,085 (2025)
Features and amenities
- Laundry features:Laundry
Parking
- Parking description:Attached Garage, Garage Door Opener
- Garage:Yes
- Garage spaces:1
New listings near 8 Holmes Ln
- Coming Soon
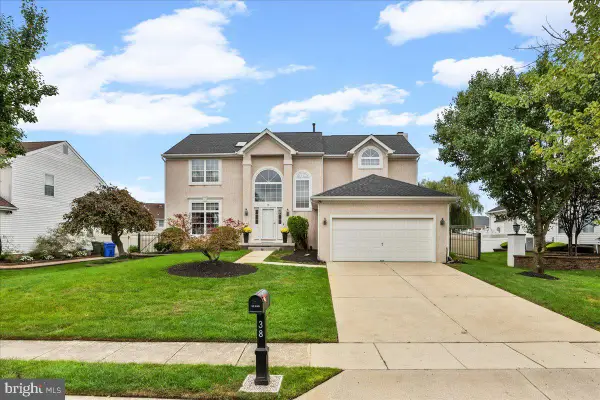 $745,000Coming Soon4 beds 3 baths2,693 sq. ft.
38 Lexington Cir, MARLTON, NJ 08053
MLS# NJBL2121432Listed by: LEGACY LANDMARK REALTY LLC - Coming Soon
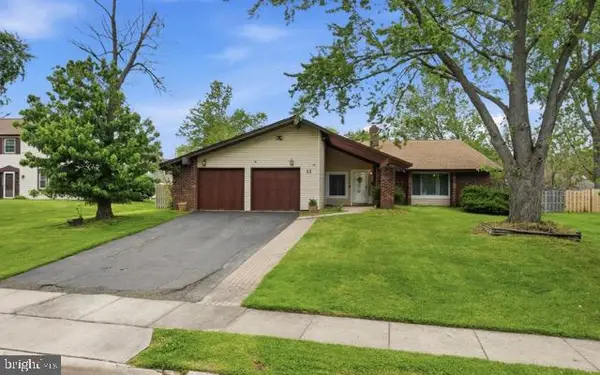 $530,000Coming Soon4 beds 2 baths2,326 sq. ft.
11 Chadwick Ave, MARLTON, NJ 08053
MLS# NJBL2121050Listed by: KW EMPOWER - Coming Soon
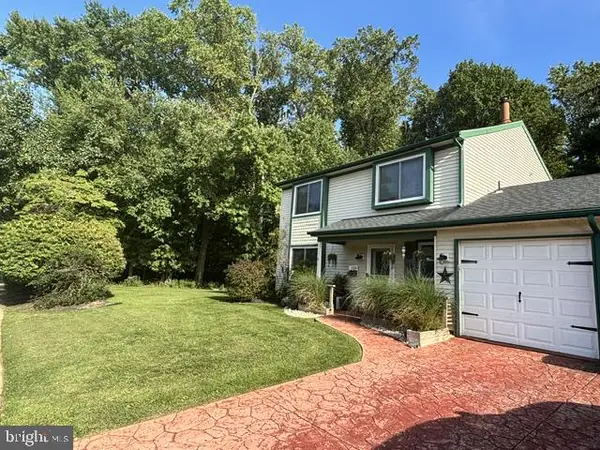 $445,000Coming Soon3 beds 3 baths1,836 sq. ft.
1106 Westerly Dr, MARLTON, NJ 08053
MLS# NJBL2120640Listed by: KELLER WILLIAMS REALTY - WASHINGTON TOWNSHIP - Coming Soon
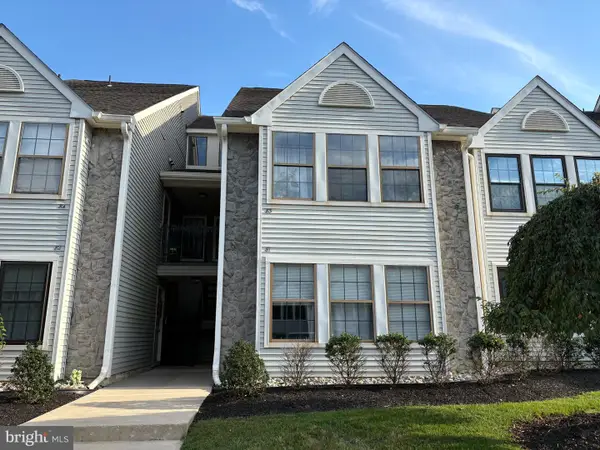 $299,900Coming Soon2 beds 2 baths1,112 sq. ft.
83 Bridgewater Dr, MARLTON, NJ 08053
MLS# NJBL2120780Listed by: EXP REALTY, LLC - New
 $325,000Active0.36 Acres
300 Marlton Pike W, MARLTON, NJ 08053
MLS# NJBL2121412Listed by: COMPASS NEW JERSEY, LLC - MOORESTOWN - Open Sat, 11am to 1pmNew
 $549,999Active4 beds 3 baths1,852 sq. ft.
6 Brighton Dr, MARLTON, NJ 08053
MLS# NJBL2121420Listed by: REAL BROKER, LLC - New
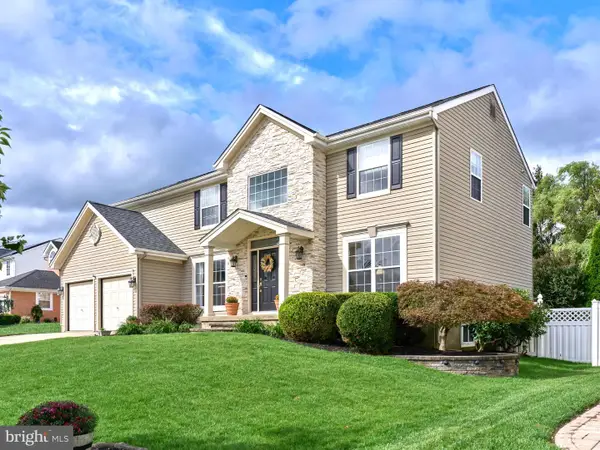 $815,000Active4 beds 3 baths2,716 sq. ft.
4 Madison Ct, MARLTON, NJ 08053
MLS# NJBL2121138Listed by: PROMINENT PROPERTIES SOTHEBY'S INTL REALTY - New
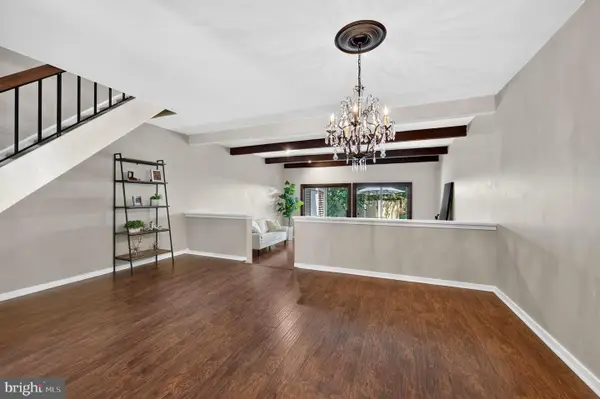 $299,999Active2 beds 2 baths1,684 sq. ft.
24 Dorset Dr, MARLTON, NJ 08053
MLS# NJBL2121366Listed by: REAL BROKER, LLC - New
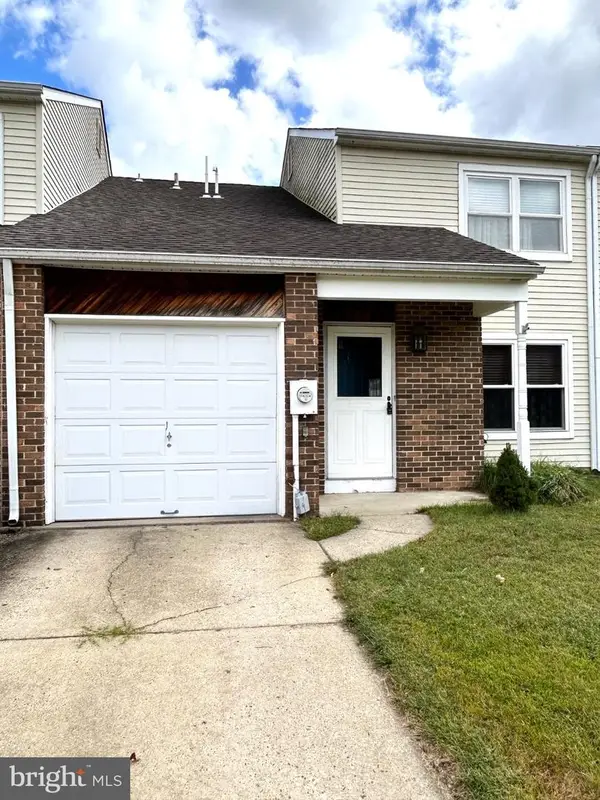 $349,900Active3 beds 2 baths1,652 sq. ft.
306 Foxwood Ln, MARLTON, NJ 08053
MLS# NJBL2121368Listed by: CENTURY 21 REILLY REALTORS - New
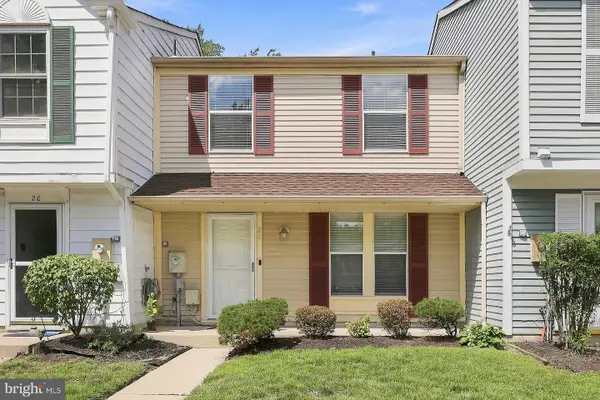 $315,000Active3 beds 2 baths1,120 sq. ft.
21 Waterview Ct, MARLTON, NJ 08053
MLS# NJBL2121288Listed by: SUREWAY REALTY


Protect your home and budget from life's surprises with an Assurant Home Warranty, backed by a partner that supports you through every step of homeownership. Explore Plans.
© 2023 - 2026 ERA Franchise Systems LLC. All rights reserved. ERA Franchise Systems LLC fully supports the principles of the Fair Housing Act and the Equal Opportunity Act. ERA, ERA Real Estate powered, and their respective logos are registered service marks of ERA Franchise Systems LLC. Each office is independently owned and operated.