
77 Ortley Court, Matawan, NJ 07747
Local realty services provided by:ERA Byrne Realty
77 Ortley Court,Matawan, NJ 07747
$850,000
- 4 Beds
- 3 Baths
- 2,236 sq. ft.
- Single family
- Active
Listed by: ivette campo fuoco
Office: realty one group open door
MLS#:22635772
Source:NJ_MOMLS
Price summary
- Price:$850,000
- Price per sq. ft.:$380.14
- Monthly HOA dues:$25
About this home
Looking for a home where the updates are done, the space is there, and all you have to do is unpack? Beautifully updated, this 4-bed, 2.5-bath Colonial will check all your boxes! Located on a quiet cul-de-sac in desirable Cedar Ridge Estates. Seller is offering a $15k concession toward buyer's closing costs or rate buydown! Step inside to discover a stunning renovated kitchen featuring quartz countertops, large center island, white shaker cabinetry, tile backsplash and SS appliances. The open layout flows seamlessly into the living room with a custom built-in media wall, shelving, fireplace and recessed lighting throughout. Upstairs, you'll find 4 bedrooms including a spacious primary en-suite. The full finished basement offers possibilities for office, gym or entertaining area. Professionally waterproofed and includes a sump pump and French drain. Big-ticket updates are done, including newer furnace, central air, HWH and roof. Additional highlights include 2-car garage and spacious fenced yard. Close to shopping, dining, and major commuter routes, this is one you won't want to miss!...
Contact an agent
Home facts
- Year built:1990
- Subdivision & Development:Cedar Ridge
- Listing ID #:22635772
- Added:1 day(s) ago
- Updated:November 13, 2026 at 04:49 AM
Rooms and interior
- Bedrooms:4
- Total bathrooms:3
- Full bathrooms:2
- Half bathrooms:1
- Basement:Yes
- Basement Description:Finished, Full
- Living area:2,236 sq. ft.
Heating and cooling
- Cooling:Central Air
- Heating:Forced Air
- Central air:Yes
Structure and exterior
- Roof:Shingle
- Year built:1990
- Building area:2,236 sq. ft.
- Lot area:0.18 Acres
- Lot Features:Cul-De-Sac, Dead End Street, Fenced Area
- Architectural Style:Colonial
Schools
- High school:Old Bridge
- Middle school:Carl Sandburg
- Elementary school:Alan Sheperd
Utilities
- Water:Public
- Sewer:Public Sewer
Finances and disclosures
- Price:$850,000
- Price per sq. ft.:$380.14
- Tax amount:$12,380 (2025)
Features and amenities
- Amenities:Ceilings - 9Ft+ 2nd Flr
Parking
- Parking description:Asphalt, Driveway
- Garage:Yes
- Garage spaces:2
New listings near 77 Ortley Court
- New
 $1,150,000Active4 beds 5 baths3,076 sq. ft.
47 Aberdeen Road, Matawan, NJ 07747
MLS# 22635310Listed by: HOMETOWN RESIDENTIAL REALTY LLC 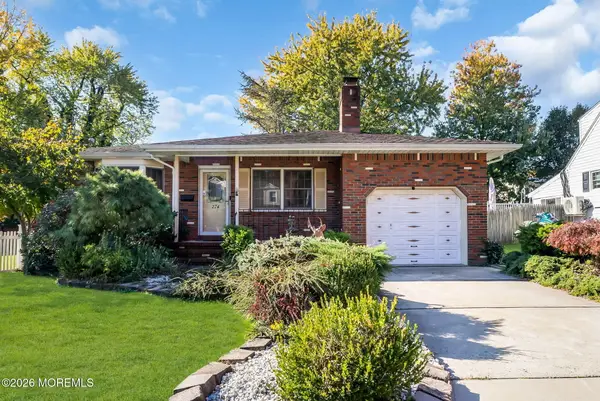 $525,000Active3 beds 2 baths1,176 sq. ft.
274 Harding Boulevard, Matawan, NJ 07747
MLS# 22634126Listed by: COLDWELL BANKER REALTY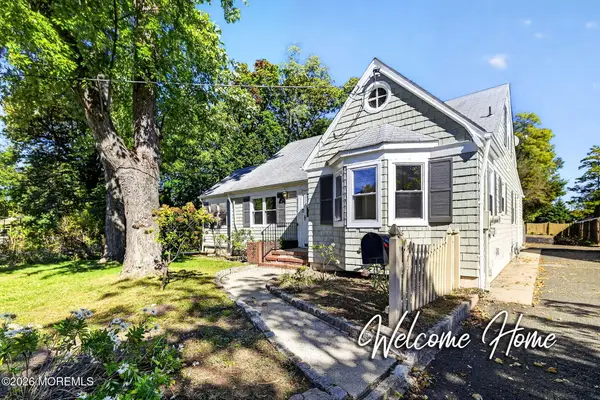 $985,000Active3 beds 2 baths2,031 sq. ft.
12 Sutphin Avenue, Matawan, NJ 07747
MLS# 22633829Listed by: COLDWELL BANKER REALTY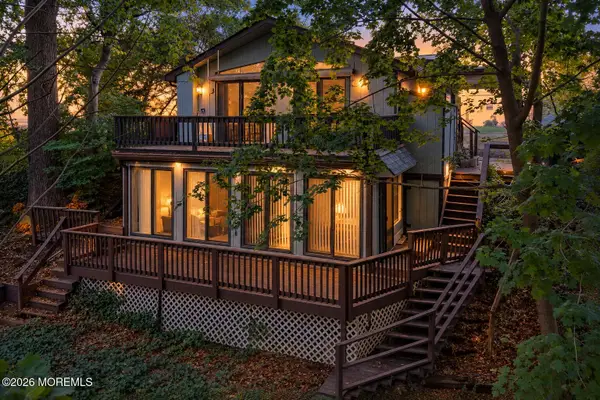 $469,500Pending3 beds 2 baths1,272 sq. ft.
52 Ravine Drive, Matawan, NJ 07747
MLS# 22633758Listed by: COMPASS NEW JERSEY LLC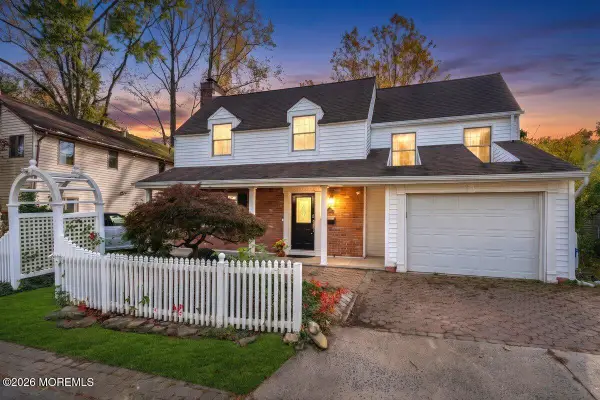 $517,500Pending2 beds 3 baths1,802 sq. ft.
48 Ravine Drive, Matawan, NJ 07747
MLS# 22633506Listed by: COLDWELL BANKER REALTY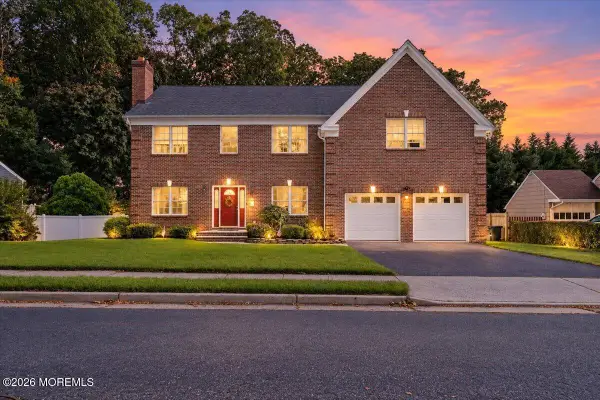 $899,900Active4 beds 4 baths3,141 sq. ft.
27 Fierro Avenue, Matawan, NJ 07747
MLS# 22632614Listed by: C21/ ACTION PLUS REALTY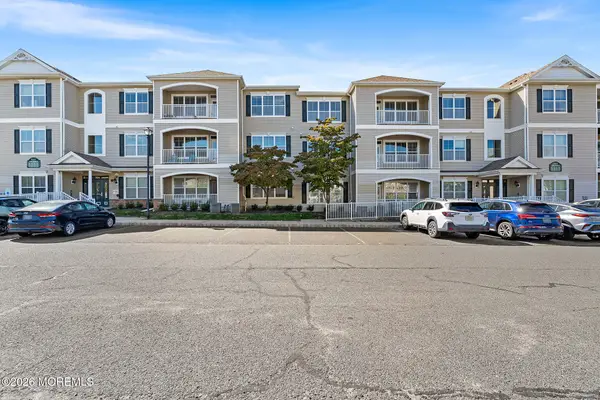 $465,000Active2 beds 2 baths1,485 sq. ft.
635 Sloan Court, Matawan, NJ 07747
MLS# 22632315Listed by: REDFIN CORPORATION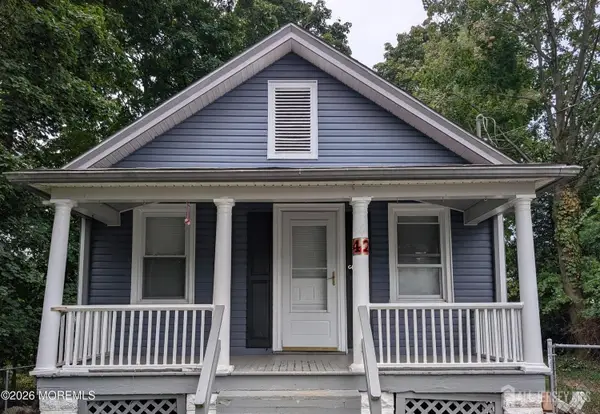 $399,000Active2 beds 1 baths
-42 Park Avenue, Matawan, NJ 07747
MLS# 2706067RListed by: WEICHERT CO REALTORS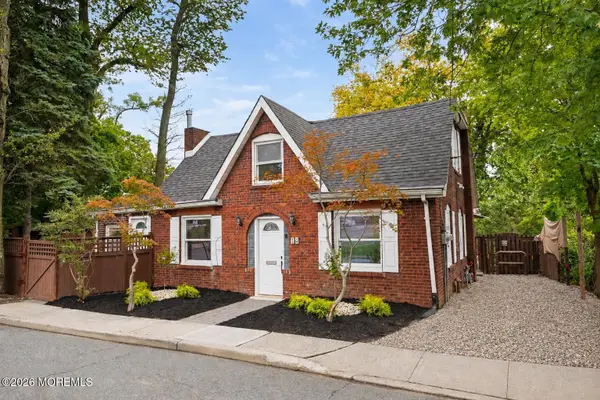 $650,000Active4 beds 2 baths1,881 sq. ft.
14 Wyckoff Street, Matawan, NJ 07747
MLS# 22631030Listed by: RE/MAX CENTRAL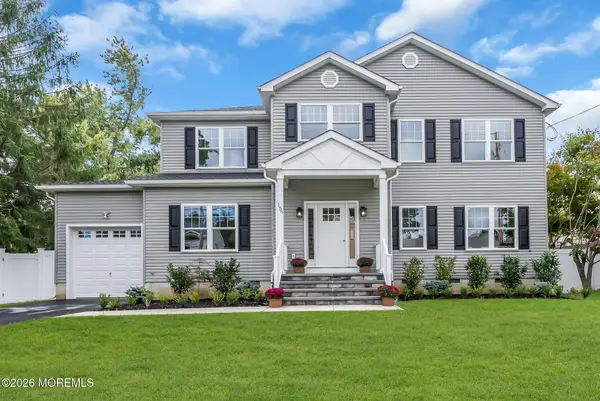 $899,900Pending5 beds 4 baths2,560 sq. ft.
156 Washington Avenue, Matawan, NJ 07747
MLS# 22630819Listed by: EXP REALTY


Protect your home and budget from life's surprises with an Assurant Home Warranty, backed by a partner that supports you through every step of homeownership. Explore Plans.
© 2023 - 2026 ERA Franchise Systems LLC. All rights reserved. ERA Franchise Systems LLC fully supports the principles of the Fair Housing Act and the Equal Opportunity Act. ERA, ERA Real Estate powered, and their respective logos are registered service marks of ERA Franchise Systems LLC. Each office is independently owned and operated.