
1583 Pinehurst Dr, Mays Landing, NJ 08330
Local realty services provided by:ERA Liberty Realty
1583 Pinehurst Dr,Mays Landing, NJ 08330
$518,999
- 3 Beds
- 2 Baths
- 1,903 sq. ft.
- Single family
- Active
Upcoming open houses
- Thu, Nov 1201:00 pm - 04:00 pm
Listed by: sandy valine khattiyavong
Office: keller williams realty - atlantic shore
MLS#:NJAC2027620
Source:BRIGHTMLS
Price summary
- Price:$518,999
- Price per sq. ft.:$272.73
About this home
Discover a lakefront retreat where beautiful views and inviting spaces make every day feel like a getaway. Located less than 30 minutes fromJersey Shore beaches, this home pairs the tranquility of lakeside living with exceptional space to gather and entertain. An open floor plan connects the kitchen, dining, and living areas beneath a soaring vaulted ceiling. Solid oak flooring, crown molding, and abundant natural light create a warm, welcoming atmosphere, while the spacious dining area offers room to host memorable meals. The kitchen features quartz countertops, a large center island with seating and storage, warm wood cabinetry, stainless steel appliances, and a touch-activated faucet.Newer patio doors open to an expansive waterfront deck with distinct spaces for dining beneath the gazebo, relaxing with guests, or enjoying morning coffee overlooking the lake. Mature trees frame the water and provide a colorful seasonal backdrop. A dock just one year old offers a peaceful spot beside the lake, while a six-person hot tub with wireless control, sheltered within a covered enclosure, adds to the retreat-like setting. Paid-off solar panels help offset electricity costs, and a sprinkler system supplied by lake water helps reduce irrigation expenses.Additional features include Andersen doors, copper plumbing, central air with a supplemental ductless unit, a full alarm system, and an attached garage. Offered partially furnished, the home includes select pieces for added convenience. From leisurely mornings on the deck to evenings spent entertaining, this property invites you to enjoy life by the water. Schedule your showing and discover your own lakefront escape....
Contact an agent
Home facts
- Year built:1979
- Subdivision & Development:CLOVER LEAF LAKES
- Listing ID #:NJAC2027620
- Added:1 day(s) ago
- Updated:November 11, 2026 at 04:48 AM
Rooms and interior
- Bedrooms:3
- Total bathrooms:2
- Full bathrooms:2
- Rooms Total:6
- Flooring:Solid Hardwood
- Dining Description:Combination Dining/Living
- Bathrooms Description:Primary Bath(s)
- Kitchen Description:Cedar Closet(s), Crown Moldings, Dishwasher, Kitchen - Island, Microwave, Oven/Range - Electric, Recessed Lighting, Refrigerator, Upgraded Countertops
- Bedroom Description:Cedar Closet(s), Walk In Closet(s)
- Living area:1,903 sq. ft.
Heating and cooling
- Cooling:Ceiling Fan(s), Central A/C, Ductless/Mini-Split
- Heating:Forced Air, Natural Gas
Structure and exterior
- Year built:1979
- Building area:1,903 sq. ft.
- Lot area:0.21 Acres
- Lot Features:Bulkheaded, Fishing Available, Flood Plain, Front Yard, Lake
- Architectural Style:Ranch/Rambler
- Construction Materials:Frame
- Exterior Features:Deck(s), Exterior Lighting, Gutter System, Lawn Sprinkler
- Foundation Description:Crawl Space, Slab
- Levels:1 Story
Utilities
- Water:Public
- Sewer:Public Sewer
Finances and disclosures
- Price:$518,999
- Price per sq. ft.:$272.73
- Tax amount:$7,015 (2025)
Features and amenities
- Laundry features:Dryer - Gas, Dryer In Unit, Has Laundry, Washer, Washer In Unit
- Amenities:Attic, Carbon Monoxide Detector(s), Cedar Closet(s), Ceiling Fan(s), Crown Moldings, Recessed Lighting, Security System, Skylight(s), Sliding Windows, Smoke Detector, Sprinkler System, Window Treatments
Parking
- Parking description:Additional Storage Area, Attached Garage, Concrete Driveway, Garage - Front Entry, Inside Access, Private
- Garage:Yes
- Garage spaces:1
New listings near 1583 Pinehurst Dr
- New
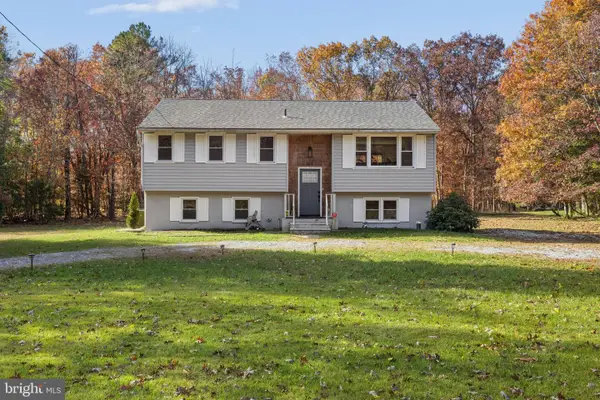 $450,000Active4 beds 2 baths2,068 sq. ft.
160 Park Ave, MAYS LANDING, NJ 08330
MLS# NJAC2027602Listed by: BHHS FOX & ROACH-MT LAUREL - New
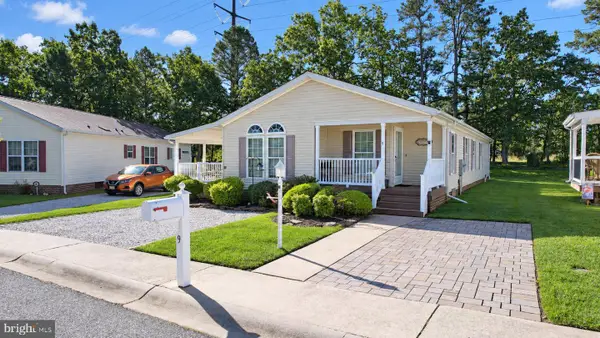 $224,900Active3 beds 2 baths1,600 sq. ft.
9 Sycamore Ln, MAYS LANDING, NJ 08330
MLS# NJAC2027478Listed by: COLDWELL BANKER ARGUS REAL ESTATE - New
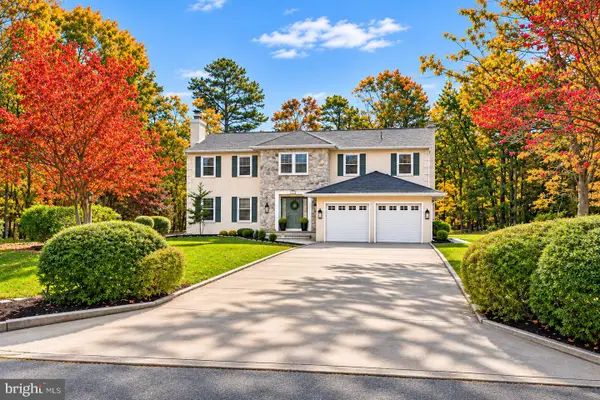 $569,000Active4 beds 3 baths2,892 sq. ft.
4015 Leah Lane, MAYS LANDING, NJ 08330
MLS# NJAC2027588Listed by: WEICHERT REALTORS - MOORESTOWN - New
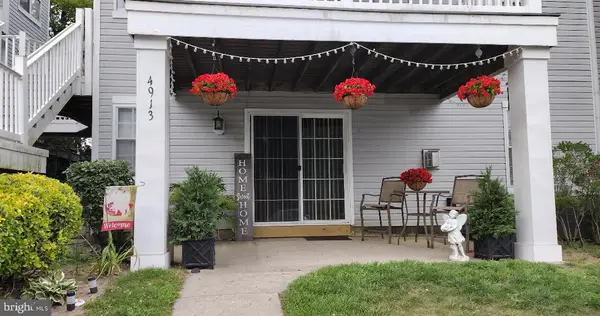 $144,900Active2 beds 1 baths1,068 sq. ft.
4913 Winterbury Dr, MAYS LANDING, NJ 08330
MLS# NJAC2027556Listed by: YOUR TOWN REALTY - New
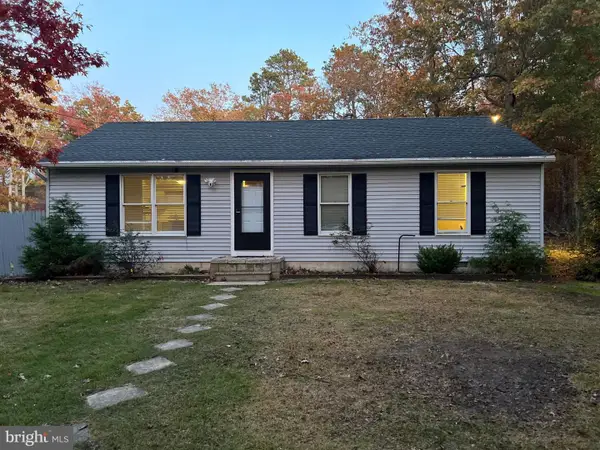 $500,000Active3 beds 2 baths1,392 sq. ft.
6124 Estelle Ave, MAYS LANDING, NJ 08330
MLS# NJAC2027572Listed by: SWINK REALTY - New
 $150,000Active9.22 Acres
847 Jackson Rd, MAYS LANDING, NJ 08330
MLS# NJAC2026620Listed by: EXP REALTY, LLC - New
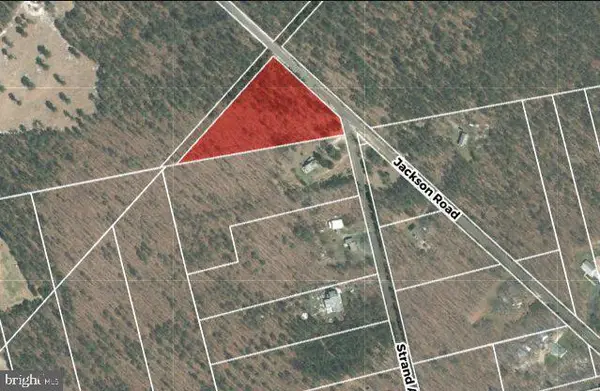 $75,000Active2.88 Acres
7752 Jackson Rd, MAYS LANDING, NJ 08330
MLS# NJAC2026622Listed by: EXP REALTY, LLC - New
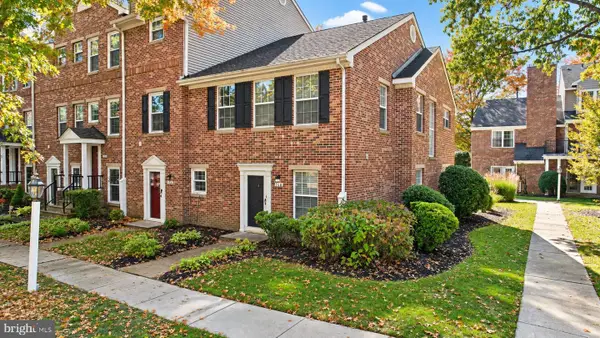 $234,900Active3 beds 3 baths1,488 sq. ft.
1518 Washington Ct, MAYS LANDING, NJ 08330
MLS# NJAC2027356Listed by: CENTURY 21 FRICK REALTORS - New
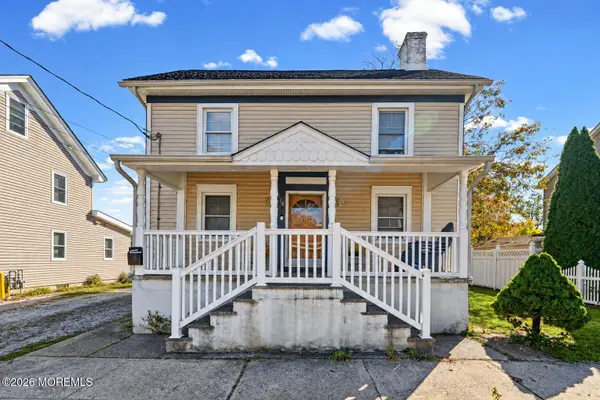 $279,999Active4 beds 2 baths1,484 sq. ft.
110 Hanthorn Street, Mays Landing, NJ 08330
MLS# 22634890Listed by: REALTY ONE GROUP EMERGE


Protect your home and budget from life's surprises with an Assurant Home Warranty, backed by a partner that supports you through every step of homeownership. Explore Plans.
© 2023 - 2026 ERA Franchise Systems LLC. All rights reserved. ERA Franchise Systems LLC fully supports the principles of the Fair Housing Act and the Equal Opportunity Act. ERA, ERA Real Estate powered, and their respective logos are registered service marks of ERA Franchise Systems LLC. Each office is independently owned and operated.